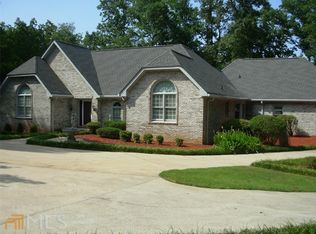
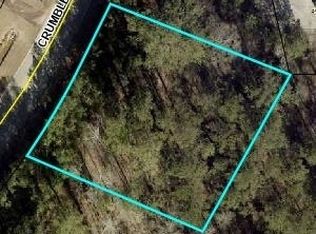
This fully updated 4-bedroom with 2 Primary On-Suites, 3-bath brick ranch, perfectly situated on a 1.64+/- acre lot in the highly sought-after East Lake Elementary and Union Grove School district. Inside, you'll find a spacious open concept living area, Hardwood flooring, brand new fixtures, as well as a beautifully renovated kitchen designed for entertaining. The generous primary suite and updated bathrooms offer offer walk in showers, while the flexible floor plan provides room for family, guests, or a home office. Outside, enjoy the privacy and space of the expansive lot, complete with a 2-car attached garage and an additional 1.5-car detached garage, perfect for extra vehicles, hobbies, or workshop space.The unfinished basement has endless possibilities for storage or future expansion to fit your needs. This updated move-in-ready property provides the perfect balance of peaceful living and convenient access to shopping, dining, and major highways. Don't miss this rare opportunity to own a fully remodeled brick ranch with acreage, outstanding schools, and room to grow in a highly desirable location.
Active
$549,900
1125 Crumbley Rd, McDonough, GA 30252
4beds
1,988sqft
Single Family Residence
Built in 1968
1.64 Acres Lot
$532,300 Zestimate®
$277/sqft
$-- HOA
What's special
Generous primary suiteHardwood flooringBrand new fixtures
- 27 days
- 232
- 5
Zillow last checked:
Listing updated:
Listed by:
Nick P Craig 404-569-9355,
SouthSide, REALTORS
Source: GAMLS,MLS#: 10835691
Facts & features
Interior
Bedrooms & bathrooms
- Bedrooms: 4
- Bathrooms: 3
- Full bathrooms: 3
- Main level bathrooms: 3
- Main level bedrooms: 4
Rooms
- Room types: Family Room, Foyer
Kitchen
- Features: Breakfast Area, Solid Surface Counters
Heating
- Central, Natural Gas
Cooling
- Central Air
Appliances
- Included: Cooktop, Dishwasher, Microwave, Oven/Range (Combo)
- Laundry: Mud Room
Features
- Tile Bath
- Flooring: Hardwood
- Basement: Daylight,Exterior Entry,Interior Entry,Partial,Unfinished
- Number of fireplaces: 1
- Fireplace features: Family Room, Masonry
Interior area
- Total structure area: 1,988
- Total interior livable area: 1,988 sqft
- Finished area above ground: 1,988
- Finished area below ground: 0
Property
Parking
- Total spaces: 3
- Parking features: Attached, Detached, Garage, Kitchen Level, Side/Rear Entrance
- Has attached garage: Yes
Features
- Levels: One
- Stories: 1
- Patio & porch: Deck
Lot
- Size: 1.64 Acres
- Features: Open Lot
Details
- Additional structures: Garage(s), Outbuilding, Second Garage
- Parcel number: 11802006000
Construction
Type & style
- Home type: SingleFamily
- Architectural style: Brick 4 Side
- Property subtype: Single Family Residence
Materials
- Brick
- Roof: Composition
Condition
- Updated/Remodeled
- New construction: No
- Year built: 1968
Utilities & green energy
- Sewer: Septic Tank
- Water: Public
- Utilities for property: Cable Available, Electricity Available, High Speed Internet, Natural Gas Available, Phone Available, Water Available
Community & HOA
Community
- Features: None
- Subdivision: None
HOA
- Has HOA: No
- Services included: None
Location
- Region: Mcdonough
Financial & listing details
- Price per square foot: $277/sqft
- Tax assessed value: $335,690
- Annual tax amount: $5,308
- Date on market: 8/29/2026
- Cumulative days on market: 27 days
- Listing agreement: Exclusive Right To Sell
- Listing terms: Cash,Conventional,FHA,VA Loan
- Electric utility on property: Yes
Estimated market value
$532,300
$506,000 - $559,000
$2,303/mo
Price history
| Date | Event | Price |
|---|---|---|
| 8/29/2026 | Listed for sale | $549,900$277/sqft |
Source:  GAMLS #10835691 Report a problem GAMLS #10835691 Report a problem | ||
| 8/29/2026 | Listing removed | $549,900$277/sqft |
Source: GAMLS #10805202 Report a problem | ||
| 7/29/2026 | Listed for sale | $549,900+77.4%$277/sqft |
Source: GAMLS #10805202 Report a problem | ||
| 9/19/2025 | Sold | $310,000-4.6%$156/sqft |
Source: GAMLS #10598446 Report a problem | ||
| 9/9/2025 | Pending sale | $325,000$163/sqft |
Source: GAMLS #10598446 Report a problem | ||
| 9/5/2025 | Listed for sale | $325,000$163/sqft |
Source: GAMLS #10598446 Report a problem | ||
Public tax history
| Year | Property taxes | Tax assessment |
|---|---|---|
| 2025 | $742 -6.9% | $134,276 +7.1% |
| 2024 | $797 +51% | $125,400 +1.1% |
| 2023 | $528 -16.7% | $124,080 +25.8% |
| 2022 | $633 +0.3% | $98,640 +22% |
| 2021 | $632 | $80,840 +7.5% |
| 2020 | $632 | $75,200 +3.7% |
| 2019 | $632 | $72,520 +6.6% |
| 2018 | -- | $68,040 +11.8% |
| 2016 | -- | $60,880 +23% |
| 2015 | $630 | $49,480 +8% |
| 2014 | -- | $45,800 |
| 2013 | -- | -- |
| 2012 | -- | -- |
| 2011 | -- | -- |
| 2010 | -- | -- |
| 2009 | -- | -- |
| 2008 | $504 -1.3% | -- |
| 2007 | $511 +5.6% | $59,840 +4.2% |
| 2005 | $484 | $57,440 |
| 2004 | $484 -55% | $57,440 +8.7% |
| 2003 | $1,076 +8.1% | $52,840 +3.4% |
| 2002 | $995 -3.3% | $51,080 +1.6% |
| 2001 | $1,029 -30.3% | $50,280 +4.7% |
| 2000 | $1,477 | $48,040 |
Find assessor info on the county website
Monthly payment
Est. payment
Payment breakdown
Explore the cost of this home by adjusting the details. Changes won't be saved.Climate risks
Neighborhood: 30252
Nearby schools
Schools provided by the listing agent
- Elementary: East Lake
- Middle: Union Grove
- High: Union Grove
Source: GAMLS. This data may not be complete. We recommend contacting the local school district to confirm school assignments for this home.