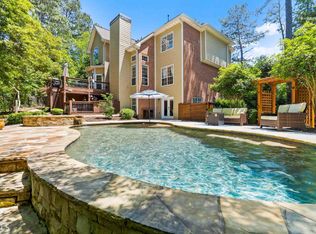
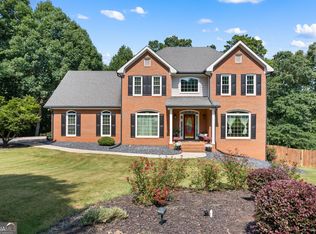
Welcome to this beautifully maintained brick estate nestled in the sought-after Crown River community. Set on a generous 1 acre lot with a spacious backyard, this home offers thoughtful updates, and an ideal layout for both everyday living and entertaining. Step inside to find hardwood flooring, gorgeous crown molding, elegant tray ceiling, designer hospitality-style carpeting, abundant natural light with plantation shutters throughout. The great room, anchored by a stunning custom fireplace feature wall with built-in shelving, creating a warm yet modern focal point. A formal dining room with chandelier lighting provides the perfect setting for gatherings, while multiple living spaces offer flexibility for relaxation, entertaining, or work-from-home needs. The kitchen is thoughtfully designed with white cabinetry, quartz countertops, stainless appliances, and updated lighting. The home also features a beautifully finished lower-level space, ideal for a media room, recreation area, or additional living quarters. Retreat outdoors to a private deck, expansive backyard, offering endless possibilities for entertaining, play, or future enhancements. Mature landscaping and a quiet setting complete the experience. Conveniently located, this home combines space, style, and location in one exceptional offering. GA Licensed Agent Owned#409740/427592
Pending
$519,000
1064 Crown River Pkwy, McDonough, GA 30252
5beds
4,944sqft
:
Get pre-qualified$3,443/mo
Single Family Residence
Built in 2001
1 Acres Lot
$512,800 Zestimate®
$105/sqft
$58/mo HOA
What's special
Designer hospitality-style carpetingPrivate deckSpacious backyardBeautifully maintained brick estateExpansive backyardQuiet settingHardwood flooring
- 192 days |
- 41 |
- 3 |
Zillow last checked:
Listing updated:
Listed by:
Tequila Tookes 478-951-6626,
Maximum One Realtor Partners
Source: GAMLS,MLS#: 10683105
Facts & features
Interior
Bedrooms & bathrooms
- Bedrooms: 5
- Bathrooms: 5
- Full bathrooms: 4
- 1/2 bathrooms: 1
- Main level bathrooms: 2
- Main level bedrooms: 3
Rooms
- Room types: Bonus Room, Family Room, Foyer, Exercise Room
Dining room
- Features: Separate Room
Kitchen
- Features: Breakfast Room
Heating
- Central
Cooling
- Central Air
Appliances
- Included: Double Oven
- Laundry: Mud Room
Features
- Double Vanity, High Ceilings, Master On Main Level, Roommate Plan, Separate Shower, Soaking Tub, Split Bedroom Plan, Tile Bath, Tray Ceiling(s), Vaulted Ceiling(s), Walk-In Closet(s)
- Flooring: Carpet, Hardwood, Tile
- Windows: Double Pane Windows
- Basement: Finished,Exterior Entry
- Number of fireplaces: 1
- Fireplace features: Living Room, Gas Starter
- Common walls with other units/homes: No Common Walls
Interior area
- Total structure area: 4,944
- Total interior livable area: 4,944 sqft
- Finished area above ground: 2,686
- Finished area below ground: 2,258
Video & virtual tour
Property
Parking
- Total spaces: 2
- Parking features: Attached
- Has attached garage: Yes
Accessibility
- Accessibility features: Other
Features
- Levels: Two
- Stories: 2
- Patio & porch: Deck, Patio
- Exterior features: Gas Grill
Lot
- Size: 1 Acres
- Features: Private
Details
- Additional structures: Garage(s)
- Parcel number: 135E01114000
- Special conditions: Agent Owned,Agent/Seller Relationship
- Other equipment: Intercom
Construction
Type & style
- Home type: SingleFamily
- Architectural style: Brick 4 Side,Ranch
- Property subtype: Single Family Residence
Materials
- Brick
- Roof: Composition
Condition
- Resale
- New construction: No
- Year built: 2001
Details
- Warranty included: Yes
Utilities & green energy
- Sewer: Septic Tank
- Water: Public
- Utilities for property: Underground Utilities, Cable Available, Electricity Available, High Speed Internet, Natural Gas Available, Phone Available, Water Available
Community & HOA
Community
- Features: Playground, Pool, Sidewalks, Street Lights, Tennis Court(s)
- Security: Smoke Detector(s)
- Subdivision: CROWN RIVER
HOA
- Has HOA: Yes
- Services included: Swimming, Tennis
- HOA fee: $690 annually
Location
- Region: Mcdonough
Financial & listing details
- Price per square foot: $105/sqft
- Tax assessed value: $510,200
- Annual tax amount: $2,971
- Date on market: 2/2/2026
- Cumulative days on market: 191 days
- Listing agreement: Exclusive Right To Sell
- Listing terms: Conventional,Cash,FHA,VA Loan
- Electric utility on property: Yes
Estimated market value
$512,800
$487,000 - $538,000
$3,728/mo
Price history
| Date | Event | Price |
|---|---|---|
| 5/2/2026 | Pending sale | $519,000$105/sqft |
Source:  GAMLS #10683105 Report a problem GAMLS #10683105 Report a problem | ||
| 3/23/2026 | Price change | $519,000-1.7%$105/sqft |
Source: GAMLS #10683105 Report a problem | ||
| 2/2/2026 | Listed for sale | $527,900+16%$107/sqft |
Source: GAMLS #10683105 Report a problem | ||
| 8/14/2023 | Sold | $455,000+1.1%$92/sqft |
Source: Public Record Report a problem | ||
| 6/30/2023 | Pending sale | $450,000$91/sqft |
Source: GAMLS #10176178 Report a problem | ||
| 6/29/2023 | Listed for sale | $450,000+34.2%$91/sqft |
Source: GAMLS #10176178 Report a problem | ||
| 10/4/2001 | Sold | $335,200+871.6%$68/sqft |
Source: Public Record Report a problem | ||
| 3/23/2001 | Sold | $34,500$7/sqft |
Source: Public Record Report a problem | ||
Public tax history
| Year | Property taxes | Tax assessment |
|---|---|---|
| 2025 | $2,971 +10.9% | $204,080 +12.1% |
| 2024 | $2,680 -53.7% | $182,000 -3.3% |
| 2023 | $5,789 +2.7% | $188,120 +17.3% |
| 2022 | $5,637 +13.4% | $160,320 +19.6% |
| 2021 | $4,971 +6.9% | $134,080 +6.7% |
| 2020 | $4,648 +3.8% | $125,680 +3.7% |
| 2019 | $4,478 +4.4% | $121,240 +4.2% |
| 2018 | $4,289 -0.5% | $116,320 +6.4% |
| 2016 | $4,309 +7.2% | $109,320 +2.2% |
| 2015 | $4,021 -0.5% | $107,000 +2.3% |
| 2014 | $4,042 | $104,640 |
| 2013 | -- | -- |
| 2012 | -- | -- |
| 2011 | -- | -- |
| 2010 | -- | -- |
| 2009 | -- | -- |
| 2008 | $4,613 -1.9% | -- |
| 2007 | $4,704 +2.4% | $137,240 |
| 2005 | $4,593 | $137,240 |
| 2004 | $4,593 +2.5% | $137,240 +0.6% |
| 2003 | $4,483 +7.5% | $136,360 +3.6% |
| 2002 | $4,171 +769.8% | $131,560 +853.3% |
| 2001 | $480 -9.2% | $13,800 -9.2% |
| 2000 | $528 | $15,200 |
Find assessor info on the county website
Monthly payment
Est. payment
Payment breakdown
Explore the cost of this home by adjusting the details. Changes won't be saved.Climate risks
Neighborhood: 30252
Nearby schools
GreatSchools rating
- 8/10Timber Ridge Elementary SchoolGrades: PK-5Distance: 1.2 mi
- 8/10Union Grove Middle SchoolGrades: 6-8Distance: 3 mi
- 7/10Union Grove High SchoolGrades: 9-12Distance: 3.3 mi
Schools provided by the listing agent
- Elementary: Timber Ridge
- Middle: Union Grove
- High: Union Grove
Source: GAMLS. This data may not be complete. We recommend contacting the local school district to confirm school assignments for this home.
- $458,1004 bd4 ba3k sqft1066 Crown River Pkwy, McDonough, GA 30252Off Market
- $576,8006 bd5 ba5.4k sqft1050 Crown River Pkwy, McDonough, GA 30252Off Market
- $435,4004 bd3 ba2.7k sqft1065 Crown River Pkwy, McDonough, GA 30252Off Market
- $432,9004 bd4 ba3.3k sqft1600 Woodridge Bnd, McDonough, GA 30252Off Market

- $539,0004 bd4 ba3.9k sqft1048 Crown River Pkwy, McDonough, GA 30252For Sale
- $440,5004 bd2 ba2.6k sqft1063 Crown River Pkwy, McDonough, GA 30252Off Market
- $400,6004 bd3 ba2.5k sqft1602 Woodridge Bnd, McDonough, GA 30252Off Market
- $407,8004 bd3 ba2.4k sqft1046 Crown River Pkwy, McDonough, GA 30252Off Market
A local agent can set up tours, give advice and negotiate with sellers.
Similar homes
- $475,0005 bd4 ba4.1k sqft1620 Woodridge Bnd, McDonough, GA 30252Active
 MLS ID #10811803, Mahria Berkshire, BHHS Georgia Properties. GAMLS
 - $539,0004 bd4 ba3.9k sqft1048 Crown River Pkwy, McDonough, GA 30252Active
 MLS ID #10791298, Felicia F Cook, Southern Roots Realty Partners. GAMLS
 - $529,5005 bd3 ba3.5k sqft795 Huiet Dr, McDonough, GA 30252Active
 MLS ID #10817714, Scott Patrick, Real Broker, LLC. GAMLS
 - $589,9005 bd5 ba3.8k sqft210 Enfield Ln, McDonough, GA 30252Active
 MLS ID #10790459, Jacqueline Shaffer, Offerpad Brokerage. GAMLS
 - $450,0004 bd3 ba3k sqft1307 Regatta Way, McDonough, GA 30252ActiveMLS ID #10817534, Amy Scott, The Legacy Real Estate Group. GAMLS
- $515,0005 bd3 ba3.3k sqft1106 Edward Dr, McDonough, GA 30252ActiveMLS ID #10801816, Brannon Coble, Watkins Real Estate Associates. GAMLS
- $590,0005 bd5 ba4.3k sqft80 Allie Dr, McDonough, GA 30252ActiveMLS ID #10788086, Jeri Maxedon, Georgia Real Estate Team. GAMLS
- $539,0005 bd4 ba3.3k sqft591 Saltbox Ln, McDonough, GA 30252Active Under ContractMLS ID #10784351, Amber C Cochran, Investment Realty Group. GAMLS
- $495,0004 bd3 ba2.7k sqft873 Archie Dr, McDonough, GA 30252ActiveMLS ID #10819110, Keely McNeal, Century 21 Results. GAMLS
- $459,9004 bd3 ba3k sqft3048 Turner Church Rd, McDonough, GA 30252ActiveMLS ID #10713003, April Polite, Dwelli. GAMLS
- $775,0005 bd5 ba5.1k sqft378 Clyde Ct, McDonough, GA 30252ActiveMLS ID #10765818, Rhonda Ross, RE/MAX SOUTHERN. GAMLS
- $504,9005 bd3 ba2.8k sqft656 E Lake Rd, McDonough, GA 30252ActiveMLS ID #10704160, Jose Manuel Moya Chavez, Virtual Properties Realty.com. GAMLS
- $455,0004 bd3 ba2.7k sqft193 River Rd, McDonough, GA 30252ActiveMLS ID #10810978, Gwendolyn Williams, Southern Classic Realtors. GAMLS
- $525,0004 bd3 ba2.9k sqft146 Aubree Way, McDonough, GA 30252ActiveMLS ID #10785159, Amber Jones, Crye-Leike, Realtors. GAMLS
- $499,5004 bd4 ba3.2k sqft1210 Sumter Ct, McDonough, GA 30252ActiveMLS ID #10734342, Letrissa B Frieson, Keller Williams West Atlanta. GAMLS
- $675,0005 bd4 ba4.7k sqft1538 E Lake Rd, McDonough, GA 30252ActiveMLS ID #10791875, Rob Opitz, Coldwell Banker Realty. GAMLS
- $494,9004 bd3 ba3.1k sqft4052 Andover Cir, McDonough, GA 30252ActiveMLS ID #10800800, Beau J Kelley, Buddy Kelley Properties. GAMLS
- $515,0006 bd4 ba4.7k sqft825 Deerwood Dr, Stockbridge, GA 30281ActiveMLS ID #10814358, Lori C Gray, Chapman Group Realty, Inc.. GAMLS
- $429,9005 bd3 ba3.2k sqft1731 Snapping Shoals Rd, McDonough, GA 30252ActiveMLS ID #10809640, Megan S Cox, The Legacy Real Estate Group. GAMLS
- $699,9996 bd5 ba6k sqft501 Smithson Xing, McDonough, GA 30252ActiveMLS ID #10780044, Tina Graham, eXp Realty. GAMLS
