# EXECUTIVE BRICK ESTATE | 6.79 ACRES | IN-GROUND POOL | MULTI-GENERATIONAL LIVING SPECIAL FINANCING INCENTIVE: 1% toward closing costs may be available when financing is obtained exclusively through Northpoint Mortgage with Shea Neely. **Exceptional space, privacy, and versatility in a distinguished executive estate!** Situated on 6.79 acres, this impressive nearly 5,600-total-square-foot, four-sided brick home offers an extraordinary blend of elegant living, thoughtfully renovated spaces, and endless possibilities for multi-generational living. Featuring generously sized bedrooms, beautifully updated kitchen and baths, a private in-ground pool, and an expansive terrace level, this property delivers the space and flexibility today's discerning buyers are seeking. A grand foyer sets the tone as you enter the home, opening to expansive living areas and a formal dining room accented by a trey ceiling. The beautifully renovated kitchen is the heart of the home, featuring an oversized island-style bar, gas range and oven with skillet cooktop, stainless steel appliances, and an abundance of cabinetry and pantry space, making it ideal for both everyday living and entertaining. The spacious primary suite is a private retreat, complete with a trey ceiling, generous sitting area, enormous walk-in closet, and a beautifully renovated spa-inspired bath featuring an oversized shower and separate soaking tub. Three additional bedrooms provide exceptional accommodations, including two with walk-in closets connected by a Jack-and-Jill bath and a fourth bedroom privately situated on the opposite side of the home with its own full bath. A spacious laundry room conveniently completes the main level. The expansive terrace level offers incredible versatility and the potential for a separate living arrangement. This level features a private bedroom and full bath with a separate shower and charming clawfoot soaking tub, along with a spacious den featuring built-in bookshelves, a dedicated office, workout area, and abundant unfinished space for storage, hobbies, or future customization. An additional sewage pump has already been installed, creating the opportunity to add another bathroom or relocate the laundry to the terrace level. Moving the laundry downstairs could also allow for a substantial expansion of the already generous kitchen pantry, offering even more possibilities to customize the home to suit your lifestyle. Step outside to your own private backyard retreat, where a 36' x 18' in-ground swimming pool is surrounded by expansive cool-deck concrete, a pergola, and an additional concrete entertaining area. Whether hosting summer gatherings, enjoying a quiet afternoon by the pool, or simply appreciating the privacy of your acreage, this outdoor space is designed to be enjoyed. A convenient two-car garage provides additional parking and storage. With its four-sided brick construction, 6.79 private acres, renovated interiors, in-ground pool, and flexible living spaces, this distinctive estate is ideally suited for multi-generational living, growing households, or anyone seeking room to live, work, and entertain. **Previously appraised in August, 2026 at $755,000, this exceptional property presents a compelling opportunity to own an executive estate with remarkable space, privacy, and versatility.**
Active
$724,900
760 Singley Dr, Locust Grove, GA 30248
5beds
5,570sqft
Single Family Residence
Built in 2003
6.79 Acres Lot
$716,300 Zestimate®
$130/sqft
$-- HOA
What's special
Private in-ground poolSpacious primary suiteFour-sided brick homeBeautifully updated kitchenDedicated officeOversized island-style barStainless steel appliances
- 7 days
- 408
- 50
Likely to sell faster than
Zillow last checked:
Listing updated:
Listed by:
Traci L Drake 678-409-6368,
Sweet Realty
Source: GAMLS,MLS#: 10866842
Facts & features
Interior
Bedrooms & bathrooms
- Bedrooms: 5
- Bathrooms: 5
- Full bathrooms: 4
- 1/2 bathrooms: 1
- Main level bathrooms: 3
- Main level bedrooms: 4
Rooms
- Room types: Den, Exercise Room, Family Room, Foyer, Laundry, Office
Dining room
- Features: Separate Room
Kitchen
- Features: Country Kitchen, Kitchen Island, Pantry, Second Kitchen, Solid Surface Counters, Walk-in Pantry
Heating
- Central, Electric, Forced Air, Heat Pump
Cooling
- Ceiling Fan(s), Central Air, Electric, Heat Pump
Appliances
- Included: Convection Oven, Dishwasher, Double Oven, Electric Water Heater, Indoor Grill, Refrigerator, Stainless Steel Appliance(s), Water Softener
- Laundry: Mud Room
Features
- Bookcases, Double Vanity, High Ceilings, In-Law Floorplan, Master On Main Level, Separate Shower, Soaking Tub, Tile Bath, Vaulted Ceiling(s), Walk-In Closet(s)
- Flooring: Hardwood, Tile
- Basement: Bath Finished,Bath/Stubbed,Concrete,Daylight,Exterior Entry,Finished,Full,Interior Entry,Unfinished
- Attic: Pull Down Stairs
- Number of fireplaces: 1
- Fireplace features: Factory Built, Family Room
- Common walls with other units/homes: No Common Walls
Interior area
- Total structure area: 5,570
- Total interior livable area: 5,570 sqft
- Finished area above ground: 2,785
- Finished area below ground: 2,785
Video & virtual tour
Property
Parking
- Total spaces: 8
- Parking features: Attached, Garage, Garage Door Opener, Kitchen Level, Parking Pad, Side/Rear Entrance
- Has attached garage: Yes
- Has uncovered spaces: Yes
Accessibility
- Accessibility features: Accessible Doors
Features
- Levels: One
- Stories: 1
- Patio & porch: Deck
- Exterior features: Sprinkler System
- Has private pool: Yes
- Pool features: In Ground, Salt Water
- Fencing: Other
Lot
- Size: 6.79 Acres
- Features: Level
Details
- Additional structures: Gazebo
- Parcel number: 16101023006
- Special conditions: Agent Owned
Construction
Type & style
- Home type: SingleFamily
- Architectural style: Brick 4 Side,Contemporary
- Property subtype: Single Family Residence
Materials
- Brick
- Roof: Composition
Condition
- Updated/Remodeled
- New construction: No
- Year built: 2003
Details
- Warranty included: Yes
Utilities & green energy
- Electric: 220 Volts
- Sewer: Septic Tank
- Water: Well
- Utilities for property: Cable Available, Electricity Available, High Speed Internet, Propane, Underground Utilities
Community & HOA
Community
- Features: None
- Subdivision: none
HOA
- Has HOA: No
- Services included: None
Location
- Region: Locust Grove
Financial & listing details
- Price per square foot: $130/sqft
- Tax assessed value: $629,400
- Annual tax amount: $7,385
- Date on market: 10/4/2026
- Cumulative days on market: 7 days
- Listing agreement: Exclusive Right To Sell
- Listing terms: Cash,Conventional,VA Loan
- Electric utility on property: Yes
Estimated market value
$716,300
$680,000 - $752,000
$6,447/mo
Price history
| Date | Event | Price |
|---|---|---|
| 10/1/2026 | Listed for sale | $724,900$130/sqft |
Source:  GAMLS #10840607 Report a problem GAMLS #10840607 Report a problem | ||
| 9/17/2026 | Pending sale | $724,900$130/sqft |
Source: GAMLS #10840607 Report a problem | ||
| 9/4/2026 | Listed for sale | $724,900+1.4%$130/sqft |
Source: GAMLS #10840607 Report a problem | ||
| 8/19/2026 | Listing removed | $714,900$128/sqft |
Source: GAMLS #10806991 Report a problem | ||
| 8/18/2026 | Listed for sale | $714,900$128/sqft |
Source: GAMLS #10806991 Report a problem | ||
| 8/7/2026 | Pending sale | $714,900$128/sqft |
Source: GAMLS #10806991 Report a problem | ||
| 7/16/2026 | Price change | $714,900-1.4%$128/sqft |
Source: GAMLS #10806991 Report a problem | ||
| 7/3/2026 | Price change | $724,900-0.7%$130/sqft |
Source: GAMLS #10786660 Report a problem | ||
| 6/16/2026 | Price change | $729,900-0.7%$131/sqft |
Source: GAMLS #10786660 Report a problem | ||
| 6/15/2026 | Listed for sale | $734,900$132/sqft |
Source:  FMLS GA #7773674 Report a problem FMLS GA #7773674 Report a problem | ||
| 6/4/2026 | Listing removed | $734,900$132/sqft |
Source: FMLS GA #7773674 Report a problem | ||
| 5/26/2026 | Price change | $734,900-0.7%$132/sqft |
Source: GAMLS #10754056 Report a problem | ||
| 5/7/2026 | Price change | $739,900-0.7%$133/sqft |
Source: GAMLS #10754056 Report a problem | ||
| 4/10/2026 | Price change | $744,900-0.7%$134/sqft |
Source: GAMLS #10720977 Report a problem | ||
| 3/30/2026 | Price change | $749,900+0.7%$135/sqft |
Source: GAMLS #10720977 Report a problem | ||
| 3/18/2026 | Price change | $744,500-0.1%$134/sqft |
Source: GAMLS #10679676 Report a problem | ||
| 3/9/2026 | Price change | $745,000-0.7%$134/sqft |
Source: GAMLS #10679676 Report a problem | ||
| 2/26/2026 | Price change | $750,000-2.6%$135/sqft |
Source: GAMLS #10679676 Report a problem | ||
| 2/18/2026 | Price change | $769,900-0.7%$138/sqft |
Source: GAMLS #10679676 Report a problem | ||
| 1/30/2026 | Listed for sale | $775,500$139/sqft |
Source: GAMLS #10679676 Report a problem | ||
| 12/11/2025 | Listing removed | $775,500$139/sqft |
Source: GAMLS #10641037 Report a problem | ||
| 11/14/2025 | Price change | $775,500-1.3%$139/sqft |
Source: GAMLS #10641037 Report a problem | ||
| 11/10/2025 | Listed for sale | $785,500$141/sqft |
Source: GAMLS #10641037 Report a problem | ||
| 11/10/2025 | Listing removed | $785,500$141/sqft |
Source: GAMLS #10606017 Report a problem | ||
| 11/6/2025 | Listed for sale | $785,500$141/sqft |
Source: GAMLS #10606017 Report a problem | ||
Public tax history
| Year | Property taxes | Tax assessment |
|---|---|---|
| 2025 | $5,892 -21.5% | $251,760 +3% |
| 2024 | $7,511 +9.5% | $244,480 +3.2% |
| 2023 | $6,858 +5.5% | $236,960 +17.5% |
| 2022 | $6,498 +12.4% | $201,600 +16.8% |
| 2021 | $5,783 +4.4% | $172,640 +6.1% |
| 2020 | $5,539 +5.7% | $162,720 +8.1% |
| 2019 | $5,241 +14.8% | $150,480 +16.2% |
| 2018 | $4,564 +3.8% | $129,480 +14.1% |
| 2016 | $4,395 +6.6% | $113,480 +8.7% |
| 2015 | $4,122 +6.2% | $104,440 +5.8% |
| 2014 | $3,882 | $98,760 |
| 2013 | -- | -- |
| 2012 | -- | -- |
| 2011 | -- | -- |
| 2010 | -- | -- |
| 2009 | -- | -- |
| 2008 | $4,143 -0.9% | -- |
| 2007 | $4,179 +5.2% | $127,280 +3% |
| 2005 | $3,974 | $123,520 |
| 2004 | $3,974 +488.7% | $123,520 +567% |
| 2003 | $675 +17.8% | $18,520 +13.8% |
| 2002 | $573 +1.3% | $16,280 |
| 2001 | $566 +17.6% | $16,280 |
| 2000 | $481 | $16,280 |
Find assessor info on the county website
Monthly payment
Est. payment
Payment breakdown
Explore the cost of this home by adjusting the details. Changes won't be saved.Climate risks
Neighborhood: 30248
Nearby schools
Schools provided by the listing agent
- Elementary: Unity Grove
- Middle: Locust Grove
- High: Locust Grove
Source: GAMLS. This data may not be complete. We recommend contacting the local school district to confirm school assignments for this home.
Similar homes
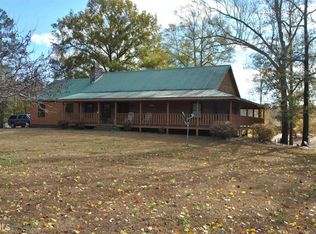
- $579,9003 bd4 ba3.9k sqft540 Davis Rd, Locust Grove, GA 30248Active
 MLS ID #10838649, Rebekah Stephens, BHGRE Metro Brokers. GAMLS
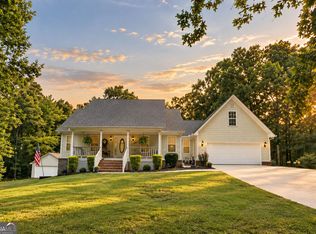
 - $725,0004 bd4 ba5k sqft315 Monroe Dr, McDonough, GA 30252Active
 MLS ID #10856510, Brandy Mowery, The Legacy Real Estate Group. GAMLS
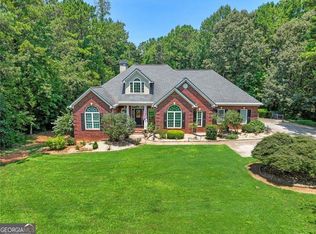
 - $549,9004 bd3 ba2.8k sqft172 Sam Solomon Rd, Locust Grove, GA 30248Active
 MLS ID #10724815, Melissa Stephens, BHGRE Metro Brokers. GAMLS
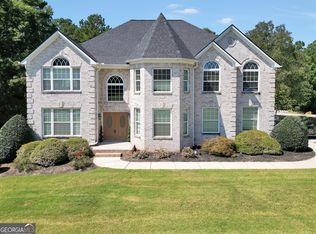
 - $689,9005 bd5 ba5.7k sqft1202 Persimmon Way, McDonough, GA 30252Active
 MLS ID #10856159, Amy Scott, The Legacy Real Estate Group. GAMLS
 - $900,0006 bd5 ba4.5k sqft1724 Panorama Dr, Locust Grove, GA 30248ActiveMLS ID #10839179, The Sims Team, Georgia Hometown Realty. GAMLS
- $749,0008 bd8 ba7.1k sqft106 Big Buck Ct, Jackson, GA 30233ActiveMLS ID #10849115, Alexis Longmire, Market South Properties Inc.. GAMLS
- $715,0004 bd4 ba4.3k sqft130 Citation Ct, Forsyth, GA 31029ActiveMLS ID #10800012, Maria Turner, Mission Realty Group. GAMLS
- $635,0004 bd4 ba4k sqft1168 King Mill Rd, McDonough, GA 30252ActiveMLS ID #10816660, The Glennie Group Inc, Keller Williams Realty Atl. Partners. GAMLS
- $795,0005 bd4 ba4.4k sqft3018 E Lake Rd, McDonough, GA 30252ActiveMLS ID #10810501, James Mazza, U-List Real Estate. GAMLS
- $424,9005 bd5 ba4.4k sqft1035 Eagles Brooke Dr, Locust Grove, GA 30248ActiveMLS ID #10850486, Kelli Bero, Keller Williams Realty Atl. Partners. GAMLS
- $575,0005 bd4 ba4.1k sqft3112 Highway 81, McDonough, GA 30252ActiveMLS ID #10845166, Diane O'Cain, SouthSide, REALTORS. GAMLS
- $699,9006 bd5 ba6.1k sqft1009 Lyndhurst Way SE, Conyers, GA 30013ActiveMLS ID #10856250, Chance Adamson, Southern Classic Realtors. GAMLS
- $790,0007 bd5 ba4.8k sqft536 River Rd, McDonough, GA 30252ActiveMLS ID #10843083, Yolanda Williamson, Watkins Real Estate Associates. GAMLS
- $669,9006 bd4 ba3.9k sqft314 Coady Rd, Jackson, GA 30233ActiveMLS ID #10737822, Reginald Clay, eXp Realty. GAMLS
- $750,0005 bd5 ba5.1k sqft378 Clyde Ct, McDonough, GA 30252ActiveMLS ID #10765818, Rhonda Ross, RE/MAX SOUTHERN. GAMLS
- $679,9996 bd5 ba6k sqft501 Smithson Xing, McDonough, GA 30252ActiveMLS ID #10833933, Tina Graham, Vylla Home. GAMLS
- $850,0005 bd5 ba5.4k sqft640 New Morn Dr, Hampton, GA 30228ActiveMLS ID #10793341, Christina Fraley, Keller Williams Realty Atl. Partners. GAMLS
- $675,0005 bd3 ba3.5k sqft318 E Mourning Dove Ct, Monticello, GA 31064ActiveMLS ID #10840826, Wally H Cawthon, Lake Homes Realty LLC. GAMLS
- $585,0005 bd5 ba4.3k sqft80 Allie Dr, McDonough, GA 30252ActiveMLS ID #10788086, Jeri Maxedon, Georgia Real Estate Team. GAMLS
- $810,0005 bd5 ba6.2k sqft166 Glen Eagle Way, McDonough, GA 30253ActiveMLS ID #10857432, Mykah N Richards, M. Lux Realty. GAMLS
