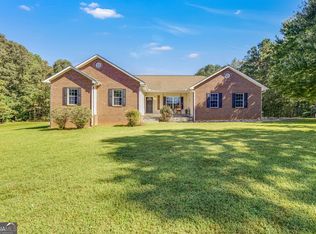
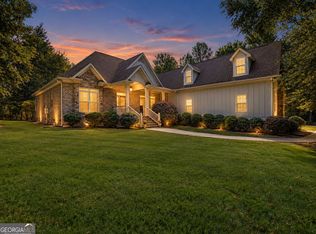
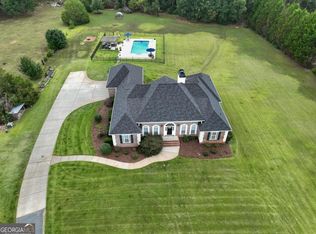
Welcome to 106 Big Buck Ct! This is truly a one-of-a-kind luxury property offering over 7,160 total combined square feet, designed for those who appreciate space, versatility, and exceptional amenities. Situated on 3.16 acres in the desirable Brushy Creek subdivision with no HOA, this impressive estate features a stunning main residence along with a detached three-car garage complete with a private apartment above-creating endless possibilities for multigenerational living, guests, or rental income. The main home makes an immediate impression with its timeless four-sided brick exterior accented by Hardie plank siding and an attached three-car garage. Inside, the thoughtfully designed layout offers an abundance of living and entertaining space. The spacious kitchen serves as the heart of the home, featuring a large breakfast bar, extensive countertop space, abundant cabinetry, tile backsplash, and even a prep sink. Just off the kitchen, a separate formal dining room provides the perfect setting for hosting family gatherings and dinner parties. A convenient half bath is also located on the main level. With both a den and an expansive family room, the main level offers flexibility for multiple living spaces, entertaining, or simply spreading out. The entertainment wing is truly in a league of its own, featuring a recreation room perfectly suited for a pool table, a dedicated media room, and a one-of-a-kind indoor basketball court that takes this home to another level. Both the recreation room and living area provide access to the expansive back patio, creating an effortless indoor-outdoor flow for entertaining. All six bedrooms in the main residence are privately situated upstairs, and each bedroom features its own full bathroom-an exceptional feature that provides comfort and privacy for family and guests alike. The impressive primary suite is a private retreat, complete with double closets, a private balcony, and a spacious ensuite featuring a garden tub and tiled shower. Adding even more value and versatility, the detached three-car garage includes a fully equipped two-bedroom, one-bath apartment above. Complete with its own kitchen and a balcony off the living room, this additional living space is ideal for multigenerational family, extended-stay guests, a private home office setup, or potential rental income. Offering luxury, functionality, and an incredible amount of space both inside and out, this exceptional property delivers a rare combination of features that are difficult to find. Conveniently located just 15 minutes from I-75, you can enjoy the privacy and space of 3.16 acres while remaining within easy reach of surrounding conveniences. This is more than a home-it is a lifestyle and an opportunity to own a truly unique property. **SEE PRIVATE REMARKS- RESTRICTED HOURS/SHOWING ACCESS**
Active
$749,000
106 Big Buck Ct, Jackson, GA 30233
8beds
7,160sqft
Single Family Residence
Built in 2016
3.16 Acres Lot
$729,400 Zestimate®
$105/sqft
$-- HOA
What's special
Private balconyImpressive primary suiteOne-of-a-kind indoor basketball courtDedicated media roomSeparate formal dining roomExpansive family roomLarge breakfast bar
- 22 days
- 821
- 83
Zillow last checked:
Listing updated:
Listed by:
Alexis Longmire 678-463-8539,
Market South Properties Inc.
Source: GAMLS,MLS#: 10849115
Facts & features
Interior
Bedrooms & bathrooms
- Bedrooms: 8
- Bathrooms: 8
- Full bathrooms: 7
- 1/2 bathrooms: 1
Rooms
- Room types: Bonus Room, Den, Foyer, Game Room, Laundry, Media Room, Other
Dining room
- Features: Separate Room
Kitchen
- Features: Breakfast Bar, Kitchen Island, Pantry, Second Kitchen, Solid Surface Counters, Walk-in Pantry
Heating
- Central
Cooling
- Central Air
Appliances
- Included: Oven/Range (Combo), Refrigerator, Stainless Steel Appliance(s)
- Laundry: Laundry Closet, Upper Level
Features
- High Ceilings, Separate Shower, Soaking Tub, Tile Bath, Walk-In Closet(s)
- Flooring: Carpet, Tile, Vinyl
- Basement: None
- Number of fireplaces: 1
- Fireplace features: Living Room
Interior area
- Total structure area: 7,160
- Total interior livable area: 7,160 sqft
- Finished area above ground: 7,160
- Finished area below ground: 0
Property
Parking
- Total spaces: 6
- Parking features: Attached, Detached, Garage, Guest, Kitchen Level, RV/Boat Parking, Side/Rear Entrance, Storage
- Has attached garage: Yes
Features
- Levels: Two
- Stories: 2
- Patio & porch: Patio, Porch
- Exterior features: Balcony
Lot
- Size: 3.16 Acres
- Features: Level, Private
- Residential vegetation: Partially Wooded
Details
- Additional structures: Garage(s), Gazebo, Guest House, Second Garage, Second Residence
- Parcel number: 00060121000
- Special conditions: As Is
- Other equipment: Home Theater
Construction
Type & style
- Home type: SingleFamily
- Architectural style: Brick 4 Side,Craftsman
- Property subtype: Single Family Residence
Materials
- Brick, Wood Siding
- Foundation: Slab
- Roof: Composition
Condition
- Resale
- New construction: No
- Year built: 2016
Utilities & green energy
- Sewer: Septic Tank
- Water: Private
- Utilities for property: Cable Available, Electricity Available, High Speed Internet, Natural Gas Available, Phone Available, Water Available
Community & HOA
Community
- Features: None
- Subdivision: Brushy Creek
HOA
- Has HOA: No
- Services included: None
Location
- Region: Jackson
Financial & listing details
- Price per square foot: $105/sqft
- Tax assessed value: $1,328,800
- Annual tax amount: $12,195
- Date on market: 9/18/2026
- Cumulative days on market: 23 days
- Listing agreement: Exclusive Right To Sell
- Listing terms: Cash,Conventional,FHA,VA Loan
- Electric utility on property: Yes
Estimated market value
$729,400
$693,000 - $766,000
Not available
Price history
| Date | Event | Price |
|---|---|---|
| 9/18/2026 | Listed for sale | $749,000-5.8%$105/sqft |
Source:  GAMLS #10849115 Report a problem GAMLS #10849115 Report a problem | ||
| 9/17/2026 | Listing removed | $795,000$111/sqft |
Source: GAMLS #10832444 Report a problem | ||
| 8/25/2026 | Listed for sale | $795,000$111/sqft |
Source: GAMLS #10832444 Report a problem | ||
| 8/1/2026 | Listing removed | $795,000$111/sqft |
Source:  FMLS GA #7732768 Report a problem FMLS GA #7732768 Report a problem | ||
| 5/19/2026 | Price change | $795,000-6.4%$111/sqft |
Source: GAMLS #10664886 Report a problem | ||
| 4/27/2026 | Price change | $849,000-5.6%$119/sqft |
Source: GAMLS #10664886 Report a problem | ||
| 3/2/2026 | Price change | $899,000-5.3%$126/sqft |
Source: GAMLS #10664886 Report a problem | ||
| 2/10/2026 | Price change | $949,000-5.1%$133/sqft |
Source: GAMLS #10664886 Report a problem | ||
| 1/4/2026 | Listed for sale | $999,999+1.3%$140/sqft |
Source: GAMLS #10664886 Report a problem | ||
| 12/1/2025 | Listing removed | $987,000$138/sqft |
Source: FMLS GA #7628386 Report a problem | ||
| 8/6/2025 | Price change | $987,000-17.8%$138/sqft |
Source: GAMLS #10515072 Report a problem | ||
| 5/5/2025 | Listed for sale | $1,200,000$168/sqft |
Source: GAMLS #10515072 Report a problem | ||
| 5/5/2025 | Listing removed | $1,200,000$168/sqft |
Source: GAMLS #10389976 Report a problem | ||
| 4/7/2025 | Price change | $1,200,000-17%$168/sqft |
Source: GAMLS #10389976 Report a problem | ||
| 3/21/2025 | Price change | $1,445,000-3.6%$202/sqft |
Source: GAMLS #10389976 Report a problem | ||
| 10/4/2024 | Listed for sale | $1,499,000+2937.4%$209/sqft |
Source: GAMLS #10389976 Report a problem | ||
| 4/16/2007 | Sold | $49,352$7/sqft |
Source: Public Record Report a problem | ||
Public tax history
| Year | Property taxes | Tax assessment |
|---|---|---|
| 2025 | $12,196 -4.9% | $531,520 |
| 2024 | $12,828 +7% | $531,520 +11.5% |
| 2023 | $11,987 +38.2% | $476,911 +49.2% |
| 2022 | $8,672 +0.7% | $319,588 +7.8% |
| 2021 | $8,615 +8.1% | $296,584 +8.6% |
| 2020 | $7,967 +6.3% | $273,143 +10.9% |
| 2019 | $7,496 +4.1% | $246,337 +5.9% |
| 2018 | $7,202 +1.8% | $232,533 +47.7% |
| 2017 | $7,076 +45.1% | $157,453 +254.4% |
| 2016 | $4,877 | $44,433 +12% |
| 2015 | $4,877 +268.2% | $39,680 |
| 2014 | $1,325 | $39,680 |
| 2013 | -- | -- |
| 2012 | -- | -- |
| 2011 | -- | -- |
| 2010 | -- | -- |
Find assessor info on the county website
Monthly payment
Est. payment
Payment breakdown
Explore the cost of this home by adjusting the details. Changes won't be saved.Climate risks
Neighborhood: 30233
Nearby schools
Schools provided by the listing agent
- Elementary: Daughtry
- Middle: Henderson
- High: Jackson
Source: GAMLS. This data may not be complete. We recommend contacting the local school district to confirm school assignments for this home.
Similar homes
- $749,9005 bd4 ba3.9k sqft505 Crescent Dr, Forsyth, GA 31029Active
 MLS ID #10848451, Linda Bell, Bell Realty & Co.. GAMLS
 - $450,0005 bd4 ba5.7k sqft276 Harbour Shores Dr, Jackson, GA 30233Active
 MLS ID #10832954, Jennifer Oakes, Magnolia Realty Co.. GAMLS
 - $724,9005 bd5 ba5.5k sqft760 Singley Dr, Locust Grove, GA 30248Active
 MLS ID #10866842, Traci L Drake, Sweet Realty. GAMLS
 - $669,9006 bd4 ba3.9k sqft314 Coady Rd, Jackson, GA 30233Active
 MLS ID #10737822, Reginald Clay, eXp Realty. GAMLS
 - $689,9005 bd5 ba5.7k sqft1202 Persimmon Way, McDonough, GA 30252ActiveMLS ID #10856159, Amy Scott, The Legacy Real Estate Group. GAMLS
- $798,0005 bd5 ba6.6k sqft518 River Overlook, Forsyth, GA 31029ActiveMLS ID #10771483, Sandra E Khoury, Real Estate South & Associates. GAMLS
- $807,0005 bd6 ba6k sqft111 Piedmont Cir, Forsyth, GA 31029ActiveMLS ID #10730105, Kerri Swearingen, Connie R. Ham Middle GA Realty. GAMLS
- $750,0005 bd3 ba4.8k sqft275 Rose Ave, Barnesville, GA 30204ActiveMLS ID #10707947, Cheryl A Chester, Keller Williams Southern Premier RE. GAMLS
- $675,0005 bd3 ba3.9k sqft310 Hoppin Branch Rd, Griffin, GA 30224ActiveMLS ID #10758101, Anta Riley, Fathom Realty GA, LLC. GAMLS
- $900,0006 bd5 ba4.5k sqft1724 Panorama Dr, Locust Grove, GA 30248ActiveMLS ID #10839179, The Sims Team, Georgia Hometown Realty. GAMLS
- $679,9006 bd5 ba6.1k sqft220 Edna Ruth Ln, McDonough, GA 30253ActiveMLS ID #10844927, Sabrina D Watts, Corner Stone Realty, Inc.. GAMLS
- $649,5005 bd4 ba4.5k sqft301 Hutchinson Farms Rd, Griffin, GA 30224ActiveMLS ID #10736321, Robin Hearn, Murray Company, Realtors. GAMLS
- $850,0005 bd5 ba5.4k sqft640 New Morn Dr, Hampton, GA 30228ActiveMLS ID #10793341, Christina Fraley, Keller Williams Realty Atl. Partners. GAMLS
- $559,0006 bd6 ba5.2k sqft279 Chestnut Hill Rd, Griffin, GA 30224ActiveMLS ID #10847323, Emily O'Steen, McLeRoy Realty. GAMLS
- $799,0005 bd3 ba4k sqft200 W Main St, Forsyth, GA 31029ActiveMLS ID #10782941, Chrissy Ham, Connie R. Ham Middle GA Realty. GAMLS
- $699,9006 bd5 ba3.8k sqft404 Whipple Ave, Williamson, GA 30292ActiveMLS ID #10836299, Ashley C Allen, Dwelli. GAMLS
- $874,9006 bd6 ba6.4k sqft222 Newton Dr, Forsyth, GA 31029ActiveMLS ID #10815496, Todd Ussery, Acorn Real Estate. GAMLS
- $950,0005 bd4 ba3.9k sqft110 Whirlaway, Forsyth, GA 31029ActiveMLS ID #10856176, Lori C Gray, Chapman Group Realty, Inc.. GAMLS
- $549,0005 bd4 ba3.6k sqft205 Vandalay Way, Locust Grove, GA 30248ActiveMLS ID #10857823, Michael Head, SouthSide, REALTORS. GAMLS
- $559,0006 bd4 ba4.4k sqft85 Allie Dr, McDonough, GA 30252ActiveMLS ID #10858224, Desiree Mendoza, Virtual Properties Realty.Net. GAMLS
