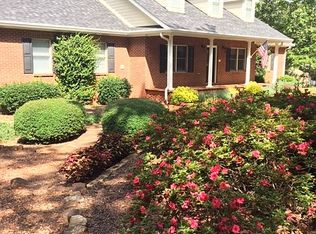

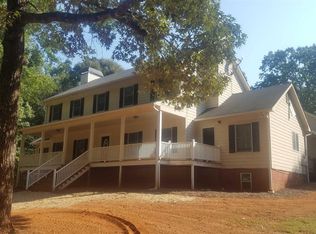
HUGE PRICE IMPROVEMENT BY MOTIVATED SELLER!! This North Pike County location is perfect for this SPACIOUS 6 BR/4.5BA home on 4.84 acres that offers not only a private setting but also room to roam! Close to Griffin amenities but Pike County schools! The Primary Bedroom Suite is on the Main level along with another Guest Suite with full bath and den/office space! As you walk in from the rocking chair front porch, you note the newer hardwood floors in the Family Room and the wonderfully renovated Kitchen with granite counter tops, newer stainless steel appliances, farm sink, island and roomy pantry. The kitchen area also accommodates a dining area open to the Family Room. The mud room + laundry room is an owner's dream with all the space it offers...cabinets and counter space GALORE! Plus it can be accessed from the Primary bathroom! The Primary bedroom highlights a sitting area with built-in shelving and an updated bath with quartz counter tops and a free standing vessel tub! Upstairs are FOUR large bedrooms with two full baths that include double sink vanities. Let's not forget the basement space. If you need storage or extra living space the only thing missing is a separate HVAC unit. Ceiling, electrical, and flooring are present in one room and a carpeted storage area is ready too! SO MUCH SPACE! The stone patio off of the basement is perfect for a hot tub (electric is already there) or outdoor gathering area. There's even an area for a small fire pit. PLENTY of parking with the two car attached carport and a three car detached metal parking shed. You feel like you're out in the country but you're SO CLOSE to a grocery store , pharmacy , and multiple gas stations. Don't miss this wonderful opportunity to live in a very convenient part of Pike County!
Closed
Zillow last checked:
Listing updated:
Bought with:
Team Nicole, 207344
RE/MAX Results
Source: GAMLS,MLS#: 20160397
Price history
| Date | Event | Price |
|---|---|---|
| 7/29/2026 | Listing removed | -- |
Source: Owner Report a problem | ||
| 5/30/2026 | Listed for sale | $599,900$186/sqft |
Source: Owner Report a problem | ||
| 5/30/2026 | Pending sale | $599,900$186/sqft |
Source: Owner Report a problem | ||
| 4/15/2026 | Pending sale | $599,900$186/sqft |
Source: Owner Report a problem | ||
| 2/3/2026 | Listed for sale | $599,900+16.5%$186/sqft |
Source: Owner Report a problem | ||
| 3/15/2024 | Sold | $515,000$159/sqft |
Source:  GAMLS #20160397 Report a problem GAMLS #20160397 Report a problem | ||
| 3/9/2024 | Pending sale | $515,000$159/sqft |
Source: GAMLS #20160397 Report a problem | ||
| 2/21/2024 | Contingent | $515,000$159/sqft |
Source: GAMLS #20160397 Report a problem | ||
| 2/14/2024 | Price change | $515,000-6.2%$159/sqft |
Source: GAMLS #20160397 Report a problem | ||
| 1/12/2024 | Listed for sale | $549,000$170/sqft |
Source: GAMLS #20160397 Report a problem | ||
| 1/11/2024 | Pending sale | $549,000$170/sqft |
Source: GAMLS #20160397 Report a problem | ||
| 11/30/2023 | Price change | $549,000-1.1%$170/sqft |
Source: GAMLS #20160397 Report a problem | ||
| 10/5/2023 | Listed for sale | $555,000-1.1%$172/sqft |
Source:  FMLS GA #7285381 Report a problem FMLS GA #7285381 Report a problem | ||
| 10/4/2023 | Listing removed | $561,150$174/sqft |
Source: GAMLS #20138678 Report a problem | ||
| 9/17/2023 | Price change | $561,150-6.5%$174/sqft |
Source: GAMLS #20138678 Report a problem | ||
| 9/12/2023 | Price change | $599,900-4%$186/sqft |
Source: GAMLS #20138678 Report a problem | ||
| 9/8/2023 | Price change | $625,000-3.8%$193/sqft |
Source: GAMLS #20138678 Report a problem | ||
| 9/1/2023 | Price change | $650,000-3.7%$201/sqft |
Source: GAMLS #20138678 Report a problem | ||
| 8/2/2023 | Listed for sale | $675,000+145.5%$209/sqft |
Source: GAMLS #20138678 Report a problem | ||
| 12/15/2017 | Listing removed | $274,900+6.4%$85/sqft |
Source: Southern Realty Group #8114079 Report a problem | ||
| 12/11/2017 | Sold | $258,485-6%$80/sqft |
Source: Public Record Report a problem | ||
| 4/19/2017 | Pending sale | $274,900$85/sqft |
Source: SOUTHERN REALTY GROUP #8114079 Report a problem | ||
| 1/3/2017 | Price change | $274,900-5.2%$85/sqft |
Source: SOUTHERN REALTY GROUP #8114079 Report a problem | ||
| 10/11/2016 | Price change | $289,900-7.9%$90/sqft |
Source: SOUTHERN REALTY GROUP #8027863 Report a problem | ||
| 6/30/2016 | Listed for sale | $314,900-3.1%$97/sqft |
Source: SOUTHERN REALTY GROUP #8027863 Report a problem | ||
| 4/1/2016 | Listing removed | $325,000$101/sqft |
Source: MCLEROY REALTY ASSOCIATES,INC. #07331991 Report a problem | ||


Get pre-qualified for a loan
At Zillow Home Loans, we can pre-qualify you in as little as 5 minutes with no impact to your credit score.An equal housing lender. NMLS #10287.
