Nestled on 15.17 scenic acres in Spalding County, this spacious 5-bedroom, 3-bathroom two-story home offers the perfect blend of privacy, space, and opportunity. Whether you're looking for room to grow or enjoy the outdoors, this property has incredible potential. Step outside and enjoy everything the property has to offer, including a working above-ground pool, perfect for relaxing and entertaining during the warmer months. The expansive acreage provides endless possibilities-gardening, recreation, animals, or simply enjoying the peace and privacy of country living. Inside, the home features a functional layout with generous living areas, plenty of room to customize and make your own. With a little updating, this home can truly shine and reflect your personal style. Additional highlights include a two-story barn. This is rare opportunity to own acreage, square footage, and multiple structures with strong potential. Bring your vision and make it shine.
Active
Price cut: $50K (7/31)
$675,000
310 Hoppin Branch Rd, Griffin, GA 30224
5beds
3,956sqft
Single Family Residence
Built in 1977
15.17 Acres Lot
$652,000 Zestimate®
$171/sqft
$-- HOA
What's special
- 141 days
- 283
- 10
Zillow last checked:
Listing updated:
Listed by:
Anta Riley 770-402-4212,
Fathom Realty GA, LLC
Source: GAMLS,MLS#: 10758101
Facts & features
Interior
Bedrooms & bathrooms
- Bedrooms: 5
- Bathrooms: 3
- Full bathrooms: 3
- Main level bathrooms: 2
- Main level bedrooms: 3
Rooms
- Room types: Bonus Room, Family Room, Foyer
Heating
- Natural Gas, Propane
Cooling
- Ceiling Fan(s), Central Air, Electric
Appliances
- Included: Dishwasher, Electric Water Heater, Microwave, Oven/Range (Combo), Refrigerator
- Laundry: In Hall
Features
- Bookcases, High Ceilings, Vaulted Ceiling(s)
- Flooring: Carpet, Laminate, Tile
- Basement: None
- Number of fireplaces: 3
Interior area
- Total structure area: 3,956
- Total interior livable area: 3,956 sqft
- Finished area above ground: 3,956
- Finished area below ground: 0
Property
Parking
- Parking features: Garage, Garage Door Opener
- Has garage: Yes
Features
- Levels: Two
- Stories: 2
Lot
- Size: 15.17 Acres
- Features: Corner Lot
Details
- Parcel number: 228C01001
Construction
Type & style
- Home type: SingleFamily
- Architectural style: Brick 4 Side,Colonial
- Property subtype: Single Family Residence
Materials
- Brick, Vinyl Siding
- Roof: Composition
Condition
- Resale
- New construction: No
- Year built: 1977
Details
- Warranty included: Yes
Utilities & green energy
- Sewer: Septic Tank
- Water: Public
- Utilities for property: Cable Available, Propane
Community & HOA
Community
- Features: None
- Subdivision: Cross Creek
HOA
- Has HOA: No
- Services included: None
Location
- Region: Griffin
Financial & listing details
- Price per square foot: $171/sqft
- Tax assessed value: $326,296
- Annual tax amount: $4,669
- Date on market: 5/5/2026
- Cumulative days on market: 141 days
- Listing agreement: Exclusive Right To Sell
Estimated market value
$652,000
$619,000 - $685,000
$3,474/mo
Price history
| Date | Event | Price |
|---|---|---|
| 7/31/2026 | Price change | $675,000-6.9%$171/sqft |
Source:  GAMLS #10758101 Report a problem GAMLS #10758101 Report a problem | ||
| 6/15/2026 | Price change | $725,000-4.6%$183/sqft |
Source: GAMLS #10758101 Report a problem | ||
| 5/6/2026 | Listed for sale | $760,000+322.2%$192/sqft |
Source: GAMLS #10758101 Report a problem | ||
| 8/10/2018 | Sold | $180,000-17.8%$46/sqft |
Source: Public Record Report a problem | ||
| 2/2/2018 | Listing removed | $219,000$55/sqft |
Source: SouthSide, REALTORS� #8243990 Report a problem | ||
| 1/18/2018 | Price change | $219,000-7.9%$55/sqft |
Source: SouthSide, REALTORS� #8243990 Report a problem | ||
| 9/17/2017 | Price change | $237,900-2.1%$60/sqft |
Source: SouthSide, REALTORS� #8243990 Report a problem | ||
| 8/17/2017 | Listed for sale | $242,900$61/sqft |
Source: SouthSide, REALTORS� #8243990 Report a problem | ||
Public tax history
| Year | Property taxes | Tax assessment |
|---|---|---|
| 2025 | $3,135 -0.7% | $130,518 |
| 2024 | $3,157 -0.1% | $130,518 |
| 2023 | $3,161 +25.3% | $130,518 +37.9% |
| 2022 | $2,524 +9.4% | $94,630 +13.2% |
| 2021 | $2,308 -3.4% | $83,620 |
| 2020 | $2,389 +4.9% | $83,620 +10.7% |
| 2019 | $2,277 +7.4% | $75,563 +6.5% |
| 2018 | $2,119 -3% | $70,936 |
| 2017 | $2,184 -6.7% | $70,936 |
| 2016 | $2,342 | $70,936 |
| 2015 | $2,342 -3% | $70,936 |
| 2014 | $2,414 | $70,936 |
| 2013 | -- | -- |
| 2012 | -- | -- |
| 2011 | -- | -- |
| 2010 | -- | -- |
| 2009 | -- | -- |
| 2008 | -- | -- |
| 2007 | -- | -- |
| 2006 | -- | -- |
| 2004 | -- | -- |
Find assessor info on the county website
Monthly payment
Est. payment
Payment breakdown
Explore the cost of this home by adjusting the details. Changes won't be saved.Climate risks
Neighborhood: 30224
Nearby schools
Schools provided by the listing agent
- Elementary: Crescent Road
- Middle: Rehoboth Road
- High: Spalding
Source: GAMLS. This data may not be complete. We recommend contacting the local school district to confirm school assignments for this home.
Similar homes
- $--3 bd4 ba3.1k sqft139 Four Oaks Dr, Griffin, GA 30224Auction
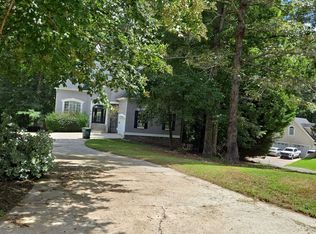 ServiceLink Auction
 - $600,0004 bd3 ba2.8k sqft331 Calhoun Rd, Griffin, GA 30224Active

 MLS ID #10850125, Hussein Sam Khalil, 1st Class Real Estate Lanier Group. GAMLS
 - $624,7005 bd4 ba3.5k sqft351 Moose Lodge Rd, Griffin, GA 30224Active
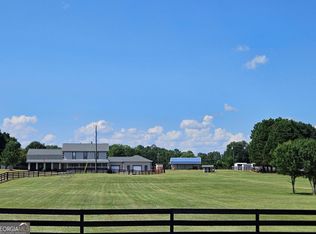 MLS ID #10808659, Steven T Koleno, Beycome Brokerage Realty LLC. GAMLS
 - $585,0006 bd6 ba5.2k sqft279 Chestnut Hill Rd, Griffin, GA 30224Active
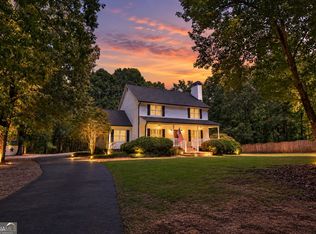 MLS ID #10847323, Emily O'Steen, McLeRoy Realty. GAMLS
 - $550,0003 bd3 ba2.5k sqft54 Whatley Rd, Griffin, GA 30224ActiveMLS ID #10835365, Laurel F Barrett, Keller Williams Southern Premier RE. GAMLS
- $614,9004 bd3 ba2.5k sqft741 Moreland Rd, Griffin, GA 30224ActiveMLS ID #10728117, Staci Donaldson, HR Heritage Realty, Inc.. GAMLS
- $795,0003 bd3 ba3.9k sqft651 Brook Cir, Griffin, GA 30224ActiveMLS ID #10801784, Gary W Laster, Rawlings Realty LLC. GAMLS
- $725,0003 bd2 ba2.3k sqft394 Hunter Rd, Griffin, GA 30224ActiveMLS ID #10826075, Kacie L Edwards, Prosperity Real Estate Group. GAMLS
- $595,0004 bd2 ba2.6k sqft725 Musgrove Rd, Griffin, GA 30223ActiveMLS ID #10786453, Kim Lewis Clower, Georgia Hometown Realty. GAMLS
- $700,0003 bd2 ba2.6k sqft2480 Jackson Rd, Griffin, GA 30223ActiveMLS ID #10779343, Michelle Kraudy, SouthSide, REALTORS. GAMLS
- $365,0004 bd3 ba2.1k sqft200 Meadovista Dr, Griffin, GA 30224ActiveMLS ID #10777500, Tangela Williams, P.B.S. Realty Company. GAMLS
- $379,9005 bd3 ba3.5k sqft1327 Lakeshore Dr, Griffin, GA 30224ActiveMLS ID #10822393, Kaci Lyn Lee, The Legacy Real Estate Group. GAMLS
- $699,9005 bd2 ba3.9k sqft220 Ennis Rd, Barnesville, GA 30204ActiveMLS ID #10782949, Josh Sappington, Team One Real Estate Professionals. GAMLS
- $485,0005 bd3 ba3.5k sqft402 Tom Bell Rd, Milner, GA 30257ActiveMLS ID #10839685, Smith & Davis, RE/MAX SOUTHERN. GAMLS
- $349,1004 bd4 ba2.7k sqft1019 E College St, Griffin, GA 30224ActiveMLS ID #10812011, Mark Spain, Mark Spain Real Estate. GAMLS
- $675,0004 bd3 ba4.8k sqft723 Goza Rd, Fayetteville, GA 30215ActiveMLS ID #10841843, Rob Edge, Watkins Real Estate Associates. GAMLS
- $550,0004 bd3 ba3.6k sqft662 Highway 18 W, Barnesville, GA 30204ActiveMLS ID #10809614, Mary Ann Wells, Benham Realty Group. GAMLS
- $621,9145 bd4 ba3.7k sqft753 Hopewell Rd, Forsyth, GA 31029ActiveMLS ID #10774567, Alane M Rayburn, Fathom Realty GA, LLC. GAMLS
- $490,0005 bd7 ba4.6k sqft3861 Newnan Rd, Griffin, GA 30223ActiveMLS ID #10615701, Christopher Lee, Christopher Lee Realty & Co.. GAMLS
