This stunning gated 5 acre estate offers over 4,600 sqft in the main home. Inside, the owner's suite on the main level provides comfort and convenience, while the upstairs provides 4 spacious bedrooms, 2 of which enjoy balcony access with serene views of the 12ft deep pool. The thoughtfully designed floor plan includes a formal dining room, separate living room, library/office, family room, and a large kitchen with a breakfast nook. Plus an additional 870+ sq ft in the 2-bedroom, 1-bath 2 story guesthouse with kitchenette. An excellent entertaining space on the main level equipped with with a full bath. Perfect for extended family, guests or to use as a pool house. And ideal to use for supplemental income. This property is an entertainer's paradise. Relax at the gazebo, wander by the tranquil koi pond, creatively host basketball or pickleball games with the flex court, or spend afternoons and evenings by the sparkling swimming pool. With multiple gathering spaces and an elegant natural setting, this home truly delivers both everyday comfort and resort-style luxury. Ask about seller incentives. Preferred closing attorney Kim Kline & Associates. Seller requires a 6hr notice to view the property.
Active
Price cut: $7K (8/20)
$490,000
3861 Newnan Rd, Griffin, GA 30223
5beds
4,612sqft
Single Family Residence
Built in 1966
5 Acres Lot
$467,400 Zestimate®
$106/sqft
$-- HOA
What's special
Elegant natural settingTranquil koi pondFamily roomSparkling swimming poolFormal dining room
- 353 days
- 1,169
- 80
Zillow last checked:
Listing updated:
Listed by:
Christopher Lee 804-878-3274,
Christopher Lee Realty & Co.
Source: GAMLS,MLS#: 10615701
Facts & features
Interior
Bedrooms & bathrooms
- Bedrooms: 5
- Bathrooms: 7
- Full bathrooms: 6
- 1/2 bathrooms: 1
- Main level bathrooms: 3
- Main level bedrooms: 1
Rooms
- Room types: Family Room, Office
Dining room
- Features: Seats 12+
Heating
- Forced Air
Cooling
- Central Air
Appliances
- Included: Dishwasher, Double Oven, Microwave, Oven, Refrigerator
- Laundry: Laundry Closet
Features
- Double Vanity, Roommate Plan, Walk-In Closet(s)
- Flooring: Carpet, Hardwood
- Basement: None
- Number of fireplaces: 1
- Fireplace features: Family Room
Interior area
- Total structure area: 4,612
- Total interior livable area: 4,612 sqft
- Finished area above ground: 4,612
- Finished area below ground: 0
Property
Parking
- Total spaces: 2
- Parking features: Attached
- Has attached garage: Yes
Features
- Levels: Two
- Stories: 2
- Exterior features: Balcony, Water Feature
- Has private pool: Yes
- Pool features: In Ground
Lot
- Size: 5 Acres
- Features: Level, Private
Details
- Additional structures: Guest House, Outbuilding, Pool House
- Parcel number: 269 01014A
Construction
Type & style
- Home type: SingleFamily
- Architectural style: Brick 4 Side
- Property subtype: Single Family Residence
Materials
- Brick
- Roof: Metal
Condition
- Resale
- New construction: No
- Year built: 1966
Utilities & green energy
- Electric: 220 Volts
- Sewer: Septic Tank
- Water: Well
- Utilities for property: Electricity Available, Water Available
Community & HOA
Community
- Features: None
- Security: Gated Community
- Subdivision: None
HOA
- Has HOA: No
- Services included: None
Location
- Region: Griffin
Financial & listing details
- Price per square foot: $106/sqft
- Tax assessed value: $404,953
- Annual tax amount: $5,794
- Date on market: 9/25/2025
- Cumulative days on market: 349 days
- Listing agreement: Exclusive Right To Sell
- Listing terms: 1031 Exchange,Cash,Conventional,FHA,USDA Loan,VA Loan
- Electric utility on property: Yes
Estimated market value
$467,400
$444,000 - $491,000
Not available
Price history
| Date | Event | Price |
|---|---|---|
| 8/20/2026 | Price change | $490,000-1.4%$106/sqft |
Source:  GAMLS #10615701 Report a problem GAMLS #10615701 Report a problem | ||
| 3/17/2026 | Price change | $497,000-0.4%$108/sqft |
Source: GAMLS #10615701 Report a problem | ||
| 10/1/2025 | Listed for sale | $499,000+78.2%$108/sqft |
Source: GAMLS #10615701 Report a problem | ||
| 5/20/2020 | Sold | $280,000-5.1%$61/sqft |
Source: Public Record Report a problem | ||
| 5/20/2020 | Listed for sale | $295,000$64/sqft |
Source: Compass #8716110 Report a problem | ||
| 2/18/2020 | Pending sale | $295,000$64/sqft |
Source: Compass #8716110 Report a problem | ||
| 1/20/2020 | Listed for sale | $295,000$64/sqft |
Source: Compass #8716110 Report a problem | ||
| 1/15/2020 | Pending sale | $295,000$64/sqft |
Source: Compass #8716110 Report a problem | ||
| 1/9/2020 | Listed for sale | $295,000+36.8%$64/sqft |
Source: Compass #8716110 Report a problem | ||
| 4/24/2008 | Sold | $215,581-18.6%$47/sqft |
Source: Public Record Report a problem | ||
| 6/12/2006 | Sold | $265,000$57/sqft |
Source: Public Record Report a problem | ||
Public tax history
| Year | Property taxes | Tax assessment |
|---|---|---|
| 2025 | $5,668 -1.1% | $161,981 |
| 2024 | $5,730 -0.1% | $161,981 |
| 2023 | $5,736 +10.9% | $161,981 +12.4% |
| 2022 | $5,174 +13.9% | $144,108 +13.7% |
| 2021 | $4,541 +12.5% | $126,693 |
| 2020 | $4,038 +8.5% | $126,693 +9.3% |
| 2019 | $3,723 +12.2% | $115,952 +7.3% |
| 2018 | $3,319 -3.1% | $108,110 |
| 2017 | $3,424 +1.4% | $108,110 |
| 2016 | $3,377 | $108,110 +8.2% |
| 2015 | $3,377 +6.7% | $99,904 |
| 2014 | $3,167 | $99,904 |
| 2013 | -- | -- |
| 2012 | -- | -- |
| 2011 | -- | -- |
| 2010 | -- | -- |
| 2009 | -- | -- |
| 2008 | -- | -- |
| 2007 | -- | -- |
| 2006 | -- | -- |
Find assessor info on the county website
Monthly payment
Est. payment
Payment breakdown
Explore the cost of this home by adjusting the details. Changes won't be saved.Climate risks
Neighborhood: 30223
Nearby schools
Schools provided by the listing agent
- Elementary: Orrs
- Middle: Cowan Road
- High: Griffin
Source: GAMLS. This data may not be complete. We recommend contacting the local school district to confirm school assignments for this home.
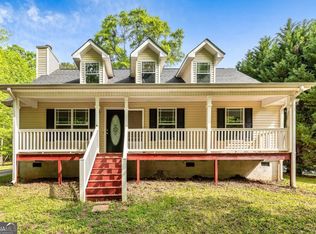
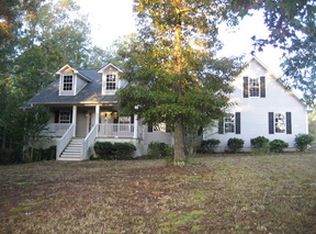
Similar homes
- $350,0004 bd3 ba2.4k sqft123 King Richard Dr, Griffin, GA 30223Active
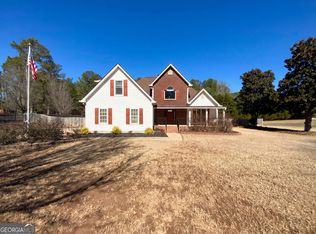
 MLS ID #10843711, Tanya Pickens, Opendoor Brokerage. GAMLS
 - $459,9003 bd4 ba2.7k sqft3799 Jonathans Roost Rd, Williamson, GA 30292Active
 MLS ID #10810153, Lisa Timmons, Georgia Real Estate Team. GAMLS
 - $435,0003 bd4 ba2.6k sqft796 Oak Grove Rd, Griffin, GA 30224For Sale
 MLS ID #1537739, Kathryn Pittman. Greater Chattanooga Realtors
 - $595,0004 bd2 ba2.6k sqft725 Musgrove Rd, Griffin, GA 30223Active
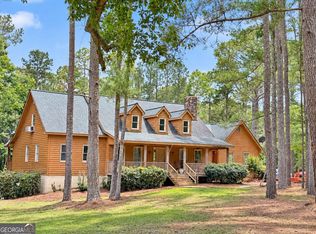 MLS ID #10786453, Kim Lewis Clower, Georgia Hometown Realty. GAMLS
 - $450,0005 bd4 ba3.6k sqft587 Highway 41 N, Milner, GA 30257ActiveMLS ID #10845050, Mark Spain, Mark Spain Real Estate. GAMLS
- $370,0003 bd3 ba3.3k sqft117 Mixon St, Griffin, GA 30224ActiveMLS ID #10811555, Tony L Jones, Keller Williams Southern Premier RE. GAMLS
- $395,0003 bd3 ba2.8k sqft8 Rover Rd, Williamson, GA 30292ActiveMLS ID #10837475, Kathy Slade, Murray Company, Realtors. GAMLS
- $380,0004 bd3 ba3.3k sqft2006 Tallwood Pl, Griffin, GA 30223ActiveMLS ID #10787810, JohnPaul Phillips, Keller Williams Realty Atl. Partners. GAMLS
- $635,0005 bd4 ba3.5k sqft351 Moose Lodge Rd, Griffin, GA 30224ActiveMLS ID #10808659, Steven T Koleno, Beycome Brokerage Realty LLC. GAMLS
- $360,0003 bd2 ba2.6k sqft1127 Musgrove Rd, Griffin, GA 30223ActiveMLS ID #10794348, Mark Spain, Mark Spain Real Estate. GAMLS
- $489,0005 bd5 ba3.4k sqft574 Antioch Rd, Fayetteville, GA 30215ActiveMLS ID #10802415, Carolyn Hart-Greene, Harry Norman Realtors. GAMLS
- $324,9004 bd3 ba2.6k sqft102 Summit Dr, Griffin, GA 30224ActiveMLS ID #10842468, Céline Higgins Evans, Simply List. GAMLS
- $575,0004 bd4 ba3.2k sqft240 Field Rd, Griffin, GA 30223ActiveMLS ID #10683547, Luther Ragsdale, Platinum Real Estate LLC. GAMLS
- $479,9004 bd3 ba2.6k sqft115 Leesburg Plantation Dr, Sharpsburg, GA 30277ActiveMLS ID #10843844, Carolyn Schmalenberger, Southern Classic Realtors. GAMLS
- $460,0003 bd4 ba3.3k sqft1014 E College St, Griffin, GA 30224ActiveMLS ID #10711017, April N English, Southern Realty Group of GA, Inc.. GAMLS
- $565,0003 bd3 ba2.5k sqft54 Whatley Rd, Griffin, GA 30224ActiveMLS ID #10835365, Laurel F Barrett, Keller Williams Southern Premier RE. GAMLS
- $450,0005 bd3 ba3.5k sqft1016 Hamilton Dr, Locust Grove, GA 30248ActiveMLS ID #10830210, Paul Riceman, Georgia Hometown Realty. GAMLS
- $525,0004 bd4 ba3.6k sqft150 Canal Pl, Fayetteville, GA 30215ActiveMLS ID #10832479, Tuoi Nguyen, Giason Realty. GAMLS
- $427,0003 bd3 ba2.8k sqft10376 Fitzgerald Rd, Jonesboro, GA 30238ActiveMLS ID #10841093, Yori Lee, Drake Realty of Greater Atlanta. GAMLS
- $599,0006 bd4 ba3.4k sqft155 Chantilly Ln, Fayetteville, GA 30215ActiveMLS ID #10819663, Alexendria McCullough, Indigo Road Realty Georgia. GAMLS
