Homesteaders Dream! Beautiful, custom built, three bedroom, farm house on almost four country acres! Features include full, daylight basement with two boat doors/garage doors, a basement work shop, a spacious wrap around front porch to enjoy watching the rabbits, deer, and a variety of birds living on the property! Real hardwood floors on the main level. Property includes, grapevines, an herb garden, a variety of flower gardens, a chicken coop, and workshop/barn! More photos coming soon, Must see to appreciate the beauty and potential of this unique property!
Active
$459,900
3799 Jonathans Roost Rd, Williamson, GA 30292
3beds
2,730sqft
Single Family Residence
Built in 1997
3.64 Acres Lot
$447,900 Zestimate®
$168/sqft
$-- HOA
What's special
Basement workshopAlmost four country acresHerb gardenChicken coopThree bedroomVariety of flower gardensFull daylight basement
- 67 days
- 314
- 12
Zillow last checked:
Listing updated:
Listed by:
Lisa Timmons 404-775-0084,
Georgia Real Estate Team
Source: GAMLS,MLS#: 10810153
Facts & features
Interior
Bedrooms & bathrooms
- Bedrooms: 3
- Bathrooms: 4
- Full bathrooms: 4
- Main level bathrooms: 2
- Main level bedrooms: 1
Rooms
- Room types: Bonus Room, Sun Room
Dining room
- Features: Separate Room
Kitchen
- Features: Country Kitchen, Kitchen Island
Heating
- Central
Cooling
- Ceiling Fan(s), Central Air
Appliances
- Included: Dishwasher, Electric Water Heater, Microwave, Oven/Range (Combo)
- Laundry: In Basement
Features
- High Ceilings, Master On Main Level, Walk-In Closet(s)
- Flooring: Hardwood, Tile
- Basement: Bath/Stubbed,Concrete,Daylight
- Attic: Expandable
- Has fireplace: No
Interior area
- Total structure area: 2,730
- Total interior livable area: 2,730 sqft
- Finished area above ground: 2,730
- Finished area below ground: 0
Property
Parking
- Parking features: Guest, Parking Pad, RV/Boat Parking
- Has garage: Yes
- Has uncovered spaces: Yes
Features
- Levels: Three Or More
- Stories: 3
- Patio & porch: Porch
Lot
- Size: 3.64 Acres
- Features: Level, Pasture, Private
Details
- Additional structures: Garage(s), Shed(s), Workshop
- Parcel number: 036 045
Construction
Type & style
- Home type: SingleFamily
- Architectural style: Traditional
- Property subtype: Single Family Residence
Materials
- Aluminum Siding, Vinyl Siding
- Foundation: Block
- Roof: Composition
Condition
- Resale
- New construction: No
- Year built: 1997
Utilities & green energy
- Sewer: Septic Tank
- Water: Well
- Utilities for property: Cable Available, Electricity Available, High Speed Internet, Natural Gas Available, Phone Available, Water Available
Community & HOA
Community
- Features: None
- Subdivision: None
HOA
- Has HOA: No
- Services included: None
Location
- Region: Williamson
Financial & listing details
- Price per square foot: $168/sqft
- Tax assessed value: $326,906
- Annual tax amount: $3,055
- Date on market: 7/16/2026
- Cumulative days on market: 68 days
- Listing agreement: Exclusive Right To Sell
- Listing terms: Cash,Conventional,Other
- Electric utility on property: Yes
Estimated market value
$447,900
$426,000 - $470,000
$2,493/mo
Price history
| Date | Event | Price |
|---|---|---|
| 7/22/2026 | Listed for sale | $459,900$168/sqft |
Source:  GAMLS #10810153 Report a problem GAMLS #10810153 Report a problem | ||
Public tax history
| Year | Property taxes | Tax assessment |
|---|---|---|
| 2025 | $2,538 -3% | $130,762 +2% |
| 2024 | $2,617 -0.6% | $128,178 |
| 2023 | $2,634 +51.7% | $128,178 +57.3% |
| 2022 | $1,736 -0.8% | $81,465 +1.7% |
| 2021 | $1,750 -13.3% | $80,078 |
| 2020 | $2,018 +47.1% | $80,078 +30.6% |
| 2019 | $1,372 +1% | $61,336 |
| 2018 | $1,358 +6.6% | $61,336 |
| 2017 | $1,273 -6.2% | $61,336 +11.3% |
| 2016 | $1,358 +26.2% | $55,132 |
| 2015 | $1,076 +4.2% | $55,132 |
| 2014 | $1,032 -1.1% | $55,132 +0% |
| 2013 | $1,044 | $55,131 |
| 2012 | -- | -- |
| 2011 | -- | -- |
| 2010 | -- | -- |
| 2009 | $1,375 +16.5% | $57,842 |
| 2008 | $1,180 | $57,842 |
| 2007 | -- | $57,842 |
| 2006 | -- | $57,842 |
| 2005 | -- | $57,842 |
Find assessor info on the county website
Monthly payment
Est. payment
Payment breakdown
Explore the cost of this home by adjusting the details. Changes won't be saved.Climate risks
Neighborhood: 30292
Nearby schools
Schools provided by the listing agent
- Elementary: Pike
- Middle: Pike
- High: Zebulon
Source: GAMLS. This data may not be complete. We recommend contacting the local school district to confirm school assignments for this home.
- $296,3003 bd2 ba1.2k sqft2281 Jonathon Roost Rd, Williamson, GA 30292Off Market
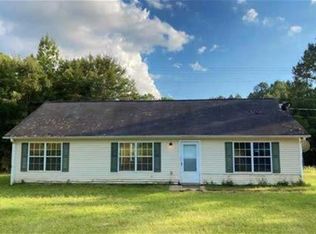
- $300,3003 bd2 ba1.6k sqft2121 Jonathon Roost Rd, Williamson, GA 30292Off Market
- $365,2004 bd3 ba-- sqft261 Jonathon Roost Rd, Williamson, GA 30292Off Market
- $439,6004 bd3 ba2.3k sqft1126 Scott Branch Rd, Williamson, GA 30292Off Market
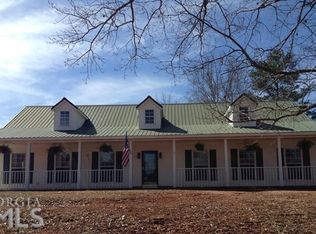
Similar homes
- $395,0003 bd3 ba2.8k sqft8 Rover Rd, Williamson, GA 30292Active
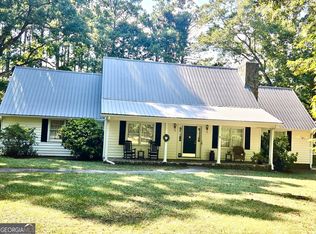
 MLS ID #10837475, Kathy Slade, Murray Company, Realtors. GAMLS
 - $339,0003 bd2 ba1.3k sqft3797 Jonathans Roost Rd, Williamson, GA 30292Active
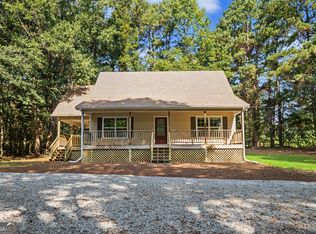 MLS ID #10833594, Jamie Nash, The Realty Group. GAMLS
 - $435,0003 bd4 ba2.6k sqft796 Oak Grove Rd, Griffin, GA 30224For Sale
 MLS ID #1537739, Kathryn Pittman. Greater Chattanooga Realtors
 - $419,9003 bd2 ba2.2k sqft415 Crabapple Rd, Fayetteville, GA 30215Active
 MLS ID #10807324, Tahir Parvaiz, Aria Realty Inc. GAMLS
 - $349,9003 bd2 ba1.6k sqft71 Williamson Trce, Williamson, GA 30292ActiveMLS ID #10763416, Patsy Marsh, Century 21 Adams-Harvey & Associates. GAMLS
- $427,0003 bd3 ba2.8k sqft10376 Fitzgerald Rd, Jonesboro, GA 30238ActiveMLS ID #10841093, Yori Lee, Drake Realty of Greater Atlanta. GAMLS
- $489,0005 bd5 ba3.4k sqft574 Antioch Rd, Fayetteville, GA 30215ActiveMLS ID #10802415, Carolyn Hart-Greene, Harry Norman Realtors. GAMLS
- $489,9004 bd4 ba2.7k sqft85 Rock Mill Trl, Senoia, GA 30276ActiveMLS ID #10839816, Maria Covaci-Druhora, eXp Realty. GAMLS
- $365,0004 bd3 ba2.1k sqft200 Meadovista Dr, Griffin, GA 30224ActiveMLS ID #10777500, Tangela Williams, P.B.S. Realty Company. GAMLS
- $424,9003 bd2 ba2k sqft700 Ponderosa Ct, Fayetteville, GA 30214ActiveMLS ID #10802727, Peter Nguyen, HomeMax Realty, Inc.. GAMLS
- $450,0004 bd3 ba2.7k sqft100 Old Mill Xing, Fayetteville, GA 30214ActiveMLS ID #10787467, Shane Phillips, Century 21 Adams-Harvey & Associates. GAMLS
- $430,0004 bd3 ba2.9k sqft258 Liberty Trce, Milner, GA 30257ActiveMLS ID #10818575, Melissa Preusser, Georgia Real Estate Team. GAMLS
- $500,0003 bd2 ba1.7k sqft1402 Dewey St, Griffin, GA 30223ActiveMLS ID #10830044, L Michael Wise, NoSplit Realty. GAMLS
- $379,9004 bd3 ba2.5k sqft15316 State Highway 18, Zebulon, GA 30295ActiveMLS ID #10837777, Jessica W Horton, Jessica Horton & Associates. GAMLS
- $444,9004 bd2 ba1.8k sqft365 New Morn Dr, McDonough, GA 30253ActiveMLS ID #10797456, Jordan Freeman, Welcome Home Real Estate Group. GAMLS
- $479,9004 bd3 ba2.6k sqft115 Leesburg Plantation Dr, Sharpsburg, GA 30277ActiveMLS ID #10843844, Carolyn Schmalenberger, Southern Classic Realtors. GAMLS
- $450,0003 bd3 ba2.2k sqft407 High Falls Rd, Jackson, GA 30233ActiveMLS ID #10728275, Daniel J Demers, Sell Your Home Services LLC. GAMLS
- $550,0003 bd3 ba2.5k sqft54 Whatley Rd, Griffin, GA 30224ActiveMLS ID #10835365, Laurel F Barrett, Keller Williams Southern Premier RE. GAMLS
- $360,0003 bd2 ba1.9k sqft2008 Birdie Rd, Griffin, GA 30223ActiveMLS ID #10837465, Olivia M Pierce, Murray Company, Realtors. GAMLS
- $350,0004 bd3 ba2.4k sqft123 King Richard Dr, Griffin, GA 30223ActiveMLS ID #10843711, Tanya Pickens, Opendoor Brokerage. GAMLS
