Welcome to 3697 Jonathan's Roost Road in Williamson, GA! This completely renovated 3-bedroom, 2-bath home offers the perfect blend of modern updates and peaceful country living. Situated on 8.22 beautiful acres, this property provides plenty of space to relax, enjoy the outdoors, and make it your own. A portion of the acreage is fenced, offering added flexibility for pets, animals, or recreational use. Enjoy the privacy and tranquility of country living while still having room to spread out and enjoy all that this beautiful property has to offer. Don't miss this move-in-ready home on acreage! Seller offering $10,000.00 in Seller Concessions that can be used towards closing costs or interest rate buy down!
Active
Price cut: $5.9K (9/14)
$339,000
3797 Jonathans Roost Rd, Williamson, GA 30292
3beds
1,365sqft
Single Family Residence
Built in 1997
8.22 Acres Lot
$336,000 Zestimate®
$248/sqft
$-- HOA
What's special
Modern updates
- 26 days
- 1,532
- 137
Zillow last checked:
Listing updated:
Listed by:
Jamie Nash 678-796-3972,
The Realty Group
Source: GAMLS,MLS#: 10833594
Facts & features
Interior
Bedrooms & bathrooms
- Bedrooms: 3
- Bathrooms: 2
- Full bathrooms: 2
- Main level bathrooms: 1
- Main level bedrooms: 1
Rooms
- Room types: Laundry
Heating
- Central
Cooling
- Central Air
Appliances
- Included: Dishwasher, Electric Water Heater, Oven/Range (Combo), Refrigerator
- Laundry: In Hall
Features
- Master On Main Level
- Flooring: Carpet, Laminate
- Basement: None
- Has fireplace: No
Interior area
- Total structure area: 1,365
- Total interior livable area: 1,365 sqft
- Finished area above ground: 1,365
- Finished area below ground: 0
Property
Parking
- Parking features: None
Features
- Levels: One and One Half
- Stories: 1
Lot
- Size: 8.22 Acres
- Features: Pasture
Details
- Parcel number: 036 044
Construction
Type & style
- Home type: SingleFamily
- Architectural style: Cape Cod
- Property subtype: Single Family Residence
Materials
- Vinyl Siding
- Roof: Composition
Condition
- Resale
- New construction: No
- Year built: 1997
Utilities & green energy
- Sewer: Septic Tank
- Water: Well
- Utilities for property: Cable Available, Electricity Available, High Speed Internet, Phone Available, Propane, Water Available
Community & HOA
Community
- Features: None
- Subdivision: None
HOA
- Has HOA: No
- Services included: None
Location
- Region: Williamson
Financial & listing details
- Price per square foot: $248/sqft
- Tax assessed value: $247,782
- Annual tax amount: $2,316
- Date on market: 8/26/2026
- Cumulative days on market: 26 days
- Listing agreement: Exclusive Right To Sell
- Electric utility on property: Yes
Estimated market value
$336,000
$319,000 - $353,000
$1,890/mo
Price history
| Date | Event | Price |
|---|---|---|
| 9/14/2026 | Price change | $339,000-1.7%$248/sqft |
Source:  GAMLS #10833594 Report a problem GAMLS #10833594 Report a problem | ||
| 9/10/2026 | Price change | $344,900-1.4%$253/sqft |
Source: GAMLS #10833594 Report a problem | ||
| 8/26/2026 | Listed for sale | $349,900+169.4%$256/sqft |
Source: GAMLS #10833594 Report a problem | ||
| 8/21/2001 | Sold | $129,900$95/sqft |
Source: Agent Provided Report a problem | ||
Public tax history
| Year | Property taxes | Tax assessment |
|---|---|---|
| 2025 | $2,270 -15.3% | $99,113 -10.4% |
| 2024 | $2,679 -0.6% | $110,640 |
| 2023 | $2,695 +31.5% | $110,640 +52.6% |
| 2022 | $2,049 -7.8% | $72,519 -4.5% |
| 2021 | $2,223 -13% | $75,922 |
| 2020 | $2,556 +55% | $75,922 +53% |
| 2019 | $1,649 +0.8% | $49,622 |
| 2018 | $1,636 +7.8% | $49,622 |
| 2017 | $1,518 -7.2% | $49,622 +7.4% |
| 2016 | $1,636 +16.1% | $46,204 |
| 2015 | $1,409 +5.1% | $46,204 |
| 2014 | $1,341 -1.4% | $46,204 |
| 2013 | $1,360 | $46,204 |
| 2012 | -- | -- |
| 2011 | -- | -- |
| 2010 | -- | -- |
| 2009 | $1,343 +16.7% | $51,680 |
| 2008 | $1,150 | $51,680 +2.6% |
| 2007 | -- | $50,349 |
| 2006 | -- | $50,349 |
| 2005 | -- | $50,349 |
Find assessor info on the county website
Monthly payment
Est. payment
Payment breakdown
Explore the cost of this home by adjusting the details. Changes won't be saved.Climate risks
Neighborhood: 30292
Nearby schools
Schools provided by the listing agent
- Elementary: Pike
- Middle: Pike
- High: Zebulon
Source: GAMLS. This data may not be complete. We recommend contacting the local school district to confirm school assignments for this home.
- $533,9005 bd3 ba4.1k sqft3735 Jonathans Roost Rd, Williamson, GA 30292Off Market
- $459,9003 bd4 ba2.7k sqft3799 Jonathans Roost Rd, Williamson, GA 30292For Sale

- $439,6004 bd3 ba2.3k sqft1126 Scott Branch Rd, Williamson, GA 30292Off Market
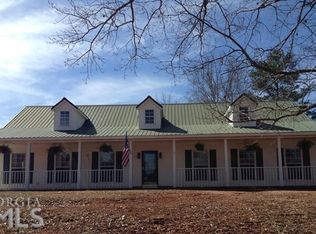
- $512,100-- bd2 ba2.2k sqft3645 Jonathans Roost Rd, Williamson, GA 30292Off Market
Similar homes
- $349,0004 bd2 ba1.4k sqft100 N Rover Rd, Williamson, GA 30292Active

 MLS ID #10799970, Heather McLendon, McLeRoy Realty. GAMLS
 - $399,9003 bd3 ba1.9k sqft1290 Moreland Rd, Williamson, GA 30292Active
 MLS ID #10828293, Mark Spain, Mark Spain Real Estate. GAMLS
 - $319,0003 bd2 ba1.2k sqft59 Carmel Rd, Senoia, GA 30276Active
 MLS ID #10841410, Sean Hulse, Preferred Realty Services, Inc. GAMLS
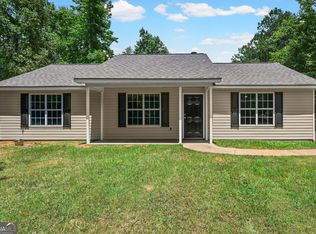
 - $319,9003 bd2 ba1.3k sqft109 Pinedale Cir, Griffin, GA 30224Active
 MLS ID #10804604, Bryan K Davis, Better Homes & Gardens Legacy. GAMLS
 - $350,0002 bd1 ba1.1k sqft3255 Alvaton Rd, Gay, GA 30218ActiveMLS ID #10826860, Kelli Bero, Keller Williams Realty Atl. Partners. GAMLS
- $240,0003 bd2 ba1.6k sqft102 Westwood Dr, Griffin, GA 30223ActiveMLS ID #10819660, Sabriya Scott, Scott Realty Professionals LLC. GAMLS
- $355,0003 bd2 ba1.5k sqft2093 Highway 36 E, Milner, GA 30257ActiveMLS ID #10825249, Kyndal Brown, The Legacy Real Estate Group. GAMLS
- $375,0003 bd2 ba1.9k sqft918 S McDonough Rd, Griffin, GA 30224ActiveMLS ID #10811645, Deanna Crawford, RE/MAX SOUTHERN. GAMLS
- $299,9003 bd2 ba1.2k sqft900 Swint Rd, Griffin, GA 30224Active Under ContractMLS ID #10827000, Bethany Bentley, The Legacy Real Estate Group. GAMLS
- $350,0004 bd2 ba1.5k sqft478 Liberty Hill Rd, Milner, GA 30257ActiveMLS ID #10797575, Maria Turner, Mission Realty Group. GAMLS
- $345,0003 bd2 ba1.2k sqft60 Wagon Wheel Trl, Senoia, GA 30276ActiveMLS ID #10811919, Danny Langford, eXp Realty. GAMLS
- $324,5003 bd2 ba1.9k sqft112 Ashwood Trce, Hampton, GA 30228ActiveMLS ID #10826431, Marlene Henderson, Keller Williams Realty Atl. Partners. GAMLS
- $299,9003 bd2 ba1.4k sqft1887 Green Valley Rd, Griffin, GA 30224ActiveMLS ID #10791953, Valerie English, GALISTED2SOLD. GAMLS
- $365,0003 bd2 ba1.6k sqft12394 State Highway 109, Meansville, GA 30256ActiveMLS ID #10795579, Emily O'Steen, McLeRoy Realty. GAMLS
- $364,9003 bd2 ba1.5k sqft165 Hilo Rd, Fayetteville, GA 30215ActiveMLS ID #10815146, Leslie A Jernigan, BHHS Georgia Properties. GAMLS
- $349,0003 bd2 ba1.5k sqft120 Selena Ct, Fayetteville, GA 30215ActiveMLS ID #10836121, Angelica Diaz, Keller Williams Realty Atl. Partners. GAMLS
- $319,9003 bd2 ba1.6k sqft130 Watertown Way, Fayetteville, GA 30215ActiveMLS ID #10832311, Stephen P Walker, BHHS Georgia Properties. GAMLS
- $337,0003 bd3 ba1.6k sqft165 Felton Ct, Fayetteville, GA 30214ActiveMLS ID #10784152, Tresca Rivers, Keller Williams Realty Atl. Partners. GAMLS
- $335,0003 bd2 ba1.3k sqft289 Marsha Way, Sharpsburg, GA 30277ActiveMLS ID #10811956, Karen Corbin, Intown Focus Realty LLC. GAMLS
- $319,9003 bd2 ba1.1k sqft185 Hayward Bishop Way, Senoia, GA 30276ActiveMLS ID #10839717, Jessa Clark, Southern Classic Realtors. GAMLS