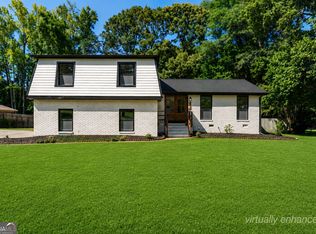
Escape the hustle without leaving convenience behind. This unique property offers a level of seclusion and privacy that is becoming increasingly hard to find at affordable prices. The sprawling, wooded acreage surrounding the home creates a peaceful atmosphere, perfect for those who value quiet mornings and nature views right from their doorstep. Enjoy the benefit of a tranquil rural feel while remaining close to major thoroughfares for an easy commute to surrounding areas. Major renovations include new kitchen, new bathrooms, new siding, new windows and flooring throughout. A beautiful loft offers great possibilities as a bonus room, it overlooks the living room and has a great view towards McDonough Road. The kitchen is equipped with new appliances. The basement offers the possibility of rental income or multi-generational living. There is a 2 stall barn on the property which can be updated to continue using as such or converted to a workshop or storage area. A pole barn and a chicken coop are also on the property.
Active
$498,000
370 McDonough Rd, Fayetteville, GA 30214
4beds
3,469sqft
Single Family Residence
Built in 1973
8.4 Acres Lot
$490,300 Zestimate®
$144/sqft
$-- HOA
What's special
Beautiful loft
- 1 day
- 149
- 15
Likely to sell faster than
Zillow last checked:
Listing updated:
Listed by:
Ana Vasquez-Arbaiza 770-286-4148,
Virtual Properties Realty.com
Source: GAMLS,MLS#: 10873994
Facts & features
Interior
Bedrooms & bathrooms
- Bedrooms: 4
- Bathrooms: 3
- Full bathrooms: 3
- Main level bathrooms: 2
- Main level bedrooms: 3
Rooms
- Room types: Laundry, Loft
Kitchen
- Features: Solid Surface Counters
Heating
- Central
Cooling
- Attic Fan, Central Air
Appliances
- Included: Cooktop, Dishwasher, Electric Water Heater, Refrigerator
- Laundry: In Basement, Mud Room, Upper Level
Features
- Double Vanity, High Ceilings, Master On Main Level, Split Bedroom Plan, Walk-In Closet(s)
- Flooring: Vinyl
- Basement: Bath Finished,Daylight,Exterior Entry,Finished,Interior Entry
- Number of fireplaces: 1
- Fireplace features: Living Room
Interior area
- Total structure area: 3,469
- Total interior livable area: 3,469 sqft
- Finished area above ground: 1,969
- Finished area below ground: 1,500
Property
Parking
- Parking features: Carport
- Has carport: Yes
Features
- Levels: One
- Stories: 1
- Patio & porch: Deck, Porch, Screened
Lot
- Size: 8.4 Acres
- Features: Level, Private
Details
- Additional structures: Barn(s), Outbuilding
- Parcel number: 0533 025
Construction
Type & style
- Home type: SingleFamily
- Architectural style: Ranch
- Property subtype: Single Family Residence
Materials
- Vinyl Siding
- Foundation: Block
- Roof: Composition
Condition
- Updated/Remodeled
- New construction: No
- Year built: 1973
Utilities & green energy
- Sewer: Septic Tank
- Water: Well
- Utilities for property: Cable Available, Electricity Available, High Speed Internet
Community & HOA
Community
- Features: None
- Subdivision: None
HOA
- Has HOA: No
- Services included: None
Location
- Region: Fayetteville
Financial & listing details
- Price per square foot: $144/sqft
- Tax assessed value: $461,855
- Annual tax amount: $5,060
- Date on market: 10/16/2026
- Listing agreement: Exclusive Right To Sell
- Listing terms: Cash,Conventional,FHA
- Electric utility on property: Yes
Estimated market value
$490,300
$466,000 - $515,000
$2,914/mo
Price history
| Date | Event | Price |
|---|---|---|
| 10/16/2026 | Listed for sale | $498,000-7.3%$144/sqft |
Source:  GAMLS #10873994 Report a problem GAMLS #10873994 Report a problem | ||
| 9/27/2026 | Listing removed | $537,000$155/sqft |
Source: GAMLS #10758975 Report a problem | ||
| 5/23/2026 | Listed for sale | $537,000$155/sqft |
Source: GAMLS #10758975 Report a problem | ||
| 5/19/2026 | Pending sale | $537,000$155/sqft |
Source: GAMLS #10758975 Report a problem | ||
| 5/12/2026 | Listed for sale | $537,000+128.5%$155/sqft |
Source: GAMLS #10758975 Report a problem | ||
| 8/7/2025 | Sold | $235,000+2.2%$68/sqft |
Source: Public Record Report a problem | ||
| 4/12/2000 | Sold | $230,000$66/sqft |
Source: Public Record Report a problem | ||
Public tax history
| Year | Property taxes | Tax assessment |
|---|---|---|
| 2025 | $1,134 -10.3% | $184,742 +7% |
| 2024 | $1,265 +13.7% | $172,656 +10.2% |
| 2023 | $1,112 +1.7% | $156,616 +8% |
| 2022 | $1,094 +27.9% | $144,992 +26% |
| 2021 | $855 +13.7% | $115,084 +16.4% |
| 2020 | $752 -56.3% | $98,868 +3.1% |
| 2019 | $1,722 +8.5% | $95,868 +9.3% |
| 2018 | $1,587 | $87,728 +12.2% |
| 2017 | $1,587 +18.6% | $78,196 +8.7% |
| 2016 | $1,339 | $71,956 +6.8% |
| 2015 | $1,339 +5% | $67,396 +7.6% |
| 2014 | $1,275 +5.4% | $62,636 -0.7% |
| 2013 | $1,210 -0.7% | $63,076 |
| 2012 | $1,218 -15.6% | $63,076 -16.7% |
| 2011 | $1,443 -5% | $75,764 -8.8% |
| 2010 | $1,518 -12.7% | $83,032 -8.2% |
| 2009 | $1,738 +180.6% | $90,484 |
| 2008 | $620 -0.5% | $90,484 |
| 2007 | $623 | $90,484 +2.8% |
| 2006 | -- | $88,060 +5.4% |
| 2005 | -- | $83,544 +3.2% |
| 2004 | $2,215 | $80,988 +3.8% |
| 2003 | -- | $78,028 +9.1% |
| 2002 | $1,962 +1.2% | $71,496 +5.5% |
| 2001 | $1,939 -4% | $67,788 +5.9% |
| 2000 | $2,020 | $63,992 |
Find assessor info on the county website
Monthly payment
Est. payment
Payment breakdown
Explore the cost of this home by adjusting the details. Changes won't be saved.Climate risks
Neighborhood: 30214
Nearby schools
Schools provided by the listing agent
- Elementary: Inman
- Middle: Bennetts Mill
- High: Fayette
Source: GAMLS. This data may not be complete. We recommend contacting the local school district to confirm school assignments for this home.
- $663,0005 bd4 ba4.9k sqft375 Rocky Fork Blvd, Fayetteville, GA 30214Off Market
- $560,800-- bd-- ba3.2k sqft365 Rocky Fork Blvd, Fayetteville, GA 30214Off Market
- $550,3005 bd4 ba3.1k sqft355 Rocky Fork Blvd, Fayetteville, GA 30214Off Market
- $616,9005 bd4 ba4.3k sqft345 Rocky Fork Blvd, Fayetteville, GA 30214Off Market
Similar homes
- $549,9004 bd4 ba3.6k sqft250 Country Lane Rd, Fayetteville, GA 30214Active
 MLS ID #10774867, Michael Weatherly, Dover Realty Co. Inc.. GAMLS
 - $399,9004 bd3 ba2.5k sqft100 Deer Forest Trl, Fayetteville, GA 30214Active
 MLS ID #10845215, Meredith A Green, Dwelli. GAMLS
 - $489,0005 bd5 ba3.4k sqft574 Antioch Rd, Fayetteville, GA 30215Active
 MLS ID #10802415, Carolyn Hart-Greene, Harry Norman Realtors. GAMLS
 - $350,0003 bd3 ba2k sqft105 Lafayette Dr, Fayetteville, GA 30214Active
 MLS ID #10872411, The Glennie Group Inc, Keller Williams Realty Atl. Partners. GAMLS
 - $356,0004 bd3 ba3.2k sqft9078 Prospect Ct, Jonesboro, GA 30236ActiveMLS ID #10874599, Tanya Pickens, Opendoor Brokerage. GAMLS
- $475,0005 bd4 ba2.6k sqft108 Tuliptree Ter, Peachtree City, GA 30269ActiveMLS ID #10872922, Matthew D Tuff, Keller Williams Realty Atl. Partners. GAMLS
- $463,0003 bd3 ba2k sqft370 Darren Dr, Fayetteville, GA 30215ActiveMLS ID #10779825, Mark Spain, Mark Spain Real Estate. GAMLS
- $419,9004 bd3 ba2.7k sqft140 Autumn Moon Trl, Fayetteville, GA 30215ActiveMLS ID #10759616, Joshua Casey, Heartland Real Estate. GAMLS
- $519,9004 bd3 ba2.9k sqft300 Weeping Willow Way, Tyrone, GA 30290ActiveMLS ID #10842216, Mark Darby, Darby Real Estate. GAMLS
- $444,9004 bd2 ba1.8k sqft365 New Morn Dr, McDonough, GA 30253ActiveMLS ID #10797456, Jordan Freeman, Welcome Home Real Estate Group. GAMLS
- $499,9003 bd2 ba2.1k sqft8410 Cleckler Rd, Palmetto, GA 30268ActiveMLS ID #10838298, Neal Nelson, BHHS Georgia Properties. GAMLS
- $489,9004 bd3 ba3.3k sqft2367 Ridgeway Ave, College Park, GA 30337ActiveMLS ID #10870844, Alicia Rylander, Keller Williams Realty. GAMLS
- $389,0003 bd2 ba2.5k sqft145 Stoneridge Way, Fayetteville, GA 30215ActiveMLS ID #10842408, Linda Bell, Bell Realty & Co.. GAMLS
- $500,0004 bd3 ba1.9k sqft2800 Duke Of Gloucester, East Point, GA 30344ActiveMLS ID #10844407, Robert J Allen Jr, BHHS Georgia Properties. GAMLS
- $584,5003 bd2 ba2k sqft680 Ponderosa Ct, Fayetteville, GA 30214ActiveMLS ID #10733157, Kaitlyn Richards, Southern Classic Realtors. GAMLS
- $338,0004 bd3 ba4k sqft140 Millwood Ln, Fayetteville, GA 30214Active Under ContractMLS ID #10772847, April M Lloyd, eXp Realty. GAMLS
- $490,0006 bd3 ba4.3k sqft4030 Weelaunee Rd, Ellenwood, GA 30294ActiveMLS ID #10790508, Steven T Koleno, Beycome Brokerage Realty LLC. GAMLS
- $350,0004 bd3 ba2.3k sqft145 Mourning Dove Dr S, Fayetteville, GA 30215ActiveMLS ID #10843899, Clarence Quarterman, Keller Williams West Atlanta. GAMLS
- $485,0003 bd3 ba2.4k sqft285 Pendleton Trl, Tyrone, GA 30290ActiveMLS ID #10847239, The Glennie Group Inc, Keller Williams Realty Atl. Partners. GAMLS
- $549,9004 bd3 ba1.9k sqft1125 Crumbley Rd, McDonough, GA 30252ActiveMLS ID #10854366, Nick P Craig, SouthSide, REALTORS. GAMLS
