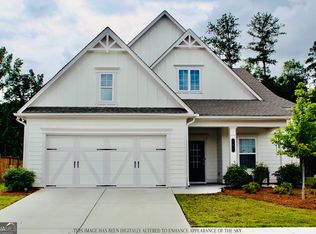
Welcome to this beautifully crafted custom ranch-style home with an unfinished daylight basement with walk out to covered patio. Boasting an impressive 4129 SF under roof and over 5000 SF to live with when the outdoor patio and porch are included. Perfectly situated on a private 1-acre lot in desirable Fayette County Schools! Designed with both everyday comfort and effortless entertaining in mind, this home features a thoughtfully designed indoor outdoor living and split-bedroom floor plan. Spacious dual Masters! The primary owner's suite is privately tucked away and offers a large walk-in closet and a well-appointed en-suite bath. Just off the primary wing, a small versatile flex space provides the perfect setting for a mini home office or a dedicated secondary closet. On the opposite side of the home an over sized guest bedroom full bath. At the heart of the home, the open-concept living, dining, and kitchen area creates a seamless and inviting gathering space. The kitchen is a standout, featuring a large central island, an oversized built-in banquette, abundant workspace, and a convenient appliance garage -all flowing effortlessly into the main living area. Everyday functionality is elevated with a spacious laundry room, generous walk-in pantry, and a practical drop zone bench. The true highlight of this home is its exceptional flow of living. Stunning 8-foot collapsible glass doors open to covered porches with beautiful tongue-and-groove ceilings, offering peaceful views and the perfect setting for relaxing or entertaining year-round. Loaded with "thoughtful" goodies like a full tornado shelter with power, waist level outlets in the pantry, a gas line to eliminate propane grilling, a coffee bar and more. It's the little things that make the difference. The massive unfinished basement gives endless options! Located in Fayette County, this home provides a serene, private setting while remaining conveniently close to shopping, dining, and major commuter routes. Blending the ease of new construction with timeless charm this house is ready to become a forever home. Ask about TEN thousand dollars in incentives that can be customized to fit your needs! Making this dream home your reality.
Active
Price cut: $9K (7/31)
$585,900
680 Ponderosa Ct, Fayetteville, GA 30214
3beds
2,024sqft
:
Get pre-qualified$3,712/mo
Single Family Residence
Built in 2026
1 Acres Lot
$582,300 Zestimate®
$289/sqft
$-- HOA
What's special
Spacious dual mastersWell-appointed en-suite bathGenerous walk-in pantryLarge walk-in closetConvenient appliance garageSplit-bedroom floor planCoffee bar
- 121 days |
- 242 |
- 19 |
Zillow last checked:
Listing updated:
Listed by:
Kaitlyn Richards 770-880-6922,
Southern Classic Realtors
Source: GAMLS,MLS#: 10733157
Facts & features
Interior
Bedrooms & bathrooms
- Bedrooms: 3
- Bathrooms: 2
- Full bathrooms: 2
- Main level bathrooms: 2
- Main level bedrooms: 3
Rooms
- Room types: Den, Family Room, Foyer, Laundry, Office
Heating
- Natural Gas, Zoned
Cooling
- Electric
Appliances
- Included: Dishwasher, Disposal, Oven/Range (Combo)
- Laundry: In Hall, Mud Room
Features
- Double Vanity, High Ceilings, In-Law Floorplan, Master On Main Level, Other, Roommate Plan, Separate Shower, Soaking Tub, Split Bedroom Plan, Tile Bath, Walk-In Closet(s)
- Flooring: Vinyl
- Basement: Unfinished
- Attic: Pull Down Stairs
- Has fireplace: No
Interior area
- Total structure area: 2,024
- Total interior livable area: 2,024 sqft
- Finished area above ground: 2,024
- Finished area below ground: 0
Property
Parking
- Parking features: Attached, Garage
- Has attached garage: Yes
Features
- Levels: One and One Half
- Stories: 1
- Patio & porch: Deck, Patio, Porch
- Exterior features: Balcony
Lot
- Size: 1 Acres
- Features: None
Details
- Parcel number: 053902025
Construction
Type & style
- Home type: SingleFamily
- Architectural style: Craftsman
- Property subtype: Single Family Residence
Materials
- Stone
- Roof: Composition
Condition
- New Construction
- New construction: Yes
- Year built: 2026
Details
- Warranty included: Yes
Utilities & green energy
- Sewer: Septic Tank
- Water: Public
- Utilities for property: Cable Available, Electricity Available, Natural Gas Available, Underground Utilities, Water Available
Green energy
- Energy efficient items: Appliances, Doors, Insulation, Thermostat, Water Heater, Windows
Community & HOA
Community
- Features: None
- Subdivision: Ponderosa
HOA
- Has HOA: No
- Services included: Other
Location
- Region: Fayetteville
Financial & listing details
- Price per square foot: $289/sqft
- Tax assessed value: $20,063
- Annual tax amount: $203
- Date on market: 4/15/2026
- Cumulative days on market: 121 days
- Listing agreement: Exclusive Right To Sell
- Electric utility on property: Yes
Estimated market value
$582,300
$553,000 - $611,000
$2,988/mo
Price history
| Date | Event | Price |
|---|---|---|
| 7/31/2026 | Price change | $585,900-1.5%$289/sqft |
Source:  GAMLS #10733157 Report a problem GAMLS #10733157 Report a problem | ||
| 4/15/2026 | Listed for sale | $594,900+694.3%$294/sqft |
Source: GAMLS #10733157 Report a problem | ||
| 1/31/2025 | Sold | $74,900$37/sqft |
Source: GAMLS #10321658 Report a problem | ||
| 1/3/2025 | Pending sale | $74,900$37/sqft |
Source: GAMLS #10321658 Report a problem | ||
| 9/12/2024 | Price change | $74,900-0.1%$37/sqft |
Source: GAMLS #10321658 Report a problem | ||
| 6/18/2024 | Listed for sale | $75,000+650%$37/sqft |
Source: GAMLS #10321658 Report a problem | ||
| 8/8/2017 | Sold | $10,000$5/sqft |
Source: Public Record Report a problem | ||
Public tax history
| Year | Property taxes | Tax assessment |
|---|---|---|
| 2025 | $220 +8% | $8,025 +7% |
| 2024 | $204 -23.1% | $7,500 -21.1% |
| 2023 | $265 +90.4% | $9,500 +90% |
| 2022 | $139 -1.4% | $5,000 |
| 2021 | $141 +24.4% | $5,000 +25% |
| 2020 | $113 -1.1% | $4,000 |
| 2019 | $115 +31.8% | $4,000 +33.3% |
| 2018 | $87 | $3,000 -11.8% |
| 2017 | $87 -51.3% | $3,400 |
| 2016 | $179 | $3,400 |
| 2015 | $179 +72% | $3,400 +1.2% |
| 2014 | $104 | $3,360 -72% |
| 2013 | $104 -72.1% | $12,000 |
| 2012 | $372 -15.9% | $12,000 -16.7% |
| 2011 | $442 -7.4% | $14,400 -10% |
| 2010 | $477 -5.6% | $16,000 |
| 2009 | $506 -1.6% | $16,000 |
| 2008 | $514 | $16,000 |
Find assessor info on the county website
Monthly payment
Est. payment
Payment breakdown
Explore the cost of this home by adjusting the details. Changes won't be saved.Climate risks
Neighborhood: 30214
Nearby schools
GreatSchools rating
- 9/10Spring Hill Elementary SchoolGrades: PK-5Distance: 3.5 mi
- 7/10Bennett's Mill Middle SchoolGrades: 6-8Distance: 5.5 mi
- 5/10Fayette County High SchoolGrades: 9-12Distance: 2.6 mi
Schools provided by the listing agent
- Elementary: Spring Hill
- Middle: Bennetts Mill
- High: Fayette
Source: GAMLS. This data may not be complete. We recommend contacting the local school district to confirm school assignments for this home.
- $375,6004 bd3 ba2.3k sqft670 Ponderosa Ct, Fayetteville, GA 30214Off Market
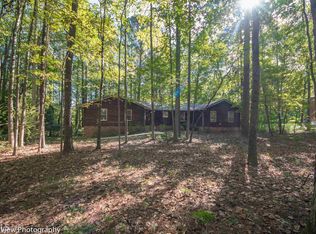
- $459,2644 bd3 ba2.3k sqft690 Ponderosa Ct, Fayetteville, GA 30214Sold
- $506,300-- bd-- ba3.1k sqft170 Deer Forest Rd, Fayetteville, GA 30214Off Market
- $366,4003 bd3 ba1.8k sqft675 Ponderosa Ct, Fayetteville, GA 30214Off Market
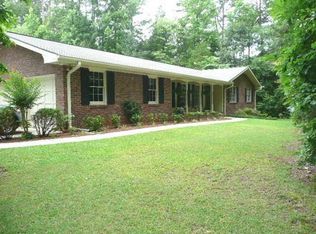
- $318,6005 bd3 ba2.2k sqft660 Ponderosa Ct, Fayetteville, GA 30214Off Market
- $424,9003 bd2 ba2k sqft700 Ponderosa Ct, Fayetteville, GA 30214For Sale
- $348,9003 bd2 ba2.2k sqft695 Ponderosa Ct, Fayetteville, GA 30214Off Market
- $426,700-- bd-- ba2.1k sqft110 Deer Glen Dr, Fayetteville, GA 30214Off Market
A local agent can set up tours, give advice and negotiate with sellers.
Similar homes
- $639,0003 bd2 ba2.2k sqft143 Swanson Rd, Fayetteville, GA 30214Active
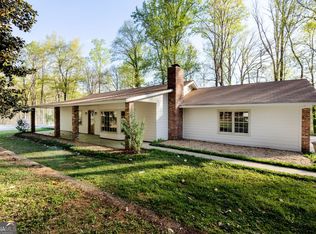
 MLS ID #10722157, Anne Milner, Beacham & Company. GAMLS
 - $486,2003 bd3 ba2.4k sqft185 Treeside Ter, Fayetteville, GA 30214Active
 MLS ID #10780077, Mark Darby, Darby Real Estate. GAMLS
 - $425,0004 bd3 ba2.6k sqft105 Walden Way, Fayetteville, GA 30214Active
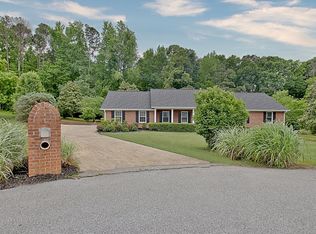 MLS ID #10800875, James Lester, Tri-City Realty. GAMLS
 - $535,0003 bd3 ba2.5k sqft190 Plainfield St, Fayetteville, GA 30215Active
 MLS ID #10805652, Alysha Salisbury, Dwelli. GAMLS
 - $459,9004 bd2 ba1.6k sqft126 Lucinda Ln, Fayetteville, GA 30214ActiveMLS ID #10813018, Tina M Furgala, BHHS Georgia Properties. GAMLS
- $560,0004 bd4 ba2.4k sqft1225 Rocky Creek Rd, Locust Grove, GA 30248ActiveMLS ID #10816661, Laura Delgado, Compass. GAMLS
- $599,9004 bd3 ba2.2k sqft3499 Fairway Dr, College Park, GA 30337ActiveMLS ID #10818393, Erin McGahey, Intown Focus Realty LLC. GAMLS
- $439,9004 bd3 ba2.9k sqft130 S Shore Ter, Fayetteville, GA 30214ActiveMLS ID #10808342, Lauren Pearson, Chitwood Pearson Mgmt & Brokerage. GAMLS
- $564,9003 bd3 ba1.9k sqft137 Lynch Rd, Brooks, GA 30205ActiveMLS ID #10784684, Robert A Burch, Real Broker, LLC. GAMLS
- $485,0003 bd3 ba2k sqft172 Wexford Ct, Stockbridge, GA 30281ActiveMLS ID #10825088, Max Chavez, Your Home Sold Guaranteed. GAMLS
- $599,9003 bd3 ba1.9k sqft525 Hazelnut Dr, Peachtree City, GA 30269ActiveMLS ID #10819405, Denise M Clements, Keller Williams Realty Atl. Partners. GAMLS
- $565,0003 bd2 ba2.1k sqft114 Vivian Ln, Peachtree City, GA 30269ActiveMLS ID #10761273, Jill Keough, Keller Williams Realty Atl. Partners. GAMLS
- $555,0004 bd3 ba2.2k sqft99 Middle St, Senoia, GA 30276ActiveMLS ID #10778683, Nicole Odom, Keller Williams Realty Atl. Partners. GAMLS
- $649,0004 bd4 ba2.7k sqft183 Gable Rd, Brooks, GA 30205ActiveMLS ID #10797579, Rebecca Taylor, BHHS Georgia Properties. GAMLS
- $659,0004 bd4 ba2.7k sqft195 Farr Lake Dr, Tyrone, GA 30290ActiveMLS ID #10810471, Mark McCullough, Southern Classic Realtors. GAMLS
- $615,0004 bd3 ba2.9k sqft1764 Luther Bailey Rd, Senoia, GA 30276ActiveMLS ID #10765176, Lisa Byer, BHHS Georgia Properties. GAMLS
- $779,0004 bd4 ba2.7k sqftHarp Rd, Fayetteville, GA 30215ActiveMLS ID #10800365, Mark McCullough, Southern Classic Realtors. GAMLS
- $614,9003 bd3 ba1.9k sqft245 Spruce Pine Cir, Peachtree City, GA 30269ActiveMLS ID #10738248, Juli Ratinaud, Southern Classic Realtors. GAMLS
- $799,9003 bd3 ba1.7k sqft265 2nd St, Fayetteville, GA 30214ActiveMLS ID #10742142, David Jamison, Drake Realty, Inc.. GAMLS
- $819,0003 bd3 ba1.7k sqft110 4th St, Fayetteville, GA 30214ActiveMLS ID #10766035, Keyania Otobor, Keller Williams Realty Atl. Partners. GAMLS
