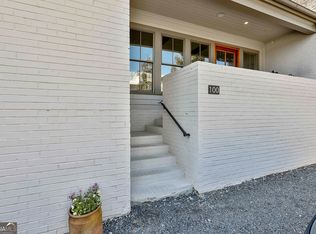
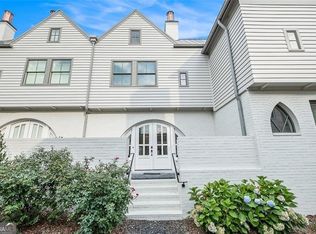
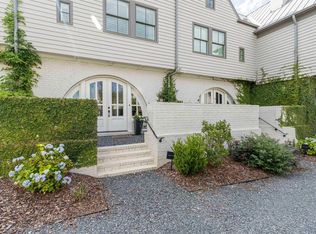
Wake up to a lifestyle that feels like a luxury retreat every single day. Start your day in this Cheswick Terrace home with sunlight streaming through expansive windows and 15ft vaulted ceilings with exposed beams, then step onto your front porch overlooking Trilith's iconic Central Park. The chef's kitchen, complete with quartz countertops, a 36-inch gas range, and a walk-in pantry, makes mornings effortless. The main level primary suite offers a spa inspired retreat with a frameless shower, marble double vanity, and custom California Closets system. Upstairs, two secondary bedrooms share a stylish Jack-and-Jill bath; one bedroom includes a Juliet balcony. Spend the afternoon enjoying the Solea pool, tennis/pickleball courts, wellness center, dog park, and miles of walking trails - all just steps from your door. Evenings are for strolling to restaurants, relaxing in your geothermal powered home, or unwinding on the porch as the park settles into dusk. With hardwood floors throughout, custom automatic shades, a main-level EV-ready two-car garage, and HOA maintained exterior and landscaping, this Cheswick Terrace home delivers a luxury, low maintenance lifestyle in one of Trilith's most coveted locations. This is a rare opportunity, as there isn't another home on 4th Street offered below $900,000.
Active
$799,000
110 4th St, Fayetteville, GA 30214
3beds
1,750sqft
Townhouse
Built in 2021
2,178 Square Feet Lot
$779,900 Zestimate®
$457/sqft
$323/mo HOA
What's special
- 26 days
- 204
- 20
Zillow last checked:
Listing updated:
Listed by:
Keyania Otobor 404-935-8987,
Keller Williams Realty Atl. Partners
Source: GAMLS,MLS#: 10849547
Facts & features
Interior
Bedrooms & bathrooms
- Bedrooms: 3
- Bathrooms: 3
- Full bathrooms: 2
- 1/2 bathrooms: 1
- Main level bathrooms: 1
- Main level bedrooms: 1
Rooms
- Room types: Laundry
Dining room
- Features: Dining Rm/Living Rm Combo
Kitchen
- Features: Kitchen Island, Walk-in Pantry
Heating
- Central, Zoned
Cooling
- Ceiling Fan(s), Central Air, Electric, Zoned
Appliances
- Included: Dishwasher, Disposal, Oven/Range (Combo), Refrigerator, Stainless Steel Appliance(s), Tankless Water Heater
- Laundry: In Hall, Laundry Closet
Features
- Beamed Ceilings, Double Vanity, High Ceilings, Master On Main Level, Walk-In Closet(s)
- Flooring: Hardwood, Tile
- Windows: Window Treatments
- Basement: None
- Has fireplace: No
- Common walls with other units/homes: End Unit,No One Above,No One Below
Interior area
- Total structure area: 1,750
- Total interior livable area: 1,750 sqft
- Finished area above ground: 1,750
- Finished area below ground: 0
Property
Parking
- Total spaces: 2
- Parking features: Attached, Garage, Garage Door Opener, Kitchen Level, Side/Rear Entrance
- Has attached garage: Yes
Features
- Levels: One and One Half
- Stories: 1
- Exterior features: Balcony
- Waterfront features: No Dock Or Boathouse
- Body of water: None
Lot
- Size: 2,178 Square Feet
- Features: Corner Lot
Details
- Parcel number: 053520016
Construction
Type & style
- Home type: Townhouse
- Architectural style: Brick 4 Side
- Property subtype: Townhouse
- Attached to another structure: Yes
Materials
- Brick
- Foundation: Slab
- Roof: Wood
Condition
- Resale
- New construction: No
- Year built: 2021
Utilities & green energy
- Electric: 220 Volts
- Sewer: Public Sewer
- Water: Public
- Utilities for property: Cable Available, Electricity Available, High Speed Internet, Natural Gas Available, Phone Available, Underground Utilities, Water Available
Green energy
- Energy efficient items: Appliances, Doors, Thermostat
- Energy generation: Geothermal
Community & HOA
Community
- Features: Fitness Center, Park, Playground, Pool, Sidewalks, Street Lights, Tennis Court(s), Near Shopping
- Security: Carbon Monoxide Detector(s), Fire Sprinkler System
- Subdivision: Trilith
HOA
- Has HOA: Yes
- Services included: Maintenance Structure, Maintenance Grounds, Pest Control, Security
- HOA fee: $3,876 annually
Location
- Region: Fayetteville
Financial & listing details
- Price per square foot: $457/sqft
- Tax assessed value: $798,027
- Annual tax amount: $9,646
- Date on market: 9/17/2026
- Cumulative days on market: 26 days
- Listing agreement: Exclusive Right To Sell
- Electric utility on property: Yes
Estimated market value
$779,900
$741,000 - $819,000
$4,365/mo
Price history
| Date | Event | Price |
|---|---|---|
| 9/18/2026 | Listed for sale | $799,000$457/sqft |
Source:  FMLS GA #7840155 Report a problem FMLS GA #7840155 Report a problem | ||
| 9/17/2026 | Listing removed | $799,000$457/sqft |
Source:  GAMLS #10766035 Report a problem GAMLS #10766035 Report a problem | ||
| 8/16/2026 | Price change | $799,000-2.4%$457/sqft |
Source: GAMLS #10766035 Report a problem | ||
| 6/25/2026 | Price change | $819,000-3.1%$468/sqft |
Source: GAMLS #10766035 Report a problem | ||
| 5/16/2026 | Listed for sale | $845,000-0.6%$483/sqft |
Source: GAMLS #10766035 Report a problem | ||
| 4/10/2026 | Listing removed | $850,000$486/sqft |
Source: GAMLS #10635900 Report a problem | ||
| 11/7/2025 | Listed for sale | $850,000+42.4%$486/sqft |
Source: GAMLS #10635900 Report a problem | ||
| 2/13/2020 | Sold | $596,900$341/sqft |
Source: Public Record Report a problem | ||
Public tax history
| Year | Property taxes | Tax assessment |
|---|---|---|
| 2025 | $4,398 +1.5% | $319,211 +7% |
| 2024 | $4,333 +12.4% | $298,328 +2.6% |
| 2023 | $3,856 -8.7% | $290,840 +10.4% |
| 2022 | $4,226 +3.8% | $263,440 +30.8% |
| 2021 | $4,069 -30.4% | $201,360 +6.5% |
| 2020 | $5,847 +420.2% | $189,120 +425.3% |
| 2019 | $1,124 +27.2% | $36,000 -10% |
| 2018 | $884 | $40,000 |
Find assessor info on the county website
Monthly payment
Est. payment
Payment breakdown
Explore the cost of this home by adjusting the details. Changes won't be saved.Climate risks
Neighborhood: 30214
Nearby schools
Schools provided by the listing agent
- Elementary: Cleveland
- Middle: Flat Rock
- High: Sandy Creek
Source: GAMLS. This data may not be complete. We recommend contacting the local school district to confirm school assignments for this home.
Similar homes
- $865,0003 bd3 ba1.8k sqft390 Heatherden Ave, Fayetteville, GA 30214Active

 MLS ID #10866592, Michelle Roberts, Keller Williams Southern Premier RE. GAMLS
 - $690,0003 bd3 ba1.8k sqft630 Heatherden Ave, Fayetteville, GA 30214Active
 MLS ID #10811754, Kali Bhargave, Keller Williams Realty Atl. Partners. GAMLS
 - $789,0003 bd3 ba1.5k sqft145 Arcadia Ave, Fayetteville, GA 30214Active
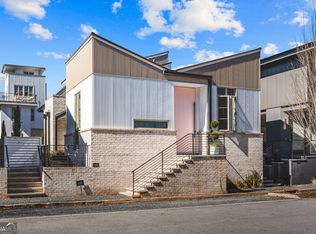 MLS ID #10694539, Sineat Heintzelman, Knapp Realty. GAMLS
 - from $649,9003 bd3 ba1.8k sqftPalmyra Plan, Trilith, Fayetteville, GA 30214New Construction
 Patrick Malloy Communities
 - $624,9002 bd2 ba1.4k sqft305 High St, Fayetteville, GA 30214ActiveMLS ID #10853100, Jenni Vereen, Keller Williams Realty Consultants. GAMLS
- $769,9004 bd3 ba2.5k sqft184 Trammell Rd, Fayetteville, GA 30214ActiveMLS ID #10842697, Hannah Chambers, Chambers Realty. GAMLS
- $449,0002 bd2 ba1k sqft667 5th St, Fayetteville, GA 30214ActiveMLS ID #10869998, Tonya Jones Group, BHHS Georgia Properties. GAMLS
- $1,095,0004 bd4 ba2.2k sqft110 Arcadia Ave, Fayetteville, GA 30214ActiveMLS ID #10821607, Tonya Jones Group, BHHS Georgia Properties. GAMLS
- $619,0003 bd2 ba2.2k sqft143 Swanson Rd, Fayetteville, GA 30214ActiveMLS ID #10722157, Anne Milner, Beacham & Company. GAMLS
- $799,9994 bd4 ba2.5k sqft1005 Goza Rd, Fayetteville, GA 30215ActiveMLS ID #10842756, Julie Greenlee, Keller Williams Realty Atl. Partners. GAMLS
- $425,0003 bd3 ba1.7k sqft260 Devilla Trce, Fayetteville, GA 30214ActiveMLS ID #10840187, Erin O'Hara, Foundation Partners Realty LLC. GAMLS
- $439,5004 bd3 ba2.5k sqft120 Pye Lake Dr, Fayetteville, GA 30214ActiveMLS ID #10816768, Becky Crawford, BHHS Georgia Properties. GAMLS
- $425,0004 bd3 ba2.6k sqft105 Walden Way, Fayetteville, GA 30214Active Under ContractMLS ID #10800875, James Lester, Tri-City Realty. GAMLS
- $449,0002 bd2 ba1k sqft659 5th St, Fayetteville, GA 30214ActiveMLS ID #10789258, Tonya Jones Group, BHHS Georgia Properties. GAMLS
- $400,0004 bd3 ba2.3k sqft120 Heritage Ct, Fayetteville, GA 30214ActiveMLS ID #10821534, Tiana Artis, Redfin Corporation. GAMLS
- $618,9003 bd3 ba2k sqft200 Sweetbay Ct, Peachtree City, GA 30269ActiveMLS ID #10871072, Nathan Esparza, Preferred Realty Services, Inc. GAMLS
- $822,0003 bd3 ba2k sqft1329 Standing Rock Rd, Senoia, GA 30276ActiveMLS ID #10837986, Paula Livingston, Keller Williams Realty Atl. Partners. GAMLS
- $659,0003 bd3 ba2.5k sqft1078 Highway 92 S, Fayetteville, GA 30215ActiveMLS ID #10754030, Lynnie Candler, Ansley Real Estate | Christie's Int. GAMLS
- $584,5003 bd2 ba2k sqft680 Ponderosa Ct, Fayetteville, GA 30214ActiveMLS ID #10733157, Kaitlyn Richards, Southern Classic Realtors. GAMLS
- $490,0004 bd4 ba2.1k sqft205 Climbing Ivy Cir, Fayetteville, GA 30214ActiveMLS ID #10836001, Micah Stampley, BHHS Georgia Properties. GAMLS
