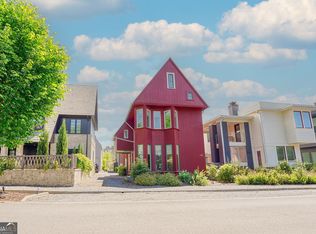
Want a new home without the extra costs that a new home brings this SUN-FILLED, STYLISHLY CURATED, and designed for EFFORTLESS LIVING, home built by HIGH END McKinney Builders offers the perfect blend of MODERN COMFORT, LOW-MAINTENANCE LIVING, and TIMELESS DESIGN in the heart of Trilith. Experience the energy and convenience of DOWNTOWN-STYLE LIVING while enjoying the comfort, walkability, and sense of security that make Trilith so desirable. This 3 bedrooms, 2.5 baths, a spacious loft/flex space (easily converted into a 4th bedroom), and an attached 2-car garage. Soaring 12-foot ceilings, abundant natural light, and an OPEN-CONCEPT layout create a bright, airy atmosphere that feels both sophisticated and welcoming. PRICED TO SELL with incredible VALUE already built in - including a 1-year rate buydown with preferred lender plus over $25,000 in curated upgrades and incentives: custom draperies, designer lighting, TWO mounted TVs, a nearly $5,000 refrigerator, washer, dryer, and more. Built with GREEN-CERTIFIED construction and energy-efficient systems, this home offers true worry-free living with quality craftsmanship you can feel good about. The spacious chef's kitchen serves as the heart of the home, complete with a large breakfast bar, WALK-IN PANTRY, and seamless flow into the dining and living spaces, where a cozy fireplace with Venetian Plaster details anchors the room - perfect for entertaining or everyday comfort. Upstairs, the private primary suite features generous HIS-AND-HERS walk-in closets and a beautifully finished spa-like bath. Two additional bedrooms, a full bath, nearby laundry room, spacious loft/flex area, and a FUTURE ELEVATOR SHAFT (currently offering additional storage) provide flexibility and long-term convenience. Enjoy the unmatched Trilith Town Centre lifestyle with access to the Solea resort-style pool, tennis and pickleball courts, 15 miles of walking trails, pocket parks, dog park, and Piedmont Wellness Center. Just steps away, enjoy chef-driven restaurants, boutiques, cafes, entertainment, and Trilith LIVE. Conveniently located near the airport, Peachtree City, and all that South Atlanta has to offer. Move-in ready, beautifully upgraded, and designed for lock-and-leave convenience - this is Trilith living at its finest.
Active
$695,000
630 Heatherden Ave, Fayetteville, GA 30214
3beds
1,891sqft
:
Get pre-qualified$4,455/mo
Townhouse
Built in 2021
1,742 Square Feet Lot
$689,100 Zestimate®
$368/sqft
$-- HOA
What's special
Modern comfortStylishly curatedDesigner lightingCustom draperiesTennis and pickleball courtsDog parkOpen-concept layout
- 8 days |
- 60 |
- 2 |
Zillow last checked:
Listing updated:
Listed by:
Kali Bhargave 404-451-5957,
Keller Williams Realty Atl. Partners
Source: GAMLS,MLS#: 10811754
Facts & features
Interior
Bedrooms & bathrooms
- Bedrooms: 3
- Bathrooms: 3
- Full bathrooms: 2
- 1/2 bathrooms: 1
Rooms
- Room types: Family Room
Kitchen
- Features: Breakfast Area, Kitchen Island, Pantry, Solid Surface Counters
Heating
- Central, Dual
Cooling
- Ceiling Fan(s), Central Air, Dual, Zoned
Appliances
- Included: Dishwasher, Oven/Range (Combo), Refrigerator, Stainless Steel Appliance(s)
- Laundry: In Hall
Features
- High Ceilings, Separate Shower, Tile Bath, Walk-In Closet(s)
- Flooring: Laminate, Tile
- Windows: Double Pane Windows
- Basement: None
- Number of fireplaces: 1
- Fireplace features: Living Room
- Common walls with other units/homes: 2+ Common Walls
Interior area
- Total structure area: 1,891
- Total interior livable area: 1,891 sqft
- Finished area above ground: 1,891
- Finished area below ground: 0
Video & virtual tour
Property
Parking
- Total spaces: 2
- Parking features: Attached
- Has attached garage: Yes
Features
- Levels: Two
- Stories: 2
- Patio & porch: Patio
Lot
- Size: 1,742 Square Feet
- Features: None
Details
- Parcel number: 053532017
Construction
Type & style
- Home type: Townhouse
- Architectural style: Brick Front
- Property subtype: Townhouse
- Attached to another structure: Yes
Materials
- Brick
- Roof: Composition
Condition
- Resale
- New construction: No
- Year built: 2021
Utilities & green energy
- Sewer: Public Sewer
- Water: Public
- Utilities for property: Cable Available, Electricity Available, High Speed Internet, Sewer Connected, Water Available
Green energy
- Energy efficient items: Doors, Exposure/Shade, Insulation, Thermostat, Windows
- Energy generation: Geothermal
Community & HOA
Community
- Features: Clubhouse, Lake, Playground, Pool, Sidewalks, Street Lights, Tennis Court(s), Near Shopping
- Security: Smoke Detector(s)
- Subdivision: Trilith Palmyra Townhomes
HOA
- Has HOA: Yes
- Services included: Facilities Fee, Insurance, Maintenance Structure, Maintenance Grounds, Swimming, Tennis
Location
- Region: Fayetteville
Financial & listing details
- Price per square foot: $368/sqft
- Tax assessed value: $769,127
- Annual tax amount: $8,544
- Date on market: 7/23/2026
- Cumulative days on market: 8 days
- Listing agreement: Exclusive Right To Sell
- Electric utility on property: Yes
Estimated market value
$689,100
$655,000 - $724,000
$4,563/mo
Price history
| Date | Event | Price |
|---|---|---|
| 7/23/2026 | Listed for sale | $695,000+2.2%$368/sqft |
Source:  GAMLS #10811754 Report a problem GAMLS #10811754 Report a problem | ||
| 6/16/2026 | Listing removed | $679,888$360/sqft |
Source: GAMLS #10713723 Report a problem | ||
| 5/8/2026 | Price change | $679,888-0.5%$360/sqft |
Source: GAMLS #10713723 Report a problem | ||
| 4/17/2026 | Price change | $683,000-0.7%$361/sqft |
Source: GAMLS #10713723 Report a problem | ||
| 3/31/2026 | Price change | $688,000-0.7%$364/sqft |
Source: GAMLS #10713723 Report a problem | ||
| 3/19/2026 | Listed for sale | $693,000-3.7%$366/sqft |
Source: GAMLS #10713723 Report a problem | ||
| 7/28/2023 | Sold | $719,858$381/sqft |
Source: Public Record Report a problem | ||
Public tax history
| Year | Property taxes | Tax assessment |
|---|---|---|
| 2025 | $9,297 +8.8% | $307,651 +7% |
| 2024 | $8,545 +13.4% | $287,524 +16.2% |
| 2023 | $7,532 +902.6% | $247,440 +901% |
| 2022 | $751 | $24,720 |
Find assessor info on the county website
Monthly payment
Est. payment
Payment breakdown
Explore the cost of this home by adjusting the details. Changes won't be saved.Climate risks
Neighborhood: 30214
Nearby schools
GreatSchools rating
- 7/10Cleveland Elementary SchoolGrades: PK-5Distance: 1.9 mi
- 8/10Flat Rock Middle SchoolGrades: 6-8Distance: 4.1 mi
- 6/10Sandy Creek High SchoolGrades: 9-12Distance: 4.2 mi
Schools provided by the listing agent
- Elementary: Cleveland
- Middle: Flat Rock
- High: Sandy Creek
Source: GAMLS. This data may not be complete. We recommend contacting the local school district to confirm school assignments for this home.
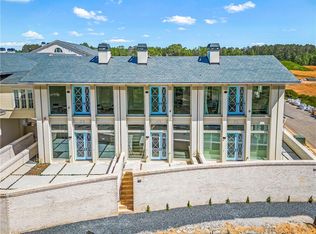
- $865,1253 bd3 ba1.8k sqft210 Rolison Way, Fayetteville, GA 30214Sold
- $722,9003 bd2 ba2k sqft620 Heatherden Dr, Fayetteville, GA 30214Off Market
- $1,519,1004 bd2 ba2k sqft255 3rd St, Fayetteville, GA 30214Off Market

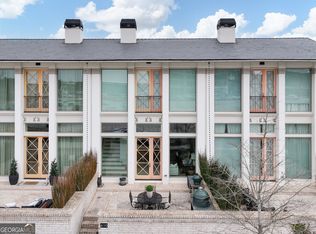
- $675,0003 bd3 ba1.8k sqft610 Heatherden Ave, Fayetteville, GA 30214Sold
- $599,2003 bd3 ba1.8k sqft610 Heatherden Dr, Fayetteville, GA 30214Off Market
- $776,6963 bd3 ba-- sqft600 Heatherden Dr, Fayetteville, GA 30214Sold
- $128,400-- bd-- ba-- sqft420 Kubrick Rd, Fayetteville, GA 30214Off Market
- $128,400-- bd-- ba-- sqft410 Kubrick Rd, Fayetteville, GA 30214Off Market
A local agent can set up tours, give advice and negotiate with sellers.
Similar homes
- $669,9003 bd3 ba1.8k sqft360 Heatherden Ave, Fayetteville, GA 30214Active

 MLS ID #10800183, Ciara Pardee, Atlantic Real Estate Brokers. GAMLS
 - from $699,9003 bd3 ba1.8k sqftPalmyra Plan, Trilith, Fayetteville, GA 30214New Construction
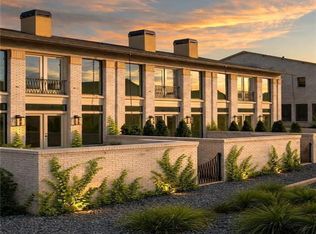 Patrick Malloy Communities
 - $599,0003 bd3 ba1.8k sqft505 Juniper Ln, Fayetteville, GA 30214Active
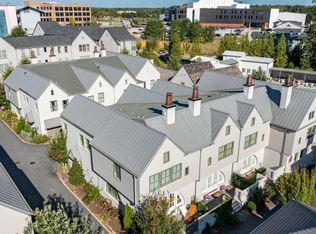 MLS ID #10626003, David Wrenn, ERA Foster & Bond. GAMLS
 - $685,0003 bd4 ba1.8k sqft290 2nd St, Fayetteville, GA 30214Active
 MLS ID #10756384, Jacob C Bean, Studio Housing Atlanta, Inc.. GAMLS
 - $799,9003 bd3 ba1.7k sqft265 2nd St, Fayetteville, GA 30214ActiveMLS ID #10742142, David Jamison, Drake Realty, Inc.. GAMLS
- $649,0003 bd3 ba1.7k sqft127 Ravenhurst Ln, Fayetteville, GA 30214ActiveMLS ID #10635029, Amy Jones, Homecoin.com. GAMLS
- $645,0002 bd2 ba1.4k sqft305 High St, Fayetteville, GA 30214ActiveMLS ID #10784624, Jenni Vereen, Keller Williams Realty Consultants. GAMLS
- $810,0003 bd3 ba1.5k sqft145 Arcadia Ave, Fayetteville, GA 30214ActiveMLS ID #10694539, Sineat Heintzelman, Keller Knapp, Inc. GAMLS
- $569,9003 bd3 ba1.5k sqft155 Breakspear Ln, Fayetteville, GA 30214ActiveMLS ID #10730992, Alex Worrell, Keller Williams Chattahoochee. GAMLS
- $799,9003 bd4 ba1.7k sqft295 Breakspear Ln, Fayetteville, GA 30214ActiveMLS ID #10706764, Carolyn Schmalenberger, Southern Classic Realtors. GAMLS
- $729,0003 bd3 ba1.7k sqft497 Crabapple Ln, Peachtree City, GA 30269ActiveMLS ID #10812778, Tiana Artis, Redfin Corporation. GAMLS
- $679,0003 bd3 ba2.5k sqft1078 S Highway 92, Fayetteville, GA 30215ActiveMLS ID #10754030, Lynnie Candler, Ansley Real Estate | Christie's Int. GAMLS
- $615,0003 bd3 ba2.4k sqft681 Ellison Rd, Tyrone, GA 30290For Sale By Owner
- $459,0002 bd2 ba1k sqft657 5th St, Fayetteville, GA 30214ActiveMLS ID #10777544, Tonya Jones Group, BHHS Georgia Properties. GAMLS
- $449,0002 bd2 ba1k sqft659 5th St, Fayetteville, GA 30214ActiveMLS ID #10789258, Tonya Jones Group, BHHS Georgia Properties. GAMLS
- $355,0004 bd4 ba1.8k sqft215 Wallace St, Fayetteville, GA 30214ActiveMLS ID #10697698, Renee C Grace, Grace & Co Realty Group LLC. GAMLS
- $710,0003 bd3 ba2.2k sqft112 Mulberry Ct, Peachtree City, GA 30269ActiveMLS ID #10784400, Carol A Owen, Coldwell Banker Bullard Realty. GAMLS
- $679,0004 bd3 ba2.4k sqft13 Perthshire Dr, Peachtree City, GA 30269ActiveMLS ID #10796965, Kali Bhargave, Keller Williams Realty Atl. Partners. GAMLS
- $449,9004 bd3 ba2.4k sqft170 Pleasant Point Way, Fayetteville, GA 30214ActiveMLS ID #10755941, Carol V Ellis, City Limits Realty, LLC. GAMLS
- $699,0002 bd3 ba1.7k sqft11189 Serenbe Ln, Chattahoochee Hills, GA 30268ActiveMLS ID #10717608, Garnie Nygren, Serenbe Real Estat. GAMLS
