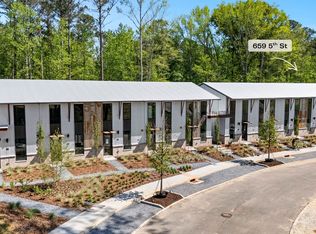
*** ASK US about 100% FINANCING OPTIONS *** Discover a rare opportunity with our brand-new townhomes in Trilith, offering a unique option in this vibrant community. Perfectly situated near the exciting new Trilith LIVE entertainment district, these homes put you at the center of it all. Enjoy the convenience of an included appliance package, dedicated parking, and access to all of Trilith's world-class amenities. Located in the largest geothermal community in the United States, every Trilith Backlot Townhome comes equipped with a geothermal unit and is fully included in the purchase price for added value and efficiency. With only 9 homes available for IMMEDIATE OCCUPANCY, now is the time to secure your spot! *** NOTE..this is an END UNIT, owner occupants only, and taxes are not established yet. Taxes will be estimated at closing. Photos are of the model home, which is located at 659 5th St.
Active
$459,000
657 5th St, Fayetteville, GA 30214
2beds
1,005sqft
Townhouse
Built in 2026
-- sqft lot
$455,800 Zestimate®
$457/sqft
$317/mo HOA
What's special
End unitDedicated parkingIncluded appliance package
- 87 days
- 96
- 3
Zillow last checked:
Listing updated:
Listed by:
Tonya Jones Group 706-953-3268,
BHHS Georgia Properties
Source: GAMLS,MLS#: 10777544
Facts & features
Interior
Bedrooms & bathrooms
- Bedrooms: 2
- Bathrooms: 2
- Full bathrooms: 1
- 1/2 bathrooms: 1
Rooms
- Room types: Family Room
Kitchen
- Features: Breakfast Bar, Kitchen Island
Heating
- Central
Cooling
- Central Air
Appliances
- Included: Dishwasher, Dryer, Oven/Range (Combo), Refrigerator, Stainless Steel Appliance(s), Washer
- Laundry: In Hall, Upper Level
Features
- Walk-In Closet(s)
- Flooring: Laminate, Other
- Windows: Double Pane Windows
- Basement: None
- Has fireplace: No
- Common walls with other units/homes: 1 Common Wall
Interior area
- Total structure area: 1,005
- Total interior livable area: 1,005 sqft
- Finished area above ground: 1,005
- Finished area below ground: 0
Video & virtual tour
Property
Parking
- Total spaces: 1
- Parking features: Assigned
Features
- Levels: Two
- Stories: 2
Lot
- Features: Zero Lot Line
Details
- Parcel number: 053544010
Construction
Type & style
- Home type: Townhouse
- Architectural style: Contemporary
- Property subtype: Townhouse
- Attached to another structure: Yes
Materials
- Brick, Other
- Foundation: Slab
- Roof: Metal
Condition
- New Construction
- New construction: Yes
- Year built: 2026
Details
- Warranty included: Yes
Utilities & green energy
- Sewer: Public Sewer
- Water: Public
- Utilities for property: Cable Available, Electricity Available, High Speed Internet, Sewer Connected, Underground Utilities, Water Available
Green energy
- Energy efficient items: Water Heater
- Energy generation: Geothermal
Community & HOA
Community
- Features: Guest Lodging, Lake, Park, Playground, Pool, Sidewalks, Street Lights, Tennis Court(s), Walk To Schools, Near Shopping
- Security: Carbon Monoxide Detector(s), Smoke Detector(s)
- Subdivision: Trilith
HOA
- Has HOA: Yes
- Services included: Maintenance Structure, Maintenance Grounds, Management Fee, Other, Private Roads, Reserve Fund, Security, Swimming, Tennis, Trash
- HOA fee: $3,807 annually
Location
- Region: Fayetteville
Financial & listing details
- Price per square foot: $457/sqft
- Date on market: 6/3/2026
- Cumulative days on market: 87 days
- Listing agreement: Exclusive Right To Sell
- Listing terms: 1031 Exchange,Cash,Conventional,FHA,VA Loan
- Electric utility on property: Yes
Estimated market value
$455,800
$433,000 - $479,000
$2,052/mo
Price history
| Date | Event | Price |
|---|---|---|
| 6/3/2026 | Listed for sale | $459,000$457/sqft |
Source:  GAMLS #10777544 Report a problem GAMLS #10777544 Report a problem | ||
| 6/3/2026 | Listing removed | $459,000$457/sqft |
Source: GAMLS #10719830 Report a problem | ||
| 3/27/2026 | Listed for sale | $459,000$457/sqft |
Source: GAMLS #10719830 Report a problem | ||
| 3/7/2026 | Listing removed | $459,000$457/sqft |
Source: GAMLS #10669271 Report a problem | ||
| 9/16/2025 | Listed for sale | $459,000$457/sqft |
Source: GAMLS #10606201 Report a problem | ||
Public tax history
Tax history is unavailable.
Monthly payment
Est. payment
Payment breakdown
Explore the cost of this home by adjusting the details. Changes won't be saved.Climate risks
Neighborhood: 30214
Nearby schools
Schools provided by the listing agent
- Elementary: Cleveland
- Middle: Flat Rock
- High: Sandy Creek
Source: GAMLS. This data may not be complete. We recommend contacting the local school district to confirm school assignments for this home.


Similar homes
- $449,0002 bd2 ba1k sqft659 5th St, Fayetteville, GA 30214Active
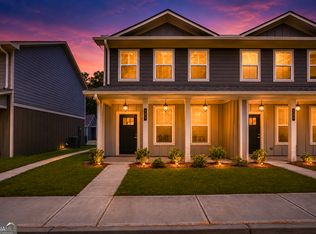
 MLS ID #10789258, Tonya Jones Group, BHHS Georgia Properties. GAMLS
 - $337,6153 bd3 ba1.3k sqft235 Maddux St Lot 20, Fayetteville, GA 30214Active
 MLS ID #10759520, Sidney Breedlove, PBG Built Realty. GAMLS
 - $339,3553 bd3 ba1.3k sqft210 Maddux St Lot 12, Fayetteville, GA 30214Active
 MLS ID #10758749, Sidney Breedlove, PBG Built Realty. GAMLS
 - $337,6153 bd3 ba1.3k sqft205 Maddux St Lot 23, Fayetteville, GA 30214Active
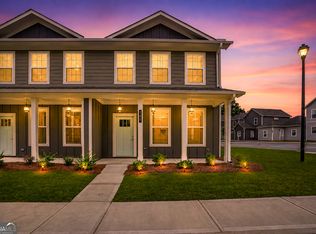 MLS ID #10759531, Sidney Breedlove, PBG Built Realty. GAMLS
 - $334,5553 bd3 ba1.3k sqft220 Maddux St Lot 13, Fayetteville, GA 30214ActiveMLS ID #10759026, Sidney Breedlove, PBG Built Realty. GAMLS
- $339,5553 bd3 ba1.3k sqft265 Maddux St Lot 17, Fayetteville, GA 30214ActiveGAMLS
- $299,9902 bd2 ba1.2k sqft110 Bartow St #1, Fayetteville, GA 30214ActiveMLS ID #10820767, Sidney Breedlove, PBG Built Realty. GAMLS
- $289,9902 bd2 ba1.1k sqft360 Dempsey Dr Lot 30, Fayetteville, GA 30214ActiveMLS ID #10821597, Sidney Breedlove, PBG Built Realty. GAMLS
- $329,9003 bd2 ba1.2k sqft150 Eastfield Ct, Fayetteville, GA 30215ActiveMLS ID #10819234, Stevanie Suttles, BHHS Georgia Properties. GAMLS
- $299,9902 bd2 ba1.2k sqft120 Bartow St Lot 2, Fayetteville, GA 30214ActiveMLS ID #10812565, Serena Mason, PBG Built Realty. GAMLS
- $316,9002 bd2 ba1.4k sqft205 Autumn Glen Cir, Fayetteville, GA 30215ActiveMLS ID #10822470, Sherrie Knowles, BHHS Georgia Properties. GAMLS
- $349,1703 bd3 ba1.4k sqft320 Dempsey Dr Lot 26, Fayetteville, GA 30214ActiveMLS ID #10759706, Sidney Breedlove, PBG Built Realty. GAMLS
- $297,8131 bd1 ba625 sqft175 Bartow St Lot 9, Fayetteville, GA 30214ActiveMLS ID #10821644, Sidney Breedlove, PBG Built Realty. GAMLS
- $291,8441 bd2 ba707 sqft430 Dempsey Dr Lot 34, Fayetteville, GA 30214ActiveGAMLS
- $399,0003 bd2 ba1.3k sqft8890 Watkins Rd, Chattahoochee Hills, GA 30268ActiveMLS ID #10815859, Patter Byrne, Keller Williams Realty. GAMLS
- $297,8131 bd1 ba625 sqft175 Bartow St Lot 10, Fayetteville, GA 30214ActiveGAMLS
- $359,9003 bd2 ba1.4k sqft55 Mar Mar Ln, Newnan, GA 30265Active Under ContractMLS ID #10825744, Kim Chitwood, Southern Classic Realtors. GAMLS
- $299,9003 bd1 ba1k sqft1061 Highway 3 N, Hampton, GA 30228ActiveMLS ID #10821869, Ezequiel Rivera, eXp Realty. GAMLS
- $255,0003 bd2 ba1.2k sqft1341 Bethaven Rd, Riverdale, GA 30296ActiveMLS ID #10827899, Ticara M Wade, Watkins Real Estate Associates. GAMLS
- $380,0002 bd1 ba588 sqft1111 Flippen Rd, Stockbridge, GA 30281ActiveMLS ID #10806365, Sandra E Antonini, Maximum One Executive Realtors. GAMLS
