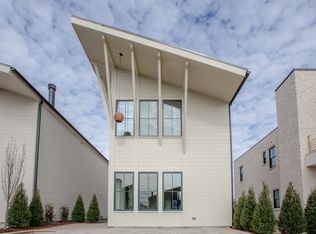
Thoughtfully designed and built in 2019, this 3-bedroom, 2.5-bath home in the heart of Trilith offers a balance of modern design and everyday comfort. The main living area is filled with natural light and highlighted by soaring ceilings, creating an open, airy feel that still feels warm and inviting. The layout flows seamlessly from the living space into the kitchen and dining area, making it easy to live in and easy to entertain. The primary suite is conveniently located on the main level, offering both privacy and functionality with an ensuite bath and close access to the main living areas. Upstairs, additional bedrooms provide flexibility for guests, a home office, or additional living space. Outdoor living is just as inviting, with a welcoming front porch and peaceful park views that add to the overall feel of the home. Located in the Trilith community, this home is surrounded by walking trails, green spaces, restaurants, and local gathering spots-all designed to create a connected, walkable lifestyle. A well-designed home in one of Fayette County's most unique and sought-after communities, offering both comfort and convenience in a setting that stands out.
Active
Price cut: $19.9K (8/18)
$550,000
155 Breakspear Ln, Fayetteville, GA 30214
3beds
1,512sqft
Single Family Residence
Built in 2019
6,969 Square Feet Lot
$547,300 Zestimate®
$364/sqft
$162/mo HOA
What's special
Soaring ceilingsPeaceful park viewsOpen airy feelWarm and invitingWelcoming front porchEnsuite bath
- 185 days
- 344
- 39
Zillow last checked:
Listing updated:
Listed by:
Alex Worrell 404-630-5900,
Keller Williams Chattahoochee,
Maliana Worrell 404-541-3500,
Keller Williams Chattahoochee
Source: GAMLS,MLS#: 10730992
Facts & features
Interior
Bedrooms & bathrooms
- Bedrooms: 3
- Bathrooms: 3
- Full bathrooms: 2
- 1/2 bathrooms: 1
- Main level bathrooms: 1
- Main level bedrooms: 1
Rooms
- Room types: Laundry, Other
Dining room
- Features: Dining Rm/Living Rm Combo
Kitchen
- Features: Breakfast Area, Solid Surface Counters
Heating
- Forced Air, Zoned
Cooling
- Ceiling Fan(s), Central Air
Appliances
- Included: Dishwasher, Dryer, Microwave, Refrigerator, Washer
- Laundry: In Hall
Features
- Double Vanity, High Ceilings, Master On Main Level, Walk-In Closet(s)
- Flooring: Hardwood, Tile
- Windows: Double Pane Windows
- Basement: None
- Number of fireplaces: 1
- Fireplace features: Family Room, Gas Log
- Common walls with other units/homes: No Common Walls
Interior area
- Total structure area: 1,512
- Total interior livable area: 1,512 sqft
- Finished area above ground: 1,512
- Finished area below ground: 0
Property
Parking
- Total spaces: 1
- Parking features: Carport
- Has carport: Yes
Features
- Levels: Two
- Stories: 2
- Patio & porch: Patio
- Exterior features: Gas Grill, Other
- Waterfront features: No Dock Or Boathouse
- Body of water: None
Lot
- Size: 6,969 Square Feet
- Features: Level
Details
- Parcel number: 053518035
- Special conditions: Agent/Seller Relationship
Construction
Type & style
- Home type: SingleFamily
- Architectural style: Contemporary,European
- Property subtype: Single Family Residence
Materials
- Other
- Foundation: Slab
- Roof: Composition
Condition
- Resale
- New construction: No
- Year built: 2019
Utilities & green energy
- Sewer: Public Sewer
- Water: Public
- Utilities for property: Cable Available, Electricity Available, High Speed Internet, Natural Gas Available, Phone Available, Sewer Available, Underground Utilities, Water Available
Community & HOA
Community
- Features: Lake, Park, Playground, Pool, Sidewalks, Tennis Court(s), Near Shopping
- Security: Carbon Monoxide Detector(s), Smoke Detector(s)
- Subdivision: Trilith
HOA
- Has HOA: Yes
- Services included: Maintenance Grounds, Sewer, Trash
- HOA fee: $1,944 annually
Location
- Region: Fayetteville
Financial & listing details
- Price per square foot: $364/sqft
- Tax assessed value: $760,281
- Annual tax amount: $9,486
- Date on market: 4/8/2026
- Cumulative days on market: 185 days
- Listing agreement: Exclusive Right To Sell
- Listing terms: Cash,Conventional,FHA,VA Loan
- Electric utility on property: Yes
Estimated market value
$547,300
$520,000 - $575,000
$4,239/mo
Price history
| Date | Event | Price |
|---|---|---|
| 8/18/2026 | Price change | $550,000-3.5%$364/sqft |
Source:  GAMLS #10730992 Report a problem GAMLS #10730992 Report a problem | ||
| 6/15/2026 | Price change | $569,900-5%$377/sqft |
Source:  FMLS GA #7749337 Report a problem FMLS GA #7749337 Report a problem | ||
| 5/14/2026 | Price change | $599,900-4%$397/sqft |
Source: GAMLS #10730992 Report a problem | ||
| 4/13/2026 | Listed for sale | $624,9000%$413/sqft |
Source: FMLS GA #7749337 Report a problem | ||
| 10/21/2025 | Listing removed | $625,000$413/sqft |
Source: FMLS GA #7635669 Report a problem | ||
| 8/22/2025 | Listed for sale | $625,000-3.1%$413/sqft |
Source: FMLS GA #7635669 Report a problem | ||
| 8/21/2025 | Listing removed | $645,000$427/sqft |
Source: GAMLS #10486712 Report a problem | ||
| 6/4/2025 | Price change | $645,000-2.3%$427/sqft |
Source: GAMLS #10486712 Report a problem | ||
| 3/27/2025 | Listed for sale | $659,900+32.1%$436/sqft |
Source: FMLS GA #7544185 Report a problem | ||
| 1/20/2021 | Listing removed | -- |
Source:  Pinewood Forest, LLC Report a problem Pinewood Forest, LLC Report a problem | ||
| 8/28/2020 | Sold | $499,453-3%$330/sqft |
Source:  FMLS GA #6614898 Report a problem FMLS GA #6614898 Report a problem | ||
| 12/5/2019 | Price change | $514,900+3%$341/sqft |
Source: Pinewood Forest Real Estate #6614898 Report a problem | ||
| 9/9/2019 | Listed for sale | $499,900$331/sqft |
Source: Pinewood Forest Real Estate #6614898 Report a problem | ||
Public tax history
| Year | Property taxes | Tax assessment |
|---|---|---|
| 2025 | $9,190 +5.4% | $304,112 +3.7% |
| 2024 | $8,718 +4.1% | $293,364 +6.6% |
| 2023 | $8,376 +9% | $275,160 +8.8% |
| 2022 | $7,687 +25% | $252,960 +26.6% |
| 2021 | $6,149 -22.7% | $199,760 +20% |
| 2020 | $7,955 +183.1% | $166,400 +84.9% |
| 2019 | $2,810 +122.7% | $90,000 +125% |
| 2018 | $1,262 | $40,000 |
Find assessor info on the county website
Monthly payment
Est. payment
Payment breakdown
Explore the cost of this home by adjusting the details. Changes won't be saved.Climate risks
Neighborhood: 30214
Nearby schools
Schools provided by the listing agent
- Elementary: Cleveland
- Middle: Flat Rock
- High: Sandy Creek
Source: GAMLS. This data may not be complete. We recommend contacting the local school district to confirm school assignments for this home.
- $644,0003 bd3 ba-- sqft155 Breakspear Ln #A402, Fayetteville, GA 30214Off Market

- $747,8003 bd3 ba1.7k sqft165 Breakspear Ln, Fayetteville, GA 30214Off Market
- $658,1003 bd3 ba-- sqft165 Breakspear Ln #A403, Fayetteville, GA 30214Off Market
- $650,7002 bd3 ba-- sqft145 Breakspear Ln #A401, Fayetteville, GA 30214Off Market

Similar homes
- $624,9002 bd2 ba1.4k sqft305 High St, Fayetteville, GA 30214Active

 MLS ID #10853100, Jenni Vereen, Keller Williams Realty Consultants. GAMLS
 - $659,9003 bd3 ba1.8k sqft360 Heatherden Ave, Fayetteville, GA 30214Active
 MLS ID #10800183, Ciara Pardee, Atlantic Real Estate Brokers. GAMLS
 - $789,0003 bd3 ba1.6k sqft135 Arcadia Ave, Fayetteville, GA 30214Active
 MLS ID #10848777, Sineat Heintzelman, Knapp Realty. GAMLS
 - $799,0003 bd3 ba1.7k sqft110 4th St, Fayetteville, GA 30214Active
 MLS ID #10849547, Keyania Otobor, Keller Williams Realty Atl. Partners. GAMLS
 - $690,0003 bd3 ba1.8k sqft630 Heatherden Ave, Fayetteville, GA 30214ActiveMLS ID #10811754, Kali Bhargave, Keller Williams Realty Atl. Partners. GAMLS
- $749,9503 bd3 ba1.9k sqft240 Rolison Way, Fayetteville, GA 30214ActiveGAMLS
- $749,9503 bd3 ba1.8k sqft170 Rolison Way, Fayetteville, GA 30214ActiveGAMLS
- $458,0003 bd3 ba1.9k sqft240 Somerset St, Fayetteville, GA 30214ActiveMLS ID #10813787, Linda Scott, Coldwell Banker Bullard Realty. GAMLS
- $460,0003 bd3 ba1.9k sqft255 Climbing Ivy Cir, Fayetteville, GA 30214ActiveMLS ID #10763820, Leah Robinson-Christian, Engel & Völkers Atlanta. GAMLS
- $559,9004 bd3 ba2.1k sqft1324 Cambridge Ave, East Pt, GA 30344ActiveMLS ID #10781138, Justin Anderson, Real Broker, LLC. GAMLS
- $385,0003 bd2 ba1.5k sqft5230 Old Bill Cook Rd, Atlanta, GA 30349ActiveMLS ID #10867323, Jonathan Minerick, Homecoin.com. GAMLS
- $615,0003 bd2 ba2.2k sqft2304 Rugby Ln, College Park, GA 30337ActiveMLS ID #10832537, Susan H Ayers, Clickit Realty Inc.. GAMLS
- $459,9903 bd3 ba2.1k sqft2410 Rugby Ave, College Park, GA 30337Active Under ContractMLS ID #10842960, Tangie M Warrior, Warrior Real Estate. GAMLS
- $599,9003 bd2 ba2.1k sqft3327 College St, College Park, GA 30337ActiveMLS ID #10740215, Joan M Shorter, Intown Focus Realty LLC. GAMLS
- $519,9003 bd2 ba1.7k sqft1405 Graham St SW, Atlanta, GA 30310ActiveMLS ID #10733897, Steven T Koleno, Beycome Brokerage Realty LLC. GAMLS
- $499,0004 bd3 ba2.2k sqft3367 Dodson Dr, East Point, GA 30344New Construction
 MLS ID #7814150, Marleny Chacon, Virtual Properties Realty.com. FMLS GA
 - $321,9003 bd3 ba1.6k sqft7651 Squire Ct, Fairburn, GA 30213ActiveMLS ID #10868658, Dara Blackman, eXp Realty. GAMLS
- $425,0003 bd3 ba1.6k sqft809 Dill Ave SW, Atlanta, GA 30310ActiveMLS ID #10845088, Kimberly Hollins, 1 Percent Lists Metro Atlanta. GAMLS
- $375,0003 bd2 ba1.3k sqft8890 Watkins Rd, Chattahoochee Hills, GA 30268ActiveMLS ID #10815859, Patter Byrne, Keller Williams Realty. GAMLS
