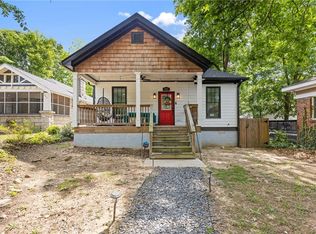
Lovingly maintained by its original owner, this beautifully cared-for 4-bedroom, 3-bath Craftsman offers a rare combination of space, privacy, and convenience in the heart of Egan Park. Filled with natural light and peaceful green views from nearly every window, the open floor plan features oak hardwood floors throughout, a wood-burning fireplace with gas starter, and a thoughtfully designed kitchen with quartz countertops, white shaker cabinetry, and a walk-in pantry. An adjoining main-level bedroom and full bath provide ideal flexibility for guests, a home office, or multigenerational living. Upstairs, the spacious primary suite serves as a private retreat with a tray ceiling, large walk-in closet, and oversized bath featuring dual vanities, abundant storage, a soaking tub, separate shower, and private water closet. Two additional bedrooms, a full bath, and a large laundry room complete the level. Outside, enjoy mornings on the wraparound porch, evenings on the Trex deck, and a fully fenced backyard framed by mature landscaping that provides year-round beauty, exceptional privacy, and remarkably low maintenance. A rare two-car garage with future expansion potential, generous parking, and Google Fiber connectivity add to the home's exceptional functionality. Walkable to Woodward Academy and Historic College Park, and just minutes from Hapeville, Delta, Porsche, Hartsfield-Jackson Airport, and major highways, this move-in-ready home offers the perfect blend of neighborhood charm and everyday convenience. Thoughtfully priced below a recent appraisal, it represents an outstanding opportunity to own one of Egan Park's most complete and meticulously maintained homes.
Active
$564,900
1324 Cambridge Ave, East Pt, GA 30344
4beds
2,132sqft
:
Get pre-qualified$4,120/mo
Single Family Residence
Built in 2015
8,581 Square Feet Lot
$557,100 Zestimate®
$265/sqft
$-- HOA
What's special
Fully fenced backyardTrex deckFilled with natural lightRare two-car garageSpacious primary suiteOak hardwood floors throughoutOpen floor plan
- 50 days |
- 286 |
- 25 |
Zillow last checked:
Listing updated:
Listed by:
Justin Anderson 6788528666,
Real Broker, LLC
Source: GAMLS,MLS#: 10781138
Facts & features
Interior
Bedrooms & bathrooms
- Bedrooms: 4
- Bathrooms: 3
- Full bathrooms: 3
- Main level bathrooms: 1
- Main level bedrooms: 1
Rooms
- Room types: Laundry, Other
Kitchen
- Features: Breakfast Bar, Walk-in Pantry
Heating
- Central
Cooling
- Ceiling Fan(s), Central Air
Appliances
- Included: Dishwasher, Disposal, Microwave, Refrigerator
- Laundry: Upper Level
Features
- Rear Stairs, Tray Ceiling(s), Walk-In Closet(s)
- Flooring: Hardwood
- Windows: Double Pane Windows
- Basement: None
- Number of fireplaces: 1
- Fireplace features: Gas Starter
- Common walls with other units/homes: No Common Walls
Interior area
- Total structure area: 2,132
- Total interior livable area: 2,132 sqft
- Finished area above ground: 2,132
- Finished area below ground: 0
Property
Parking
- Total spaces: 2
- Parking features: Garage, Parking Pad
- Has garage: Yes
- Has uncovered spaces: Yes
Features
- Levels: Two
- Stories: 2
- Patio & porch: Deck
- Exterior features: Garden
- Fencing: Back Yard
- Has view: Yes
- View description: City
- Waterfront features: No Dock Or Boathouse
- Body of water: None
Lot
- Size: 8,581 Square Feet
- Features: Private
- Residential vegetation: Wooded
Details
- Additional structures: Garage(s)
- Parcel number: 14 013000080022
Construction
Type & style
- Home type: SingleFamily
- Architectural style: Craftsman
- Property subtype: Single Family Residence
Materials
- Wood Siding
- Foundation: Slab
- Roof: Composition
Condition
- Resale
- New construction: No
- Year built: 2015
Utilities & green energy
- Sewer: Public Sewer
- Water: Public
- Utilities for property: Cable Available, Electricity Available, High Speed Internet, Natural Gas Available, Phone Available, Sewer Available, Water Available
Community & HOA
Community
- Features: Park, Sidewalks, Street Lights, Near Public Transport, Walk To Schools, Near Shopping
- Security: Carbon Monoxide Detector(s), Smoke Detector(s)
- Subdivision: Egan Park
HOA
- Has HOA: No
- Services included: None
Location
- Region: East Pt
Financial & listing details
- Price per square foot: $265/sqft
- Tax assessed value: $612,200
- Annual tax amount: $3,355
- Date on market: 6/11/2026
- Cumulative days on market: 49 days
- Listing agreement: Exclusive Right To Sell
- Listing terms: Cash,Conventional,FHA,VA Loan
- Electric utility on property: Yes
Estimated market value
$557,100
$529,000 - $585,000
$2,721/mo
Price history
| Date | Event | Price |
|---|---|---|
| 6/11/2026 | Listed for sale | $564,900-3.4%$265/sqft |
Source:  GAMLS #10781138 Report a problem GAMLS #10781138 Report a problem | ||
| 12/2/2025 | Listing removed | $584,900$274/sqft |
Source: GAMLS #10565009 Report a problem | ||
| 7/16/2025 | Listed for sale | $584,900-1.7%$274/sqft |
Source: GAMLS #10565009 Report a problem | ||
| 6/3/2025 | Listing removed | $595,000$279/sqft |
Source: GAMLS #10491245 Report a problem | ||
| 4/3/2025 | Listed for sale | $595,000-2.3%$279/sqft |
Source: GAMLS #10491245 Report a problem | ||
| 3/25/2025 | Listing removed | $609,000$286/sqft |
Source:  FMLS GA #7509989 Report a problem FMLS GA #7509989 Report a problem | ||
| 2/25/2025 | Price change | $609,000-1.8%$286/sqft |
Source: FMLS GA #7509989 Report a problem | ||
| 1/23/2025 | Listed for sale | $620,000+95.6%$291/sqft |
Source: FMLS GA #7509989 Report a problem | ||
| 12/11/2015 | Sold | $317,000+692.5%$149/sqft |
Source:  FMLS GA #5602336 Report a problem FMLS GA #5602336 Report a problem | ||
| 6/5/2015 | Sold | $40,000$19/sqft |
Source: Public Record Report a problem | ||
Public tax history
| Year | Property taxes | Tax assessment |
|---|---|---|
| 2025 | $3,362 -6.8% | $244,880 +3.7% |
| 2024 | $3,605 +19% | $236,160 +16.5% |
| 2023 | $3,029 -11.1% | $202,760 -4.5% |
| 2022 | $3,407 +0.5% | $212,280 +24.5% |
| 2021 | $3,390 -28.7% | $170,560 +1.2% |
| 2020 | $4,757 -6.5% | $168,520 +0.5% |
| 2019 | $5,085 | $167,760 +30.2% |
| 2018 | $5,085 | $128,840 +1.6% |
| 2017 | $5,085 -3.2% | $126,800 |
| 2016 | $5,253 +83.2% | $126,800 +95.9% |
| 2015 | $2,867 | $64,720 |
| 2014 | $2,867 | $64,720 |
Find assessor info on the county website
Monthly payment
Est. payment
Payment breakdown
Explore the cost of this home by adjusting the details. Changes won't be saved.Climate risks
Neighborhood: 30344
Nearby schools
GreatSchools rating
- 5/10Parklane Elementary SchoolGrades: PK-5Distance: 1.2 mi
- 5/10Paul D. West Middle SchoolGrades: 6-8Distance: 2.7 mi
- 1/10Tri-Cities High SchoolGrades: 9-12Distance: 1.6 mi
Schools provided by the listing agent
- Elementary: Hapeville
- Middle: Paul D West
- High: Tri Cities
Source: GAMLS. This data may not be complete. We recommend contacting the local school district to confirm school assignments for this home.
- $579,2004 bd3 ba3.2k sqft1316 Cambridge Ave, East Point, GA 30344Off Market
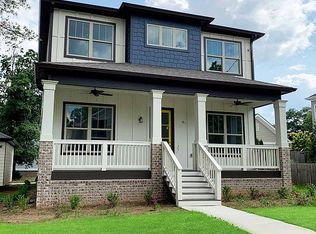
- $258,7003 bd2 ba1.1k sqft3440 Lee St, East Pt, GA 30344Off Market
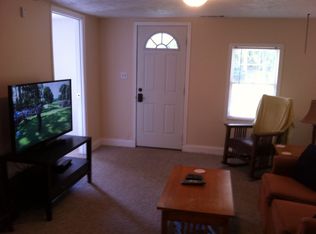
- $482,8003 bd2 ba2.3k sqft1346 Cambridge Ave, East Point, GA 30344Off Market
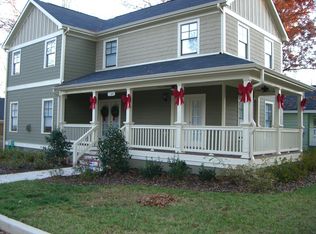
- $379,9003 bd2 ba1.1k sqft3446 Lee St, Atlanta, GA 30344For Sale
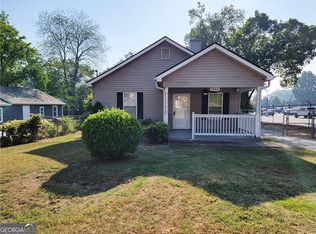
- $44,700-- bd-- ba-- sqft1312 Cambridge Dr, East Point, GA 30344Off Market
- $518,4003 bd2 ba2.2k sqft1317 Cambridge Ave, East Point, GA 30344Off Market
- $180,0002 bd1 ba784 sqft1329 Cambridge Ave, East Point, GA 30344Off Market
- $50,4003 bd1 ba1k sqft1323 Cambridge Ave, East Point, GA 30344Off Market
A local agent can set up tours, give advice and negotiate with sellers.
Similar homes
- $550,0003 bd3 ba1.8k sqft1595 McPherson Ave SE, Atlanta, GA 30316For Sale

 MLS ID #7813288, Mallory Holt, Dorsey Alston Realtors. FMLS GA
 - $510,0003 bd2 ba1.7k sqft1968 Walker Ave, College Park, GA 30337Active

 MLS ID #10721129, Therese McLean, Harry Norman Realtors. GAMLS
 - $514,9993 bd3 ba2k sqft890 Cascade Rd SW, Atlanta, GA 30311For Sale
 MLS ID #7770981, Fred McGill Jr, Simple Showing, Inc.. FMLS GA
 - $549,0004 bd4 ba2.6k sqft1376 Smith St SE, Atlanta, GA 30316For Sale
 MLS ID #7770283, Johanna Monroy, HomeSmart. FMLS GA
 - $549,0004 bd4 ba2.6k sqft1376 Smith St, Atlanta, GA 30316ActiveMLS ID #10763876, Johanna Monroy, HomeSmart. GAMLS
- $575,0004 bd4 ba2.2k sqft2493 Burtz St NW, Atlanta, GA 30318ActiveMLS ID #10813953, Ken Liberty, Keller Williams Realty Buckhead. GAMLS
- $549,9003 bd3 ba2.1k sqft562 Terry St SE, Atlanta, GA 30312For SaleMLS ID #7774914, Kahtan Araim, Uptown Realty, Inc.. FMLS GA
- $439,0003 bd3 ba1.7k sqft1544 Thomas Rd, Decatur, GA 30032ActiveMLS ID #10816245, Gary Deckert, BHHS Georgia Properties. GAMLS
- $599,0003 bd3 ba1.7k sqft1217 McLendon Dr, Decatur, GA 30033For SaleMLS ID #7794821, Beth Scott, HOME Luxury Real Estate. FMLS GA
- $599,0003 bd3 ba1.6k sqft2201 Fairway Cir NE, Atlanta, GA 30319For SaleMLS ID #7808167, Kathryn Crabtree, Atlanta Fine Homes Sotheby's International. FMLS GA
- $600,0004 bd3 ba1.6k sqft892 Scott Cir, Decatur, GA 30033For SaleMLS ID #7779159, Angela Eschbach, Dorsey Alston Realtors. FMLS GA
- $550,0003 bd3 ba1.8k sqft2061 Shady Ln, Tucker, GA 30084For SaleMLS ID #7755842, Karin Ochoa, HomeSmart. FMLS GA
- $425,0004 bd2 ba1.7k sqft469 Mellview Ave SW, Atlanta, GA 30310For SaleMLS ID #7779427, Jen Metzger, Atlanta Fine Homes Sotheby's International. FMLS GA
- $615,0004 bd4 ba3.1k sqft1229 Park Place Dr, Jonesboro, GA 30236ActiveMLS ID #10802214, Keisha McQueen, BHGRE Metro Brokers. GAMLS
- $635,0003 bd3 ba2.2k sqft1954 Timothy Dr, Atlanta, GA 30329ActiveMLS ID #10810784, Kiemeisha Harris, Keller Williams West Atlanta. GAMLS
- $635,0003 bd3 ba2.2k sqft1954 Timothy Dr NE, Atlanta, GA 30329For SaleMLS ID #7809205, Kia Harris, Keller Williams Realty West Atlanta. FMLS GA
- $610,0004 bd3 ba1.7k sqft1964 E Lakeside Dr, Decatur, GA 30032ActiveMLS ID #10733202, Desiree Martin, BHHS Georgia Properties. GAMLS
- $569,0004 bd4 ba2.5k sqft1025 Moorewood Ln SE, Smyrna, GA 30080For SaleMLS ID #7772093, Miranda Deng, OneDoor Inc.. FMLS GA
- $575,0003 bd2 ba1.6k sqft1137 Kingsley Cir NE, Atlanta, GA 30324For SaleMLS ID #7762407, BONNIE MAJHER, Atlanta Fine Homes Sotheby's International. FMLS GA
- $567,5003 bd2 ba1.5k sqft1868 Dyer Cir, Atlanta, GA 30341For SaleMLS ID #7773720, Caleb Edwards, Atlanta Fine Homes Sotheby's International. FMLS GA
