Welcome to the award-winning Town at Trilith, where timeless architecture, walkable streets, and exceptional amenities create one of metro Atlanta's most sought-after communities. Overlooking a picturesque pocket park, this beautifully appointed Huxley cottage offers custom upgrades, thoughtful design, and effortless style. Inside, soaring vaulted ceilings and expansive windows fill the open-concept living and dining areas with natural light. A gas fireplace serves as a warm focal point, while the chef's kitchen features custom cabinetry, quartz countertops, stainless steel appliances, a generous island, and an oversized walk-in pantry complete with electrical outlets for conveniently storing small appliances and maximizing countertop space. A private powder room is tucked away just off the kitchen. The upper level offers three spacious bedrooms, two full baths, and a versatile flex room that has been enclosed to serve as a potential fourth bedroom, home office, or media room. The primary suite provides a relaxing retreat with a spacious layout and a beautifully designed ensuite bath. Constructed with sustainability and efficiency in mind, this Green Building Certified home includes a geothermal HVAC system and premium Ironstone roof tiles, providing exceptional energy performance and lasting durability. Life at Trilith extends far beyond your front door. Residents enjoy boutique shopping, chef-driven restaurants, a vibrant Town Centre, miles of scenic walking and biking trails, beautifully landscaped parks, a dog park, the Piedmont Wellness Center, and the highly acclaimed Trilith Studios. The community is also home to an exceptional private K-12 school, making it an ideal place to live, work, and play. Located just minutes from Fayetteville and approximately 20 minutes from Hartsfield-Jackson Atlanta International Airport, this home offers a rare opportunity to enjoy luxury living in one of the nation's most celebrated master-planned communities.
Active
$669,900
360 Heatherden Ave, Fayetteville, GA 30214
3beds
1,806sqft
:
Get pre-qualified$4,653/mo
Townhouse
Built in 2017
1,742 Square Feet Lot
$656,500 Zestimate®
$371/sqft
$360/mo HOA
What's special
Timeless architectureGas fireplaceGenerous islandExpansive windowsNatural lightStainless steel appliancesPremium ironstone roof tiles
- 22 days |
- 681 |
- 15 |
Zillow last checked:
Listing updated:
Listed by:
Ciara Pardee 770-558-0609,
Atlantic Real Estate Brokers
Source: GAMLS,MLS#: 10800183
Facts & features
Interior
Bedrooms & bathrooms
- Bedrooms: 3
- Bathrooms: 3
- Full bathrooms: 2
- 1/2 bathrooms: 1
Rooms
- Room types: Laundry, Office, Other
Dining room
- Features: Dining Rm/Living Rm Combo
Kitchen
- Features: Breakfast Bar, Kitchen Island, Pantry
Heating
- Heat Pump, Zoned
Cooling
- Ceiling Fan(s), Central Air, Heat Pump, Zoned
Appliances
- Included: Dishwasher, Disposal, Microwave, Refrigerator
- Laundry: Upper Level
Features
- Double Vanity, High Ceilings, Walk-In Closet(s)
- Flooring: Hardwood
- Windows: Double Pane Windows
- Basement: None
- Attic: Pull Down Stairs
- Number of fireplaces: 1
- Fireplace features: Living Room
- Common walls with other units/homes: 2+ Common Walls
Interior area
- Total structure area: 1,806
- Total interior livable area: 1,806 sqft
- Finished area above ground: 1,806
- Finished area below ground: 0
Property
Parking
- Total spaces: 2
- Parking features: Attached, Garage, Garage Door Opener
- Has attached garage: Yes
Features
- Levels: Two
- Stories: 2
- Patio & porch: Patio
- Waterfront features: No Dock Or Boathouse
- Body of water: None
Lot
- Size: 1,742 Square Feet
- Features: Zero Lot Line
Details
- Parcel number: 053510007
Construction
Type & style
- Home type: Townhouse
- Architectural style: Brick Front,European
- Property subtype: Townhouse
- Attached to another structure: Yes
Materials
- Concrete
- Foundation: Slab
- Roof: Metal,Other
Condition
- Resale
- New construction: No
- Year built: 2017
Utilities & green energy
- Electric: 220 Volts
- Sewer: Public Sewer
- Water: Public
- Utilities for property: Cable Available, Electricity Available, High Speed Internet, Underground Utilities, Water Available
Green energy
- Energy efficient items: Appliances, Insulation, Thermostat, Water Heater
- Energy generation: Geothermal
Community & HOA
Community
- Features: Clubhouse, Fitness Center, Playground, Pool, Sidewalks, Street Lights, Tennis Court(s), Walk To Schools
- Security: Carbon Monoxide Detector(s), Fire Sprinkler System, Key Card Entry, Smoke Detector(s)
- Subdivision: Pinewood Forest
HOA
- Has HOA: Yes
- Services included: Maintenance Grounds, Pest Control, Swimming, Tennis
- HOA fee: $4,318 annually
Location
- Region: Fayetteville
Financial & listing details
- Price per square foot: $371/sqft
- Tax assessed value: $698,545
- Annual tax amount: $8,444
- Date on market: 7/7/2026
- Cumulative days on market: 22 days
- Listing agreement: Exclusive Right To Sell
- Listing terms: Cash,Conventional,FHA,VA Loan
- Electric utility on property: Yes
Estimated market value
$656,500
$624,000 - $689,000
$4,331/mo
Price history
| Date | Event | Price |
|---|---|---|
| 7/7/2026 | Listed for sale | $669,900-12.4%$371/sqft |
Source:  FMLS GA #7799526 Report a problem FMLS GA #7799526 Report a problem | ||
| 4/9/2024 | Listing removed | $765,000$424/sqft |
Source: FMLS GA #7336102 Report a problem | ||
| 2/9/2024 | Listed for sale | $765,000+59.4%$424/sqft |
Source:  GAMLS #10250183 Report a problem GAMLS #10250183 Report a problem | ||
| 8/31/2021 | Sold | $479,900+3.2%$266/sqft |
Source: Public Record Report a problem | ||
| 8/3/2020 | Listing removed | $464,900$257/sqft |
Source: Pinewood Forrest Real Estate #8819346 Report a problem | ||
| 7/10/2020 | Listed for sale | $464,900$257/sqft |
Source: Pinewood Forrest Real Estate #8819346 Report a problem | ||
Public tax history
| Year | Property taxes | Tax assessment |
|---|---|---|
| 2025 | $8,444 +4.3% | $279,418 +2.6% |
| 2024 | $8,095 +0.7% | $272,400 +3.2% |
| 2023 | $8,036 +37.8% | $264,000 +37.5% |
| 2022 | $5,834 +3% | $191,960 +4.3% |
| 2021 | $5,662 -5.6% | $183,960 -5.2% |
| 2020 | $5,998 +19.6% | $194,000 +20.8% |
| 2019 | $5,014 +9.6% | $160,560 +10.8% |
| 2018 | $4,573 | $144,920 |
Find assessor info on the county website
Monthly payment
Est. payment
Payment breakdown
Explore the cost of this home by adjusting the details. Changes won't be saved.Climate risks
Neighborhood: 30214
Nearby schools
GreatSchools rating
- 7/10Cleveland Elementary SchoolGrades: PK-5Distance: 1.7 mi
- 8/10Flat Rock Middle SchoolGrades: 6-8Distance: 4.2 mi
- 6/10Sandy Creek High SchoolGrades: 9-12Distance: 4.3 mi
Schools provided by the listing agent
- Elementary: Cleveland
- Middle: Flat Rock
- High: Sandy Creek
Source: GAMLS. This data may not be complete. We recommend contacting the local school district to confirm school assignments for this home.
- $693,7003 bd2 ba-- sqft360 Heatherden Ave #E102-B, Fayetteville, GA 30214Off Market

- $715,0003 bd3 ba-- sqft570 Heatherden Dr, Fayetteville, GA 30214Sold
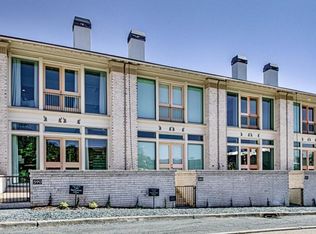
- $776,6963 bd3 ba-- sqft600 Heatherden Dr, Fayetteville, GA 30214Sold

- $859,3923 bd2 ba2k sqft600 Heatherden Ave, Fayetteville, GA 30214Sold
- $681,0003 bd2 ba-- sqft370 Heatherden Ave #E102-C, Fayetteville, GA 30214Off Market
- $679,6003 bd3 ba1.8k sqft370 Heatherden Ave, Fayetteville, GA 30214Off Market
- $724,200-- bd3 ba1.8k sqft350 Heatherden Ave, Fayetteville, GA 30214Off Market
- $740,700-- bd-- ba1.9k sqft380 Heatherden Ave, Fayetteville, GA 30214Off Market
A local agent can set up tours, give advice and negotiate with sellers.
Similar homes
- $819,0003 bd3 ba1.7k sqft110 4th St, Fayetteville, GA 30214For Sale

 MLS ID #7787816, Keyania Otobor, Keller Williams Realty Atl Partners. FMLS GA
 - $700,0003 bd3 ba1.8k sqft180 Rolison Way, Fayetteville, GA 30214Active Under Contract

 GAMLS
GAMLS - $699,0003 bd3 ba1.3k sqft110 Channing Ln, Fayetteville, GA 30214For Sale
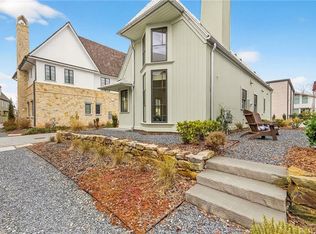 MLS ID #7722570, KISHA SIMON, Atlanta Fine Homes Sotheby's International. FMLS GA
 - $829,0003 bd3 ba1.8k sqft245 Breakspear Ln, Fayetteville, GA 30214Active
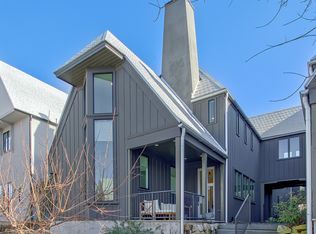 MLS ID #10667728, Kimberley Chapple, DeGolian Realty. GAMLS
 - $569,9003 bd3 ba1.5k sqft155 Breakspear Ln, Fayetteville, GA 30214ActiveMLS ID #10730992, Alex Worrell, Keller Williams Chattahoochee. GAMLS
- $914,9003 bd3 ba1.8k sqft390 Heatherden Ave, Fayetteville, GA 30214ActiveMLS ID #10779308, Michelle Roberts, Keller Williams Southern Premier RE. GAMLS
- $815,0003 bd3 ba1.9k sqft220 Rolison Way, Fayetteville, GA 30214For SaleMLS ID #7767276, DeSales DeGolian, DeGolian Realty. FMLS GA
- $820,0003 bd3 ba1.9k sqft240 Rolison Way, Fayetteville, GA 30214ActiveMLS ID #10758222, Christine M Hammond, LLane & Co.. GAMLS
- $799,9003 bd3 ba1.8k sqft170 Rolison Way, Fayetteville, GA 30214ActiveGAMLS
- $954,9993 bd3 ba1.8k sqft335 2nd St, Fayetteville, GA 30214For SaleMLS ID #7733544, Christina Douglas, Douglas Real Estate. FMLS GA
- $424,5004 bd3 ba2k sqft260 Devilla Trce, Fayetteville, GA 30214For SaleMLS ID #7800152, MIRANDA PENFIELD, Atlanta Fine Homes Sotheby's International. FMLS GA
- $364,9004 bd4 ba1.8k sqft315 Cobalt Dr, Fayetteville, GA 30214For SaleMLS ID #7750735, Bill Angdembe, Virtual Properties Realty.com. FMLS GA
- $409,9993 bd3 ba2.4k sqft340 Rabbits Run, Fayetteville, GA 30214For SaleMLS ID #7733630, MARK SPAIN, Mark Spain Real Estate. FMLS GA
- $549,9004 bd4 ba2.2k sqft8715 Gullatt Rd, Fairburn, GA 30268ActiveMLS ID #10809222, Jennifer Grimes, BHGRE Metro Brokers. GAMLS
- $715,0003 bd3 ba2.3k sqft225 Arbor Garden Cir, Newnan, GA 30265For SaleMLS ID #7800698, Evan McKinney, Atlanta Fine Homes Sotheby's International. FMLS GA
- $424,0003 bd3 ba1.5k sqft4645 Gordon St, Fairburn, GA 30213ActiveMLS ID #10802224, Danny Emmett, Keller Williams Realty Atl. Partners. GAMLS
- $458,9004 bd3 ba2.2k sqft105 Leyland Ct, Fayetteville, GA 30215ActiveMLS ID #10740116, The Joe Carbone Team, Compass. GAMLS
- $399,0003 bd3 ba1.7k sqft200 Huntcliff Ct, Fayetteville, GA 30214ActiveMLS ID #10766308, Guadalupe Flores, HomeSmart. GAMLS
- $655,0002 bd2 ba1.5k sqft9121 Selborne Ln, Chattahoochee Hills, GA 30268For SaleMLS ID #7538931, GARNIE NYGREN, Serenbe Real Estate, LLC.. FMLS GA
- $619,0004 bd3 ba2.3k sqft210 Amelia Ln, Peachtree City, GA 30269For SaleMLS ID #7778265, Patricia Storm, Redfin Corporation. FMLS GA
