Positioned on Trilith's coveted Great Lawn, this home features the Cheswick floor plan, blending custom finishes with low-maintenance living-exterior care and landscaping are fully handled by the HOA-all just steps from downtown Trilith. This 3-bedroom, 2.5-bath home features a main-level primary suite with vaulted ceilings, dual vanity, frameless glass enclosure shower, and a professionally designed California Closets system. The open main living area connects seamlessly to a kitchen with custom cabinetry, quartz waterfall island, stainless appliances, and a large walk-in pantry. A powder room with a custom concrete sink and a well-designed laundry area with added storage complete the main level. Upstairs, two spacious bedrooms offer flexibility for guests or office space, including one with a Juliette balcony overlooking the Great Lawn. A Jack-and-Jill bath, built-in shelving, and accessible attic storage complete the upper level. Additional features include spray foam insulation, hardwood floors throughout, electric blinds, a tankless water heater, geothermal HVAC with UV air purification (owned), and a two-car garage with EV charging outlets, epoxy flooring, built-in custom storage and two garage storage closets. Life at Trilith extends well beyond the home, with access to resort-style amenities including the Solea pool, tennis and pickleball courts, miles of scenic trails, Piedmont Wellness Center, parks, and a dog park. Downtown Trilith, just a short walk away, offers chef-driven dining, a European-style bakery, boutique shopping, and the Trilith Guesthouse-ideal for visiting guests. Trilith LIVE and the nearby U.S. Soccer headquarters continue to shape the area into one of Fayette County's most dynamic communities!
Active
$914,900
390 Heatherden Ave, Fayetteville, GA 30214
3beds
1,855sqft
:
Get pre-qualified$6,224/mo
Townhouse
Built in 2018
2,178 Square Feet Lot
$892,400 Zestimate®
$493/sqft
$360/mo HOA
What's special
Quartz waterfall islandLarge walk-in pantryTwo garage storage closetsTankless water heaterStainless appliancesJack-and-jill bathSpray foam insulation
- 51 days |
- 281 |
- 7 |
Zillow last checked:
Listing updated:
Listed by:
Michelle Roberts 678-640-0346,
Keller Williams Southern Premier RE
Source: GAMLS,MLS#: 10779308
Facts & features
Interior
Bedrooms & bathrooms
- Bedrooms: 3
- Bathrooms: 3
- Full bathrooms: 2
- 1/2 bathrooms: 1
- Main level bathrooms: 1
- Main level bedrooms: 1
Rooms
- Room types: Family Room, Laundry
Dining room
- Features: Dining Rm/Living Rm Combo
Kitchen
- Features: Kitchen Island, Walk-in Pantry
Heating
- Central, Other
Cooling
- Ceiling Fan(s), Central Air
Appliances
- Included: Dishwasher, Disposal, Dryer, Gas Water Heater, Oven/Range (Combo), Refrigerator, Stainless Steel Appliance(s), Tankless Water Heater, Washer
- Laundry: In Hall, Laundry Closet
Features
- Bookcases, Double Vanity, High Ceilings, Master On Main Level, Separate Shower, Tile Bath, Walk-In Closet(s)
- Flooring: Hardwood, Tile
- Basement: None
- Attic: Pull Down Stairs
- Has fireplace: No
- Common walls with other units/homes: 1 Common Wall,End Unit,No One Above,No One Below
Interior area
- Total structure area: 1,855
- Total interior livable area: 1,855 sqft
- Finished area above ground: 1,855
- Finished area below ground: 0
Video & virtual tour
Property
Parking
- Parking features: Attached, Garage, Garage Door Opener, Kitchen Level, Side/Rear Entrance, Storage
- Has attached garage: Yes
Features
- Levels: One and One Half
- Stories: 1
- Patio & porch: Porch
Lot
- Size: 2,178 Square Feet
- Features: Level
Details
- Parcel number: 053510010
Construction
Type & style
- Home type: Townhouse
- Architectural style: Brick/Frame,European
- Property subtype: Townhouse
- Attached to another structure: Yes
Materials
- Brick
- Foundation: Slab
- Roof: Wood
Condition
- Resale
- New construction: No
- Year built: 2018
Utilities & green energy
- Sewer: Public Sewer
- Water: Public
- Utilities for property: Cable Available, Electricity Available, High Speed Internet, Natural Gas Available, Sewer Available, Sewer Connected, Underground Utilities, Water Available
Green energy
- Energy efficient items: Insulation
- Energy generation: Geothermal
Community & HOA
Community
- Features: Fitness Center, Guest Lodging, Lake, Park, Playground, Pool, Sidewalks, Street Lights, Tennis Court(s), Near Shopping
- Security: Security System, Smoke Detector(s)
- Subdivision: Trilith
HOA
- Has HOA: Yes
- Services included: Maintenance Structure, Maintenance Grounds, Management Fee, Pest Control, Private Roads, Reserve Fund, Swimming, Tennis, Trash
- HOA fee: $4,318 annually
Location
- Region: Fayetteville
Financial & listing details
- Price per square foot: $493/sqft
- Tax assessed value: $817,362
- Annual tax amount: $9,879
- Date on market: 6/11/2026
- Cumulative days on market: 51 days
- Listing agreement: Exclusive Right To Sell
- Electric utility on property: Yes
Estimated market value
$892,400
$848,000 - $937,000
$4,310/mo
Price history
| Date | Event | Price |
|---|---|---|
| 6/11/2026 | Listed for sale | $914,900+4%$493/sqft |
Source:  GAMLS #10779308 Report a problem GAMLS #10779308 Report a problem | ||
| 5/6/2024 | Sold | $880,000+0.1%$474/sqft |
Source: GAMLS #20174781 Report a problem | ||
| 3/13/2024 | Pending sale | $879,000$474/sqft |
Source: GAMLS #20174781 Report a problem | ||
| 3/11/2024 | Listed for sale | $879,000+121.2%$474/sqft |
Source: GAMLS #20174781 Report a problem | ||
| 1/29/2018 | Sold | $397,304$214/sqft |
Source: Public Record Report a problem | ||
Public tax history
| Year | Property taxes | Tax assessment |
|---|---|---|
| 2025 | $9,880 +73.6% | $326,945 +7% |
| 2024 | $5,693 | $305,556 +2.4% |
| 2023 | -- | $298,320 +10.4% |
| 2022 | -- | $270,160 +30.9% |
| 2021 | $3,591 -20.1% | $206,400 -5.3% |
| 2020 | $4,496 +36% | $217,840 +37.1% |
| 2019 | $3,306 -16.5% | $158,920 +26.6% |
| 2018 | $3,959 | $125,480 |
Find assessor info on the county website
Monthly payment
Est. payment
Payment breakdown
Explore the cost of this home by adjusting the details. Changes won't be saved.Climate risks
Neighborhood: 30214
Nearby schools
GreatSchools rating
- 7/10Cleveland Elementary SchoolGrades: PK-5Distance: 1.7 mi
- 8/10Flat Rock Middle SchoolGrades: 6-8Distance: 4.2 mi
- 6/10Sandy Creek High SchoolGrades: 9-12Distance: 4.3 mi
Schools provided by the listing agent
- Elementary: Cleveland
- Middle: Flat Rock
- High: Sandy Creek
Source: GAMLS. This data may not be complete. We recommend contacting the local school district to confirm school assignments for this home.
- $745,700-- bd-- ba1.9k sqft380 Heatherden Ave, Fayetteville, GA 30214Off Market
- $690,1003 bd3 ba1.8k sqft370 Heatherden Ave, Fayetteville, GA 30214Off Market

- $674,2003 bd2 ba-- sqft370 Heatherden Ave #E102-C, Fayetteville, GA 30214Off Market

- $669,9003 bd3 ba1.8k sqft360 Heatherden Ave, Fayetteville, GA 30214For Sale

- $686,5003 bd2 ba-- sqft360 Heatherden Ave #E102-B, Fayetteville, GA 30214Off Market
- $791,7003 bd3 ba1.7k sqft395 Sage Ln, Fayetteville, GA 30214Off Market
- $715,0003 bd3 ba-- sqft570 Heatherden Dr, Fayetteville, GA 30214Sold
- $859,3923 bd2 ba2k sqft600 Heatherden Ave, Fayetteville, GA 30214Sold
A local agent can set up tours, give advice and negotiate with sellers.
Similar homes
- $819,0003 bd3 ba1.7k sqft110 4th St, Fayetteville, GA 30214Active

 MLS ID #10766035, Keyania Otobor, Keller Williams Realty Atl. Partners. GAMLS
 - $925,0003 bd3 ba1.9k sqft130 Arcadia Ave, Fayetteville, GA 30214For Sale
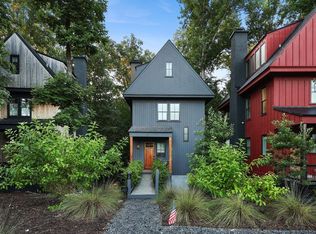
 MLS ID #7810510, MIRANDA PENFIELD, Atlanta Fine Homes Sotheby's International. FMLS GA
 - $799,9003 bd3 ba1.7k sqft265 2nd St, Fayetteville, GA 30214Active
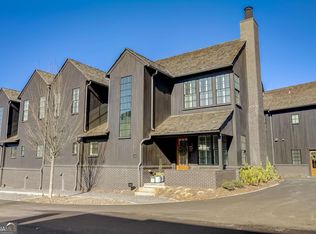 MLS ID #10742142, David Jamison, Drake Realty, Inc.. GAMLS
 - $669,9003 bd3 ba1.8k sqft360 Heatherden Ave, Fayetteville, GA 30214ActiveMLS ID #10800183, Ciara Pardee, Atlantic Real Estate Brokers. GAMLS
- $820,0003 bd3 ba1.9k sqft240 Rolison Way, Fayetteville, GA 30214ActiveMLS ID #10758222, Christine M Hammond, LLane & Co.. GAMLS
- $954,9993 bd3 ba1.8k sqft335 2nd St, Fayetteville, GA 30214For SaleMLS ID #7733544, Christina Douglas, Douglas Real Estate. FMLS GA
- $1,100,0003 bd3 ba2.2k sqft190 3rd St, Fayetteville, GA 30214ActiveMLS ID #10781984, Patrice Sumpter, BHHS Georgia Properties. GAMLS
- $749,9003 bd3 ba1.9k sqft220 Rolison Way, Fayetteville, GA 30214ActiveMLS ID #10760256, Desales Degolian, DeGolian Realty. GAMLS
- $1,195,0004 bd4 ba2.5k sqft205 Kelmscott Ln, Fayetteville, GA 30214For SaleMLS ID #7808440, AMY MARSAUDON, Dorsey Alston Realtors. FMLS GA
- $599,0003 bd3 ba1.8k sqft505 Juniper Ln, Fayetteville, GA 30214ActiveMLS ID #10626003, David Wrenn, ERA Foster & Bond. GAMLS
- $700,0003 bd3 ba1.8k sqft180 Rolison Way, Fayetteville, GA 30214Active Under ContractGAMLS
- $569,9003 bd3 ba1.5k sqft155 Breakspear Ln, Fayetteville, GA 30214ActiveMLS ID #10730992, Alex Worrell, Keller Williams Chattahoochee. GAMLS
- $675,0003 bd4 ba1.8k sqft290 2nd St, Fayetteville, GA 30214ActiveMLS ID #10756384, Jacob C Bean, Studio Housing Atlanta, Inc.. GAMLS
- $699,0003 bd3 ba1.3k sqft110 Channing Ln, Fayetteville, GA 30214For SaleMLS ID #7722570, KISHA SIMON, Atlanta Fine Homes Sotheby's International. FMLS GA
- $649,0003 bd3 ba1.7k sqft127 Ravenhurst Ln, Fayetteville, GA 30214ActiveMLS ID #10635029, Amy Jones, Homecoin.com. GAMLS
- from $699,9003 bd3 ba1.8k sqftPalmyra Plan, Trilith, Fayetteville, GA 30214New ConstructionPatrick Malloy Communities
- $629,9002 bd3 ba1.2k sqft125 Channing Ln, Fayetteville, GA 30214ActiveMLS ID #10767642, Cynthia Sullivan, Franks & White LLC. GAMLS
- $564,0002 bd3 ba1.2k sqft247 Ravenhurst Ln, Fayetteville, GA 30214ActiveMLS ID #10768931, Alonzo Hunter, Community Realty, LLC. GAMLS
- $458,0003 bd3 ba1.9k sqft240 Somerset St, Fayetteville, GA 30214ActiveMLS ID #10813787, Linda Scott, Coldwell Banker Bullard Realty. GAMLS
- $460,0003 bd3 ba1.9k sqft255 Climbing Ivy Cir, Fayetteville, GA 30214ActiveMLS ID #10763820, Leah Robinson-Christian, Engel & V?lkers Atlanta. GAMLS
