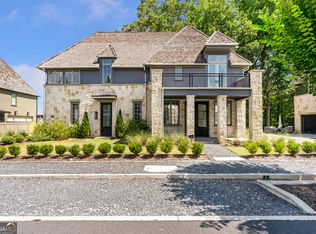
Located in the highly sought-after Trilith community, this thoughtfully designed home offers the perfect blend of architectural character, energy efficiency, and walkable village living. Featuring approximately 1,881 square feet, the home showcases a unique layout with spaces and design elements rarely found in similar homes within the neighborhood. One of the home's most distinctive features is the private balcony off the primary suite, creating a peaceful retreat overlooking the charming streetscape. The spacious primary suite also features two oversized walk-in closets and a beautifully designed bathroom with a dual shower built for two, offering both comfort and functionality. The home stands out with several modern efficiency upgrades, including a fully paid geothermal heating and cooling system, a tankless water heater, Pella windows with screens throughout the home, and smart Nest thermostats, providing long-term energy efficiency and comfort for the next owner. The kitchen features premium appliances, including a Bertazzoni gas range, a Bertazzoni dishwasher, a KitchenAid refrigerator, a touch-activated sink faucet, and a convenient pot filler, creating a well-appointed, functional cooking space. The home is also equipped with an EV charging outlet, overhead garage storage, and custom window treatments with drapes and curtains, making it truly move-in ready. Floor plan offers flexibility for future elevator installation, providing long-term livability and convenience. Enjoy outdoor living with a welcoming covered front porch that complements the neighborhood's architectural style, along with a private balcony that adds outdoor space. Located within the vibrant Trilith community, residents enjoy convenient access to neighborhood restaurants, retail shops, parks, and walking paths, as well as Trilith Studios and The Forest School, a private school located within the community. The thoughtfully planned neighborhood offers a unique blend of architecture, walkability, and lifestyle amenities that make Trilith one of Fayetteville's most distinctive places to live. A rare opportunity to own a distinctive home in Trilith with modern efficiency upgrades, unique architectural spaces, and exceptional community amenities.
Active
Price cut: $5K (7/10)
$954,999
335 2nd St, Fayetteville, GA 30214
3beds
1,887sqft
Single Family Residence
Built in 2022
4,356 Square Feet Lot
$935,600 Zestimate®
$506/sqft
$15/mo HOA
What's special
Spacious primary suiteUnique architectural spacesWelcoming covered front porchTankless water heaterTwo oversized walk-in closetsTouch-activated sink faucetSmart nest thermostats
- 196 days
- 236
- 12
Zillow last checked:
Listing updated:
Listed by:
Christina M Douglas 6789945312,
Douglas Real Estate,
Vicki Walder 678-994-5312,
Douglas Real Estate
Source: GAMLS,MLS#: 10711845
Facts & features
Interior
Bedrooms & bathrooms
- Bedrooms: 3
- Bathrooms: 3
- Full bathrooms: 2
- 1/2 bathrooms: 1
Rooms
- Room types: Family Room, Laundry, Loft
Dining room
- Features: Dining Rm/Living Rm Combo
Kitchen
- Features: Kitchen Island, Solid Surface Counters, Walk-in Pantry
Heating
- Central, Electric, Heat Pump, Zoned
Cooling
- Ceiling Fan(s), Central Air, Electric, Heat Pump
Appliances
- Included: Convection Oven, Dishwasher, Disposal, Oven/Range (Combo), Refrigerator, Tankless Water Heater
- Laundry: In Hall, Upper Level
Features
- Double Vanity, High Ceilings, Separate Shower, Tile Bath, Vaulted Ceiling(s), Walk-In Closet(s)
- Flooring: Hardwood, Tile
- Windows: Double Pane Windows, Window Treatments
- Basement: None
- Attic: Pull Down Stairs
- Has fireplace: No
- Common walls with other units/homes: No Common Walls
Interior area
- Total structure area: 1,887
- Total interior livable area: 1,887 sqft
- Finished area above ground: 1,887
- Finished area below ground: 0
Video & virtual tour
Property
Parking
- Total spaces: 2
- Parking features: Attached, Garage, Garage Door Opener, Side/Rear Entrance
- Has attached garage: Yes
Features
- Levels: Two
- Stories: 2
- Patio & porch: Patio, Porch
- Exterior features: Balcony
Lot
- Size: 4,356 Square Feet
- Features: Level
- Residential vegetation: Grassed
Details
- Parcel number: 053528011
- Special conditions: Agent Owned
Construction
Type & style
- Home type: SingleFamily
- Architectural style: Craftsman,Traditional
- Property subtype: Single Family Residence
Materials
- Stone
- Foundation: Slab
- Roof: Composition
Condition
- Resale
- New construction: No
- Year built: 2022
Utilities & green energy
- Electric: 220 Volts
- Sewer: Public Sewer
- Water: Public
- Utilities for property: Underground Utilities
Green energy
- Energy efficient items: Appliances, Thermostat, Water Heater
- Energy generation: Geothermal
Community & HOA
Community
- Features: Fitness Center, Guest Lodging, Lake, Park, Playground, Pool, Sidewalks, Street Lights, Tennis Court(s), Walk To Schools, Near Shopping
- Subdivision: Trilith
HOA
- Has HOA: Yes
- Services included: Maintenance Grounds, Trash
- HOA fee: $181 annually
Location
- Region: Fayetteville
Financial & listing details
- Price per square foot: $506/sqft
- Tax assessed value: $912,485
- Annual tax amount: $10,137
- Date on market: 3/17/2026
- Cumulative days on market: 196 days
- Listing agreement: Exclusive Right To Sell
- Listing terms: 1031 Exchange,Cash,Conventional,VA Loan
Estimated market value
$935,600
$889,000 - $982,000
$4,605/mo
Price history
| Date | Event | Price |
|---|---|---|
| 7/10/2026 | Price change | $954,999-0.5%$506/sqft |
Source:  GAMLS #10711845 Report a problem GAMLS #10711845 Report a problem | ||
| 3/12/2026 | Listed for sale | $959,999+9.7%$509/sqft |
Source:  FMLS GA #7733544 Report a problem FMLS GA #7733544 Report a problem | ||
| 11/29/2022 | Sold | $875,350$464/sqft |
Source: Public Record Report a problem | ||
Public tax history
| Year | Property taxes | Tax assessment |
|---|---|---|
| 2025 | $5,445 +0.3% | $364,994 +7% |
| 2024 | $5,429 +10.5% | $341,116 +5.9% |
| 2023 | $4,911 +251.3% | $322,040 +600.1% |
| 2022 | $1,398 | $46,000 |
Find assessor info on the county website
Monthly payment
Est. payment
Payment breakdown
Explore the cost of this home by adjusting the details. Changes won't be saved.Climate risks
Neighborhood: 30214
Nearby schools
Schools provided by the listing agent
- Elementary: Cleveland
- Middle: Flat Rock
- High: Sandy Creek
Source: GAMLS. This data may not be complete. We recommend contacting the local school district to confirm school assignments for this home.

Similar homes
- $1,095,0003 bd3 ba2.2k sqft190 3rd St, Fayetteville, GA 30214Active

 MLS ID #10781984, Patrice Sumpter, BHHS Georgia Properties. GAMLS
 - $789,0003 bd3 ba1.6k sqft135 Arcadia Ave, Fayetteville, GA 30214Active
 MLS ID #10848777, Sineat Heintzelman, Knapp Realty. GAMLS
 - $799,0003 bd3 ba1.7k sqft110 4th St, Fayetteville, GA 30214Active
 MLS ID #10849547, Keyania Otobor, Keller Williams Realty Atl. Partners. GAMLS
 - $879,9003 bd3 ba1.8k sqft390 Heatherden Ave, Fayetteville, GA 30214Active
 MLS ID #10779308, Michelle Roberts, Keller Williams Southern Premier RE. GAMLS
 - $1,095,0004 bd4 ba2.2k sqft110 Arcadia Ave, Fayetteville, GA 30214ActiveMLS ID #10821607, Tonya Jones Group, BHHS Georgia Properties. GAMLS
- $550,0003 bd3 ba1.5k sqft155 Breakspear Ln, Fayetteville, GA 30214ActiveMLS ID #10730992, Alex Worrell, Keller Williams Chattahoochee. GAMLS
- $1,170,0004 bd4 ba2.5k sqft205 Kelmscott Ln, Fayetteville, GA 30214For Sale
 MLS ID #7808440, AMY MARSAUDON, Dorsey Alston Realtors. FMLS GA
 - $659,9003 bd3 ba1.8k sqft360 Heatherden Ave, Fayetteville, GA 30214ActiveMLS ID #10800183, Ciara Pardee, Atlantic Real Estate Brokers. GAMLS
- $1,365,0004 bd5 ba2.8k sqft190 Central Ave, Fayetteville, GA 30214ActiveMLS ID #10761600, Jake Ayers, Southern Classic Realtors. GAMLS
- $690,0003 bd3 ba1.8k sqft630 Heatherden Ave, Fayetteville, GA 30214ActiveMLS ID #10811754, Kali Bhargave, Keller Williams Realty Atl. Partners. GAMLS
- $599,0003 bd3 ba1.8k sqft505 Juniper Ln, Fayetteville, GA 30214ActiveMLS ID #10626003, David Wrenn, ERA Foster & Bond. GAMLS
- $749,9503 bd3 ba1.8k sqft170 Rolison Way, Fayetteville, GA 30214ActiveGAMLS
- $749,9503 bd3 ba1.9k sqft240 Rolison Way, Fayetteville, GA 30214ActiveGAMLS
- $700,0003 bd3 ba1.8k sqft180 Rolison Way, Fayetteville, GA 30214Active Under ContractGAMLS
- $824,9004 bd4 ba2.5k sqft1005 Goza Rd, Fayetteville, GA 30215ActiveMLS ID #10842756, Julie Greenlee, Keller Williams Realty Atl. Partners. GAMLS
- $679,0003 bd3 ba2.5k sqft1078 Highway 92 S, Fayetteville, GA 30215ActiveMLS ID #10754030, Lynnie Candler, Ansley Real Estate | Christie's Int. GAMLS
- $495,0003 bd3 ba2.5k sqft125 Brookridge Ct, Fayetteville, GA 30215ActiveMLS ID #10830555, Michelle Humes, Michelle Humes Real Estate. GAMLS
- $974,9003 bd3 ba1.7k sqft200 Mado Ln, Chattahoochee Hills, GA 30268ActiveMLS ID #10796938, Cathy Gailey, REMAX Concierge. GAMLS
- $870,0004 bd2 ba2.6k sqft216 Mockingbird Ln, Brooks, GA 30205ActiveMLS ID #10819470, Julia Nelson, Keller Williams Realty Atl. Partners. GAMLS
