Luxury Living in the Heart of Trilith Step into one of Trilith's most stunning residences - a masterpiece of modern design and refined comfort. This 4-bedroom, 4.5-bath home offers a seamless blend of sophistication and livability, featuring soaring ceilings, expansive windows, and an open-concept floor plan that floods every space with natural light. The state-of-the-art chef's kitchen is the heart of the home, showcasing top-of-the-line appliances, custom cabinetry, and a grand island that invites both lively gatherings and quiet mornings. Every detail has been carefully curated to combine beauty and function - perfect for those who love to cook, entertain, and live in style. Each bedroom includes its own en-suite bath, providing privacy and luxury for family and guests alike. A private rooftop terrace crowns this exceptional property, offering breathtaking views and an ideal setting for evening gatherings or quiet relaxation under the stars. There's also a wet bar and area for library or office. Located in the sought-after Trilith community, you'll enjoy walkable access to world-class dining, boutique shopping, parks, and green spaces - all within a neighborhood designed for creativity, connection, and comfort.
Active
Price cut: $15K (7/11)
$1,375,000
190 Central Ave, Fayetteville, GA 30214
4beds
2,823sqft
:
Get pre-qualified$8,453/mo
Single Family Residence
Built in 2022
4,356 Square Feet Lot
$1,344,700 Zestimate®
$487/sqft
$-- HOA
What's special
- 81 days |
- 274 |
- 9 |
Zillow last checked:
Listing updated:
Listed by:
Jake Ayers 770-823-5099,
Southern Classic Realtors
Source: GAMLS,MLS#: 10761600
Facts & features
Interior
Bedrooms & bathrooms
- Bedrooms: 4
- Bathrooms: 5
- Full bathrooms: 4
- 1/2 bathrooms: 1
- Main level bathrooms: 1
- Main level bedrooms: 1
Rooms
- Room types: Family Room
Heating
- Central
Cooling
- Central Air
Appliances
- Included: Dishwasher, Electric Water Heater, Oven/Range (Combo), Refrigerator
- Laundry: In Hall
Features
- High Ceilings, Master On Main Level
- Flooring: Hardwood
- Basement: Concrete
- Number of fireplaces: 1
Interior area
- Total structure area: 2,823
- Total interior livable area: 2,823 sqft
- Finished area above ground: 2,823
- Finished area below ground: 0
Property
Parking
- Parking features: Garage
- Has garage: Yes
Features
- Levels: Two
- Stories: 2
Lot
- Size: 4,356 Square Feet
- Features: City Lot, Corner Lot, Zero Lot Line
Details
- Parcel number: 053534001
Construction
Type & style
- Home type: SingleFamily
- Architectural style: Contemporary
- Property subtype: Single Family Residence
Materials
- Block
- Roof: Composition
Condition
- Resale
- New construction: No
- Year built: 2022
Utilities & green energy
- Sewer: Public Sewer
- Water: Public
- Utilities for property: Sewer Connected
Green energy
- Energy generation: Geothermal
Community & HOA
Community
- Features: Clubhouse, Playground, Pool, Sidewalks, Street Lights, Tennis Court(s), Near Shopping
- Subdivision: Trilith Phase 2 Unit 5
HOA
- Has HOA: Yes
- Services included: Swimming, Tennis, Trash
Location
- Region: Fayetteville
Financial & listing details
- Price per square foot: $487/sqft
- Tax assessed value: $1,412,122
- Annual tax amount: $17,069
- Date on market: 5/10/2026
- Cumulative days on market: 81 days
- Listing agreement: Exclusive Right To Sell
Estimated market value
$1,344,700
$1.28M - $1.41M
$5,943/mo
Price history
| Date | Event | Price |
|---|---|---|
| 7/11/2026 | Price change | $1,375,000-1.1%$487/sqft |
Source:  GAMLS #10761600 Report a problem GAMLS #10761600 Report a problem | ||
| 5/11/2026 | Listed for sale | $1,390,000+0.4%$492/sqft |
Source: GAMLS #10761600 Report a problem | ||
| 5/9/2026 | Listing removed | $1,385,000$491/sqft |
Source: GAMLS #10640517 Report a problem | ||
| 4/11/2026 | Price change | $1,385,000-3.1%$491/sqft |
Source: GAMLS #10640517 Report a problem | ||
| 3/12/2026 | Price change | $1,430,000-2.1%$507/sqft |
Source: GAMLS #10640517 Report a problem | ||
| 1/26/2026 | Price change | $1,460,000-2%$517/sqft |
Source: GAMLS #10640517 Report a problem | ||
| 11/8/2025 | Listed for sale | $1,490,000+10.4%$528/sqft |
Source: GAMLS #10640517 Report a problem | ||
| 7/7/2023 | Sold | $1,350,000$478/sqft |
Source:  FMLS GA #7169778 Report a problem FMLS GA #7169778 Report a problem | ||
| 2/14/2023 | Pending sale | $1,350,000$478/sqft |
Source: GAMLS #10126761 Report a problem | ||
| 1/30/2023 | Listed for sale | $1,350,000$478/sqft |
Source: GAMLS #10126761 Report a problem | ||
| 1/30/2023 | Listing removed | $1,350,000$478/sqft |
Source: FMLS GA #7148304 Report a problem | ||
| 1/24/2023 | Price change | $1,350,000-3.6%$478/sqft |
Source: GAMLS #10112823 Report a problem | ||
| 11/29/2022 | Listed for sale | $1,399,900-3.5%$496/sqft |
Source: GAMLS #10112823 Report a problem | ||
| 11/29/2022 | Listing removed | -- |
Source: GAMLS #10096365 Report a problem | ||
| 9/29/2022 | Listed for sale | $1,450,000-3.3%$514/sqft |
Source: GAMLS #10096365 Report a problem | ||
| 8/2/2022 | Listing removed | $1,499,900$531/sqft |
Source: GAMLS #10055520 Report a problem | ||
| 6/3/2022 | Listed for sale | $1,499,900-6.3%$531/sqft |
Source: GAMLS #10055520 Report a problem | ||
| 6/3/2022 | Listing removed | $1,599,900$567/sqft |
Source: GAMLS #10035802 Report a problem | ||
| 4/7/2022 | Listed for sale | $1,599,900$567/sqft |
Source: GAMLS #10035802 Report a problem | ||
| 4/7/2022 | Listing removed | $1,599,900$567/sqft |
Source: GAMLS #10018260 Report a problem | ||
| 2/3/2022 | Listed for sale | $1,599,900$567/sqft |
Source: GAMLS #10018260 Report a problem | ||
Public tax history
| Year | Property taxes | Tax assessment |
|---|---|---|
| 2025 | $17,069 +8.8% | $564,849 +7% |
| 2024 | $15,689 +129.6% | $527,896 +135.2% |
| 2023 | $6,833 +388.8% | $224,480 +388% |
| 2022 | $1,398 | $46,000 |
Find assessor info on the county website
Monthly payment
Est. payment
Payment breakdown
Explore the cost of this home by adjusting the details. Changes won't be saved.Climate risks
Neighborhood: 30214
Nearby schools
GreatSchools rating
- 7/10Cleveland Elementary SchoolGrades: PK-5Distance: 1.7 mi
- 8/10Flat Rock Middle SchoolGrades: 6-8Distance: 4.3 mi
- 6/10Sandy Creek High SchoolGrades: 9-12Distance: 4.4 mi
Schools provided by the listing agent
- Elementary: Cleveland
- Middle: Flat Rock
- High: Sandy Creek
Source: GAMLS. This data may not be complete. We recommend contacting the local school district to confirm school assignments for this home.
- $2,143,900-- bd-- ba4.2k sqft215 Central Ave, Fayetteville, GA 30214Off Market
- $1,818,7004 bd5 ba3.1k sqft215 Central Avenue, Fayetteville, GA 30214Off Market
- $955,0004 bd3 ba2k sqft220 3rd St, Fayetteville, GA 30214Sold
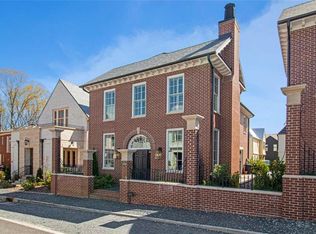
- $715,0002 bd2 ba1.2k sqft180 Central Ave, Fayetteville, GA 30214Sold

- $1,100,0003 bd3 ba2.2k sqft190 3rd St, Fayetteville, GA 30214For Sale
- $699,0002 bd2 ba1.2k sqft235 Kelmscott Ln, Fayetteville, GA 30214Sold
- $658,800-- bd-- ba1.6k sqft245 Kelmscott Ln, Fayetteville, GA 30214Off Market
- $675,0002 bd2 ba1.7k sqft275 Kelmscott Ln, Fayetteville, GA 30214Sold
A local agent can set up tours, give advice and negotiate with sellers.
Similar homes
- $1,395,0005 bd5 ba3.1k sqft145 3rd St, Fayetteville, GA 30214Active
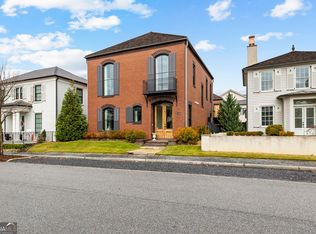
 MLS ID #10707757, Sineat Heintzelman, Keller Knapp, Inc. GAMLS
 - $1,395,0005 bd4 ba3.6k sqft100 Glasgow Ln, Fayetteville, GA 30214For Sale

 MLS ID #7794101, Liz Scruggs, Atlanta Fine Homes Sotheby's International. FMLS GA
 - $925,0003 bd3 ba1.9k sqft130 Arcadia Ave, Fayetteville, GA 30214For Sale
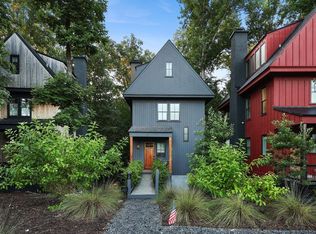 MLS ID #7810510, MIRANDA PENFIELD, Atlanta Fine Homes Sotheby's International. FMLS GA
 - $1,095,0004 bd4 ba3k sqft110 Glasgow Ln, Fayetteville, GA 30214Active
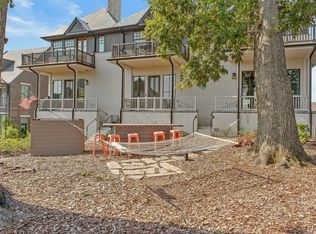 MLS ID #10711481, Joanna Brashear, BHHS Georgia Properties. GAMLS
 - $875,0004 bd3 ba3.2k sqft813 Sandy Creek Rd, Fayetteville, GA 30214ActiveMLS ID #10782042, Keisha McQueen, BHGRE Metro Brokers. GAMLS
- $695,0003 bd3 ba1.8k sqft630 Heatherden Ave, Fayetteville, GA 30214ActiveMLS ID #10811754, Kali Bhargave, Keller Williams Realty Atl. Partners. GAMLS
- $810,0003 bd3 ba1.5k sqft145 Arcadia Ave, Fayetteville, GA 30214ActiveMLS ID #10694539, Sineat Heintzelman, Keller Knapp, Inc. GAMLS
- $799,9003 bd3 ba1.7k sqft265 2nd St, Fayetteville, GA 30214ActiveMLS ID #10742142, David Jamison, Drake Realty, Inc.. GAMLS
- $1,049,7005 bd5 ba4.2k sqft300 Tarragon Dr, Fayetteville, GA 30215ActiveMLS ID #10783655, Matthew Dalke, Keller Williams Realty Atl. Partners. GAMLS
- $700,0005 bd4 ba3.9k sqft135 Jessica Ct, Fayetteville, GA 30215ActiveMLS ID #10798403, Tonya Jones Group, BHHS Georgia Properties. GAMLS
- $699,9994 bd4 ba3.4k sqft160 Lapis Lake Point, Fayetteville, GA 30215ActiveMLS ID #10731744, Nicole Ellison, Keller Williams Realty Atl. Partners. GAMLS
- $1,150,0003 bd3 ba2.6k sqft125 N Cove Dr, Peachtree City, GA 30269ActiveMLS ID #10815394, Scott Barnett, Atlanta Fine Homes - Sotheby's Int'l. GAMLS
- $1,260,0004 bd5 ba4.1k sqft910 Laurel Brooke Ave, Peachtree City, GA 30269ActiveMLS ID #10813009, April Parker, Chapman Hall Realtors. GAMLS
- $1,699,0004 bd4 ba3.8k sqft159 Sims Rd, Tyrone, GA 30290ActiveMLS ID #10730931, Terri Martinez, CENTURY 21 NUWAY REALTY. GAMLS
- $729,9005 bd5 ba3.6k sqft604 Napier Pass, Peachtree City, GA 30269ActiveMLS ID #10814153, The Watts Pfister Group, Harry Norman Realtors. GAMLS
- $1,240,0004 bd4 ba3.7k sqft51 Sweet Wood Ct, Newnan, GA 30265ActiveMLS ID #10771582, Dawn Cochran, Southern Classic Realtors. GAMLS
- from $699,9003 bd3 ba1.8k sqftPalmyra Plan, Trilith, Fayetteville, GA 30214New ConstructionPatrick Malloy Communities
- $1,089,0004 bd5 ba3.4k sqft61 Forest Berry Ct, Newnan, GA 30265ActiveMLS ID #10763961, Veronica M Bangsboll, Ansley Real Estate | Christie's Int. GAMLS
- $765,0004 bd4 ba3k sqft175 Windchime Way, Tyrone, GA 30290ActiveMLS ID #10793124, Russell Berry, Josey Young & Brady Realty. GAMLS
- $985,0004 bd4 ba3.3k sqft324 Chimney Sweep Cir, Peachtree City, GA 30269ActiveMLS ID #10790221, Mark Simpson, Real Broker, LLC. GAMLS
