Indulge in luxury at this exquisite Triangle Park townhome. It's sure to check all the boxes! Providing the comforts of upscale living including an elevator, a fully furnished in law suite, and a two car garage. Experience a seamless flow with the open concept living, kitchen and dining area, perfect for entertaining and family gatherings. The kitchen boasts ample cabinet and counter space, a subzero stand alone fridge and freezer, complemented by an exceptional island that accommodates countertop seating and is complete with a butlers pantry. Fisher & Paykel gas cooktop and dishwasher drawers, built in convection oven and convection oven/microwave. The main living areas are versatile and feature a cozy fireplace. All window shades are remote and wifi enabled for ease of use. The stunning primary suite provides a balcony with a view of Triangle Park and downtown Trilith. The bonus room on upper level can be used as an office, play room or media room.The well-designed lower level offers a lock-out apartment complete with a full kitchen and extra washer/dryer. A perfect space for guests or live-ins. This three-level townhome is enhanced by a wood-lined elevator and is filled with natural light from the large windows, offering scenic views in both directions. Enjoy a morning cup of coffee, or an evening drink on the lower level patio. Trilith residences come with economical geothermal utilities and the garage is wired if you would like to install your own electric car charging station. Recreation amenities include a Solea style pool, tennis/pickleball/basketball courts and over 15 miles of walking trails. There is also an exceptional dog park and numerous quaint parks to discover. Conveniently located within walking distance to various dining options, virtual golf, movie theater, shopping, and many events and activities at Trilith Town.Grab a coffee or a smoothie from the local bakery on your way to yoga, martial arts, swimming or Piedmont Wellness Center. Located next door to Trilith Studios and a short 25 min drive to Atlanta Hartsfield International Airport.
Active
Price cut: $50K (7/9)
$1,095,000
110 Glasgow Ln, Fayetteville, GA 30214
4beds
3,045sqft
:
Get pre-qualified$6,765/mo
Townhouse
Built in 2020
1,306 Square Feet Lot
$1,079,100 Zestimate®
$360/sqft
$33/mo HOA
What's special
Cozy fireplaceWood-lined elevatorTwo car garageLower level patioSolea style poolExceptional dog parkButlers pantry
- 139 days |
- 83 |
- 5 |
Zillow last checked:
Listing updated:
Listed by:
Joanna Brashear 678-358-5822,
BHHS Georgia Properties
Source: GAMLS,MLS#: 10711481
Facts & features
Interior
Bedrooms & bathrooms
- Bedrooms: 4
- Bathrooms: 4
- Full bathrooms: 3
- 1/2 bathrooms: 1
Rooms
- Room types: Bonus Room, Den, Laundry, Office
Kitchen
- Features: Breakfast Bar, Kitchen Island
Heating
- Central, Forced Air, Natural Gas, Zoned
Cooling
- Ceiling Fan(s), Central Air, Zoned
Appliances
- Included: Dishwasher, Disposal, Double Oven, Dryer, Ice Maker, Microwave, Refrigerator, Stainless Steel Appliance(s), Tankless Water Heater, Washer
- Laundry: In Basement, Upper Level
Features
- Bookcases, Double Vanity, High Ceilings, In-Law Floorplan, Tile Bath, Walk-In Closet(s)
- Flooring: Hardwood, Tile
- Windows: Window Treatments
- Basement: Bath Finished,Exterior Entry,Finished,Interior Entry
- Attic: Pull Down Stairs
- Number of fireplaces: 1
Interior area
- Total structure area: 3,045
- Total interior livable area: 3,045 sqft
- Finished area above ground: 2,394
- Finished area below ground: 651
Property
Parking
- Total spaces: 2
- Parking features: Garage, Garage Door Opener
- Has garage: Yes
Features
- Levels: Three Or More
- Stories: 3
- Patio & porch: Deck, Patio
- Has view: Yes
- View description: City
Lot
- Size: 1,306 Square Feet
- Features: Zero Lot Line
Details
- Parcel number: 053518002
Construction
Type & style
- Home type: Townhouse
- Architectural style: Brick 4 Side,European
- Property subtype: Townhouse
Materials
- Brick
- Roof: Metal
Condition
- Resale
- New construction: No
- Year built: 2020
Utilities & green energy
- Sewer: Public Sewer
- Water: Public
- Utilities for property: High Speed Internet
Green energy
- Green verification: Certified Earthcraft, ENERGY STAR Certified Homes, LEED For Homes
- Energy efficient items: Insulation, Thermostat
- Energy generation: Geothermal
Community & HOA
Community
- Features: Park, Playground, Pool, Tennis Court(s), Near Shopping
- Security: Security System, Smoke Detector(s)
- Subdivision: Trilith
HOA
- Has HOA: Yes
- Services included: Maintenance Structure, Maintenance Grounds, Other, Sewer, Trash
- HOA fee: $399 annually
Location
- Region: Fayetteville
Financial & listing details
- Price per square foot: $360/sqft
- Tax assessed value: $1,149,276
- Annual tax amount: $13,500
- Date on market: 3/23/2026
- Cumulative days on market: 139 days
- Listing agreement: Exclusive Right To Sell
Estimated market value
$1,079,100
$1.03M - $1.13M
$6,043/mo
Price history
| Date | Event | Price |
|---|---|---|
| 7/9/2026 | Price change | $1,095,000-4.4%$360/sqft |
Source:  GAMLS #10711481 Report a problem GAMLS #10711481 Report a problem | ||
| 5/28/2026 | Price change | $1,145,000-4.2%$376/sqft |
Source: GAMLS #10711481 Report a problem | ||
| 5/7/2026 | Price change | $1,195,000-4%$392/sqft |
Source: GAMLS #10711481 Report a problem | ||
| 3/23/2026 | Listed for sale | $1,245,000+13.7%$409/sqft |
Source: GAMLS #10711481 Report a problem | ||
| 2/12/2024 | Sold | $1,094,900$360/sqft |
Source: Public Record Report a problem | ||
| 12/2/2023 | Price change | $1,094,9000%$360/sqft |
Source: GAMLS #10201398 Report a problem | ||
| 9/26/2023 | Price change | $1,095,000-2.7%$360/sqft |
Source: GAMLS #10201398 Report a problem | ||
| 9/9/2023 | Price change | $1,125,000-2.2%$369/sqft |
Source:  FMLS GA #7266741 Report a problem FMLS GA #7266741 Report a problem | ||
| 6/28/2023 | Listed for sale | $1,150,000+62.3%$378/sqft |
Source: GAMLS #10175701 Report a problem | ||
| 1/13/2021 | Sold | $708,507+1294.6%$233/sqft |
Source: Public Record Report a problem | ||
| 2/26/2020 | Sold | $50,803$17/sqft |
Source: Public Record Report a problem | ||
Public tax history
| Year | Property taxes | Tax assessment |
|---|---|---|
| 2025 | $13,892 +11.6% | $459,710 +7% |
| 2024 | $12,446 +4% | $429,636 +0.7% |
| 2023 | $11,971 +40% | $426,600 +50.5% |
| 2022 | $8,551 +8.2% | $283,400 +10.4% |
| 2021 | $7,902 +698.6% | $256,720 +702.3% |
| 2020 | $989 -12% | $32,000 -11.1% |
| 2019 | $1,124 +69.6% | $36,000 -10% |
| 2018 | $663 | $40,000 |
Find assessor info on the county website
Monthly payment
Est. payment
Payment breakdown
Explore the cost of this home by adjusting the details. Changes won't be saved.Climate risks
Neighborhood: 30214
Nearby schools
GreatSchools rating
- 7/10Cleveland Elementary SchoolGrades: PK-5Distance: 1.6 mi
- 8/10Flat Rock Middle SchoolGrades: 6-8Distance: 4.2 mi
- 6/10Sandy Creek High SchoolGrades: 9-12Distance: 4.3 mi
Schools provided by the listing agent
- Elementary: Cleveland
- Middle: Flat Rock
- High: Sandy Creek
Source: GAMLS. This data may not be complete. We recommend contacting the local school district to confirm school assignments for this home.
- $1,395,0005 bd4 ba3.6k sqft100 Glasgow Ln, Fayetteville, GA 30214For Sale

- $1,032,8005 bd4 ba3k sqft120 Glasgow Ln, Fayetteville, GA 30214Off Market
- $912,1003 bd3 ba2.3k sqft120 Glasgow Ln #B301-C, Fayetteville, GA 30214Off Market

- $669,0004 bd3 ba1.7k sqft130 Glasgow Ln, Fayetteville, GA 30214Sold
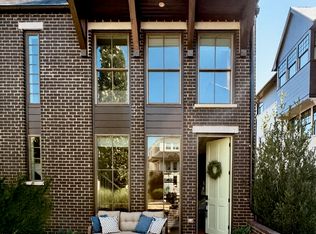
- $669,1004 bd3 ba-- sqft130 Glasgow Ln #B301-D, Fayetteville, GA 30214Off Market
- $898,400-- bd-- ba1.8k sqft125 2nd St, Fayetteville, GA 30214Off Market
- $641,3004 bd3 ba1.7k sqft140 Glasgow Ln, Fayetteville, GA 30214Off Market
- $753,7004 bd2 ba1.7k sqft140 Glasgow Ln #B301, Fayetteville, GA 30214Off Market
A local agent can set up tours, give advice and negotiate with sellers.
Similar homes
- $1,095,0004 bd4 ba2.2k sqft110 Arcadia Ave, Fayetteville, GA 30214Active
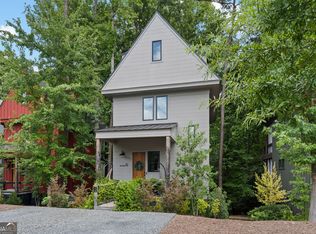
 MLS ID #10821607, Tonya Jones Group, BHHS Georgia Properties. GAMLS
 - $819,0003 bd3 ba1.7k sqft110 4th St, Fayetteville, GA 30214Active
 MLS ID #10766035, Keyania Otobor, Keller Williams Realty Atl. Partners. GAMLS
 - $799,9003 bd3 ba1.7k sqft265 2nd St, Fayetteville, GA 30214Active
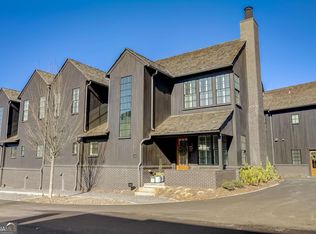 MLS ID #10742142, David Jamison, Drake Realty, Inc.. GAMLS
 - $1,375,0004 bd5 ba2.8k sqft190 Central Ave, Fayetteville, GA 30214Active
 MLS ID #10761600, Jake Ayers, Southern Classic Realtors. GAMLS
 - $695,0003 bd3 ba1.8k sqft630 Heatherden Ave, Fayetteville, GA 30214ActiveMLS ID #10811754, Kali Bhargave, Keller Williams Realty Atl. Partners. GAMLS
- $1,395,0005 bd5 ba3.1k sqft145 3rd St, Fayetteville, GA 30214ActiveMLS ID #10707757, Sineat Heintzelman, Keller Knapp, Inc. GAMLS
- $1,475,0004 bd5 ba3.6k sqft215 3rd St, Fayetteville, GA 30214ActiveMLS ID #10715792, Desales Degolian, DeGolian Realty. GAMLS
- $1,095,0004 bd4 ba3.2k sqft145 Bay Dr, Newnan, GA 30263ActiveMLS ID #10821961, Erin Roosen, Southern Classic Realtors. GAMLS
- $749,9003 bd3 ba1.9k sqft220 Rolison Way, Fayetteville, GA 30214ActiveMLS ID #10760256, Desales Degolian, DeGolian Realty. GAMLS
- $1,098,0004 bd5 ba3.5k sqft72 Water Stone Dr, Newnan, GA 30265ActiveMLS ID #10815616, Tamara L Bourne, Keller Williams Realty Atl. Partners. GAMLS
- $649,0003 bd3 ba1.7k sqft127 Ravenhurst Ln, Fayetteville, GA 30214ActiveMLS ID #10635029, Amy Jones, Homecoin.com. GAMLS
- $815,0005 bd4 ba3.3k sqft115 Lapis Lake Point, Fayetteville, GA 30215ActiveMLS ID #10812135, Danielle Alleyne, HomeSmart. GAMLS
- from $699,9003 bd3 ba1.8k sqftPalmyra Plan, Trilith, Fayetteville, GA 30214New ConstructionPatrick Malloy Communities
- $998,9005 bd5 ba4.2k sqft300 Tarragon Dr, Fayetteville, GA 30215ActiveMLS ID #10783655, Matthew Dalke, Keller Williams Realty Atl. Partners. GAMLS
- $1,089,0004 bd5 ba3.4k sqft61 Forest Berry Ct, Newnan, GA 30265ActiveMLS ID #10763961, Veronica M Bangsboll, Ansley Real Estate | Christie's Int. GAMLS
- $615,0003 bd3 ba2.5k sqft681 Ellison Rd, Tyrone, GA 30290ActiveMLS ID #10821479, Gina Sneddon, Dwelli. GAMLS
- $1,250,0004 bd4 ba3.2k sqft392 Georgian Pines Dr, Senoia, GA 30276ActiveMLS ID #10820028, Tiffany H Byars, BHHS Georgia Properties. GAMLS
- $950,0004 bd6 ba3.5k sqft113 Kenmare Row, Tyrone, GA 30290ActiveMLS ID #10734009, Michelle Humes Group, eXp Realty. GAMLS
- $1,200,0005 bd4 ba3.6k sqft301 Friendship Church Rd, Brooks, GA 30205ActiveMLS ID #10815583, Amber Jones, Crye-Leike, Realtors. GAMLS
- $874,9005 bd5 ba4k sqft235 Longmead Dr, Fayetteville, GA 30215ActiveMLS ID #10787098, Ginna Masters, Southern Classic Realtors. GAMLS
