Welcome to a truly exceptional residence that masterfully blends timeless sophistication with warm, family-friendly design, set on a quiet street in TRILITH - a vibrant, walkable community rich with amenities. The heart of the home is the open-concept kitchen, living, and dining area, thoughtfully designed for both everyday living and entertaining. The inviting living room is centered around a stunning marble FIREPLACE, creating a natural gathering space. The chef's kitchen features a Viking range, Bosch stainless steel French-style refrigerator, built-in microwave drawer, and abundant cabinetry. A spacious walk-in pantry and separate scullery provide exceptional storage and prep space while keeping the main kitchen beautifully organized. The PRIMARY suite on the MAIN level offers a peaceful retreat with walk-in closets and a spa-like primary bathroom designed for relaxation. A generously sized laundry room, with WASHER and DRYER INCLUDED, adds everyday convenience. Wide plank engineered hardwood floors run throughout the home, creating a warm and elegant feel. Upstairs, you'll find a JUNIOR SUITE along with two additional ensuite bedrooms, offering comfort and privacy for family or guests. A versatile flex space provides the perfect spot for a playroom, study area, or home office, adding valuable extra living space. STORAGE is abundant throughout the home with thoughtfully designed closets and storage areas. Step outside to enjoy the FENCED courtyard, an inviting and private setting ideal for outdoor entertaining, dining al fresco, or relaxing evenings with friends. The property also includes a detached two-car garage, adding both functionality and classic curb appeal. For long-term comfort and efficiency, the home is equipped with a fully owned geothermal system, providing exceptional energy efficiency and year-round climate control. With its elegant design, flexible living spaces, high-end appliances, and remarkable efficiency, this home offers a rare blend of luxury, practicality, and timeless appeal. Enjoy Trilith's walkable community and vibrant, urban amenities: Trilith LIVE - a dynamic entertainment hub featuring two live audience sound stages, movie theaters, and performing arts venues, a boutique hotel with dining and rooftop bar, resort style pool, tennis and pickleball courts, basketball, scenic walking trails, Piedmont Wellness Center, parks, a state of the art dog park, restaurants, yoga, jujitsu, bookstore and shopping-all steps from your front door. Strategically located for convenient airport travel and with the new U.S. Soccer Federation headquarters just around the corner, Trilith is set to become centerpiece of community, culture, and connection. Live. Work. Play. Thrive. At Trilith, you're not just buying a home - you're part of a lifestyle like no other!
Pending
Price cut: $24K (8/6)
$1,475,000
215 3rd St, Fayetteville, GA 30214
4beds
3,609sqft
Single Family Residence
Built in 2023
5,662 Square Feet Lot
$1,430,600 Zestimate®
$409/sqft
$229/mo HOA
What's special
Stunning marble fireplaceDetached two-car garageSeparate sculleryFenced courtyardVersatile flex spaceJunior suiteWalk-in closets
- 197 days
- 138
- 0
Zillow last checked:
Listing updated:
Listed by:
Desales Degolian 404-557-8737,
DeGolian Realty,
Kimberley Chapple 404-680-8816,
DeGolian Realty
Source: GAMLS,MLS#: 10715792
Facts & features
Interior
Bedrooms & bathrooms
- Bedrooms: 4
- Bathrooms: 5
- Full bathrooms: 4
- 1/2 bathrooms: 1
- Main level bathrooms: 1
- Main level bedrooms: 1
Rooms
- Room types: Other
Kitchen
- Features: Kitchen Island, Solid Surface Counters, Walk-in Pantry
Heating
- Central, Zoned
Cooling
- Central Air, Zoned
Appliances
- Included: Dishwasher, Disposal, Ice Maker, Microwave
- Laundry: Other
Features
- Double Vanity, High Ceilings, Master On Main Level, Tile Bath, Walk-In Closet(s)
- Flooring: Hardwood
- Basement: None
- Attic: Pull Down Stairs
- Number of fireplaces: 1
- Fireplace features: Gas Starter, Living Room
Interior area
- Total structure area: 3,609
- Total interior livable area: 3,609 sqft
- Finished area above ground: 3,609
- Finished area below ground: 0
Property
Parking
- Total spaces: 2
- Parking features: Detached, Garage, Garage Door Opener, Kitchen Level, Storage
- Has garage: Yes
Features
- Levels: Two
- Stories: 2
- Exterior features: Sprinkler System
- Fencing: Fenced,Wood
Lot
- Size: 5,662 Square Feet
- Features: Level
Details
- Additional structures: Garage(s)
- Parcel number: 053529003
Construction
Type & style
- Home type: SingleFamily
- Architectural style: Brick 4 Side,Traditional
- Property subtype: Single Family Residence
Materials
- Brick
- Foundation: Slab
- Roof: Slate
Condition
- Resale
- New construction: No
- Year built: 2023
Details
- Warranty included: Yes
Utilities & green energy
- Sewer: Public Sewer
- Water: Public
- Utilities for property: Electricity Available, High Speed Internet, Natural Gas Available, Sewer Connected, Water Available
Green energy
- Energy generation: Geothermal
Community & HOA
Community
- Features: Fitness Center, Guest Lodging, Park, Playground, Pool, Sidewalks, Street Lights, Tennis Court(s), Walk To Schools, Near Shopping
- Security: Carbon Monoxide Detector(s), Smoke Detector(s)
- Subdivision: Trilith
HOA
- Has HOA: Yes
- Services included: Maintenance Grounds, Security, Swimming, Tennis
- HOA fee: $2,745 annually
Location
- Region: Fayetteville
Financial & listing details
- Price per square foot: $409/sqft
- Tax assessed value: $1,558,027
- Annual tax amount: $12,823
- Date on market: 3/23/2026
- Cumulative days on market: 197 days
- Listing agreement: Exclusive Right To Sell
- Electric utility on property: Yes
Estimated market value
$1,430,600
$1.36M - $1.50M
$6,690/mo
Price history
| Date | Event | Price |
|---|---|---|
| 9/22/2026 | Pending sale | $1,475,000$409/sqft |
Source:  GAMLS #10715792 Report a problem GAMLS #10715792 Report a problem | ||
| 8/6/2026 | Price change | $1,475,000-1.6%$409/sqft |
Source: GAMLS #10715792 Report a problem | ||
| 5/28/2026 | Price change | $1,499,000-2.3%$415/sqft |
Source: GAMLS #10715792 Report a problem | ||
| 3/23/2026 | Listed for sale | $1,535,000+4.1%$425/sqft |
Source: GAMLS #10715792 Report a problem | ||
| 3/6/2026 | Listing removed | $1,475,000$409/sqft |
Source: eXp Realty #10607733 Report a problem | ||
| 1/15/2026 | Price change | $1,475,000-4.8%$409/sqft |
Source: GAMLS #10607733 Report a problem | ||
| 9/18/2025 | Listed for sale | $1,550,000+6.9%$429/sqft |
Source: GAMLS #10607733 Report a problem | ||
| 7/23/2024 | Sold | $1,450,000-3.3%$402/sqft |
Source: GAMLS #10316910 Report a problem | ||
| 6/27/2024 | Pending sale | $1,499,000$415/sqft |
Source:  FMLS GA #7402323 Report a problem FMLS GA #7402323 Report a problem | ||
| 6/11/2024 | Listed for sale | $1,499,000$415/sqft |
Source: FMLS GA #7402323 Report a problem | ||
| 6/11/2024 | Listing removed | -- |
Source: GAMLS #10278343 Report a problem | ||
| 4/9/2024 | Listed for sale | $1,499,000$415/sqft |
Source: FMLS GA #7365722 Report a problem | ||
| 4/9/2024 | Listing removed | -- |
Source: GAMLS #10250251 Report a problem | ||
| 2/6/2024 | Listed for sale | $1,499,000$415/sqft |
Source: GAMLS #10250251 Report a problem | ||
Public tax history
| Year | Property taxes | Tax assessment |
|---|---|---|
| 2025 | $18,336 +43% | $623,211 +44.4% |
| 2024 | $12,824 +815.8% | $431,504 +838.1% |
| 2023 | $1,400 +0.2% | $46,000 |
| 2022 | $1,398 | $46,000 |
Find assessor info on the county website
Monthly payment
Est. payment
Payment breakdown
Explore the cost of this home by adjusting the details. Changes won't be saved.Climate risks
Neighborhood: 30214
Nearby schools
Schools provided by the listing agent
- Elementary: Cleveland
- Middle: Flat Rock
- High: Sandy Creek
Source: GAMLS. This data may not be complete. We recommend contacting the local school district to confirm school assignments for this home.

Similar homes
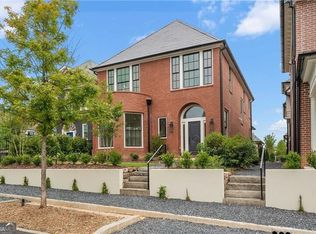
- $1,365,0004 bd5 ba2.8k sqft190 Central Ave, Fayetteville, GA 30214Active

 MLS ID #10761600, Jake Ayers, Southern Classic Realtors. GAMLS
 - $985,0005 bd5 ba4.1k sqft200 Old Mill Ct, Fayetteville, GA 30214Active
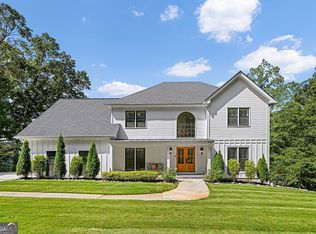 MLS ID #10858025, Phylesia Mintz, Norluxe Realty. GAMLS
 - $1,499,0005 bd5 ba5.2k sqft450 Vinings Walk, Fayetteville, GA 30214Active
 MLS ID #10846077, Fatimah Willoughby, Sparkle & Twinkle LLC. GAMLS
 - $2,095,0006 bd7 ba4.4k sqft140 Guild Ln #E307, Fayetteville, GA 30214Active
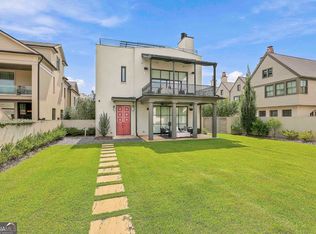 MLS ID #10844985, Thomas Chitwood, Chitwood Pearson Mgmt & Brokerage. GAMLS
 - $1,095,0004 bd4 ba2.2k sqft110 Arcadia Ave, Fayetteville, GA 30214ActiveMLS ID #10821607, Tonya Jones Group, BHHS Georgia Properties. GAMLS
- $1,070,0004 bd4 ba3k sqft110 Glasgow Ln, Fayetteville, GA 30214ActiveMLS ID #10711481, Joanna Brashear, BHHS Georgia Properties. GAMLS
- $2,095,0004 bd5 ba3.8k sqft220 Guild Ln, Fayetteville, GA 30214ActiveMLS ID #10754187, Tonya Jones Group, BHHS Georgia Properties. GAMLS
- $865,0003 bd3 ba1.8k sqft390 Heatherden Ave, Fayetteville, GA 30214ActiveMLS ID #10866592, Michelle Roberts, Keller Williams Southern Premier RE. GAMLS
- $1,185,0005 bd5 ba5.3k sqft125 Coventry Ct, Fayetteville, GA 30215ActiveMLS ID #10857477, Denise Wilhelm, BHHS Georgia Properties. GAMLS
- $889,9005 bd4 ba3.7k sqft325 Stonehaven Dr, Fayetteville, GA 30215ActiveMLS ID #10856097, Michelle Roberts, Keller Williams Southern Premier RE. GAMLS
- $775,0004 bd3 ba2.5k sqft184 Trammell Rd, Fayetteville, GA 30214ActiveMLS ID #10842697, Hannah Chambers, Chambers Realty. GAMLS
- $998,9005 bd5 ba4.2k sqft300 Tarragon Dr, Fayetteville, GA 30215ActiveMLS ID #10783655, Matthew Dalke, Keller Williams Realty Atl. Partners. GAMLS
- $825,0005 bd5 ba3.5k sqft100 Grouse Point, Fayetteville, GA 30215ActiveMLS ID #10857660, Michelle Humes, Michelle Humes Real Estate. GAMLS
- $799,9995 bd4 ba5k sqft105 Laurel Forest Dr, Tyrone, GA 30290ActiveMLS ID #10867266, Krystal Van Eman, Keller Williams Southern Premier RE. GAMLS
- $1,325,0004 bd5 ba3.8k sqft124 John C Hunter Rd, Sharpsburg, GA 30277ActiveMLS ID #10845968, Lois Coccia, Ansley Real Estate | Christie's Int. GAMLS
- $844,4994 bd4 ba3.3k sqft180 Pebble Beach Dr, Fayetteville, GA 30215ActiveMLS ID #10835452, Rebecca Taylor, BHHS Georgia Properties. GAMLS
- $825,0005 bd5 ba4.1k sqft255 Inverness Shores Dr, Fayetteville, GA 30215ActiveMLS ID #10845380, Heidi Lutman, BHHS Georgia Properties. GAMLS
- $774,0004 bd3 ba2.7k sqft165 Brown S Crossing Dr, Fayetteville, GA 30215ActiveMLS ID #10825642, Amy Dixon, BHHS Georgia Properties. GAMLS
- $749,9503 bd3 ba1.9k sqft240 Rolison Way, Fayetteville, GA 30214ActiveGAMLS
- $875,0004 bd5 ba5.3k sqft105 Silvermere, Fayetteville, GA 30215ActiveMLS ID #10821533, Maria Fabre-Hickman, Keller Williams Realty Atl. Partners. GAMLS
