Imagine coming home to your own little piece of the country, where horses could graze on the pasture, turkeys wander through the property, chickens roam the grounds and ducks gather around the properties pond. Set well back from the road, the drive toward the home gives you a glimpse of a lifestyle that feels worlds away from the everyday-open green space beautiful, landscaped gardens, a pond, mature woods and incredible new barn all coming into view. This is the kind of place where mornings could begin with eggs from the chicken house and vegetables from your own garden, afternoons are spent around the pool, and evenings bring everyone together on the covered porch or in the barn. What a barn it is! Far more than a traditional farm building, this impressive new addition was created with a level of quality that makes it another destination on the property. Keep it as part of the working farm, bring your horses, or turn into an unforgettable entertainment space. Imagine long tables, music, celebrations, holiday gatherings or evenings with friends, and the acreage backdrop. The approximately 4.5 acres have been beautifully cleared, landscaped and improved. The property was recently completed, providing wonderful space for horses and other animal, while the new pool with Cool Dex, has its separate fencing. A chicken house, pond, gardens, establish plantings and a peaceful, wooded backdrop, complete the setting. Now let's walk inside and discover this absolutely stunning estate that shows like a model. The four bedroom- four and half bath home welcomes you with an elegant foyer and beautiful staircase. Hardwood floors, abundant lighting and carefully chosen finishes continue throughout. A separate dining room provides a beautiful setting for special occasions, while the extensive great room with fireplace opens to the breakfast area for comfortable everyday living and entertaining. Just off the gathering spaces is a large kitchen with an oversized quartz island, stainless steel appliances, beautiful backsplash, under counter lighting and a generous walk-in pantry, huge laundry room with built in cabinets and a powder room accessible to the pool. The main-level primary suite, is its own private retreat, featuring an impressive bath with a two-sided walk-in shower, two separate vanities and two separate closets. Also, on the main is a second bedroom with its own full bath, ideal as a guest suite, private office or multigenerational space. Upstairs are two additional bedrooms, two full baths, along with a huge media room for movie nights, game days or another gathering space. Also, a huge un-finished bonus/storage room! Outdoor is every bit inviting. The beautiful, covered porch overlooks the new heated pool. The pastures, pond, barn, gardens, woods, and a 3-car garage freshly epoxied floored is a view that constantly reminds you why this property is so special.
Active
$1,325,000
124 John C Hunter Rd, Sharpsburg, GA 30277
4beds
3,850sqft
Single Family Residence
Built in 2022
4.53 Acres Lot
$1,273,900 Zestimate®
$344/sqft
$-- HOA
What's special
New barnHardwood floorsBeautiful staircaseBeautiful backsplashStainless steel appliancesSeparate dining roomChicken house
- 24 days
- 599
- 36
Zillow last checked:
Listing updated:
Listed by:
Lois Coccia 919-606-6062,
Ansley Real Estate | Christie's Int
Source: GAMLS,MLS#: 10845968
Facts & features
Interior
Bedrooms & bathrooms
- Bedrooms: 4
- Bathrooms: 5
- Full bathrooms: 4
- 1/2 bathrooms: 1
- Main level bathrooms: 2
- Main level bedrooms: 2
Rooms
- Room types: Family Room, Foyer, Great Room, Laundry
Dining room
- Features: Seats 12+
Kitchen
- Features: Breakfast Area, Kitchen Island, Pantry, Solid Surface Counters, Walk-in Pantry
Heating
- Electric, Central, Heat Pump
Cooling
- Electric, Ceiling Fan(s), Central Air
Appliances
- Included: Cooktop, Dishwasher, Disposal, Electric Water Heater, Microwave, Oven, Stainless Steel Appliance(s)
- Laundry: In Hall
Features
- Double Vanity, High Ceilings, Master On Main Level, Separate Shower, Soaking Tub, Tile Bath, Entrance Foyer, Walk-In Closet(s)
- Flooring: Hardwood, Tile, Carpet
- Basement: None
- Attic: Pull Down Stairs
- Number of fireplaces: 1
- Fireplace features: Factory Built
Interior area
- Total structure area: 3,850
- Total interior livable area: 3,850 sqft
- Finished area above ground: 3,850
- Finished area below ground: 0
Property
Parking
- Parking features: Attached, Garage Door Opener, Garage
- Has attached garage: Yes
Features
- Levels: Two
- Stories: 2
- Patio & porch: Patio, Porch
Lot
- Size: 4.53 Acres
- Features: Level, Pasture
Details
- Parcel number: 137 1093 006
- Special conditions: As Is
Construction
Type & style
- Home type: SingleFamily
- Architectural style: Craftsman,Traditional
- Property subtype: Single Family Residence
Materials
- Stone, Wood Siding
- Roof: Concrete
Condition
- Resale
- New construction: No
- Year built: 2022
Details
- Warranty included: Yes
Utilities & green energy
- Sewer: Septic Tank
- Water: Public
- Utilities for property: Underground Utilities, Cable Available, Electricity Available, Phone Available, Water Available
Community & HOA
Community
- Features: None
- Subdivision: None
HOA
- Has HOA: No
- Services included: None
Location
- Region: Sharpsburg
Financial & listing details
- Price per square foot: $344/sqft
- Tax assessed value: $978,016
- Annual tax amount: $9,242
- Date on market: 9/14/2026
- Cumulative days on market: 24 days
- Listing agreement: Exclusive Right To Sell
- Listing terms: Cash,Conventional,VA Loan
- Electric utility on property: Yes
Estimated market value
$1,273,900
$1.21M - $1.34M
$5,312/mo
Price history
| Date | Event | Price |
|---|---|---|
| 9/14/2026 | Listed for sale | $1,325,000+52.7%$344/sqft |
Source:  GAMLS #10845968 Report a problem GAMLS #10845968 Report a problem | ||
| 5/15/2023 | Sold | $867,700+2.7%$225/sqft |
Source: Public Record Report a problem | ||
| 4/22/2023 | Pending sale | $845,000$219/sqft |
Source: GAMLS #20088835 Report a problem | ||
| 11/27/2022 | Listed for sale | $845,000+789.5%$219/sqft |
Source: GAMLS #20088835 Report a problem | ||
| 9/28/2021 | Sold | $95,000+41.8%$25/sqft |
Source: Public Record Report a problem | ||
| 9/18/2019 | Sold | $67,000$17/sqft |
Source: Public Record Report a problem | ||
Public tax history
| Year | Property taxes | Tax assessment |
|---|---|---|
| 2025 | $7,631 +9% | $391,206 +8.3% |
| 2024 | $7,002 +60.9% | $361,343 +104.5% |
| 2023 | $4,353 +560.7% | $176,708 +606.1% |
| 2022 | $659 +4.3% | $25,025 +5% |
| 2021 | $632 | $23,834 |
| 2020 | $632 +5.9% | $23,834 +17.1% |
| 2019 | $597 +0% | $20,353 |
| 2018 | $597 +1.2% | $20,353 |
| 2017 | $589 -1.2% | $20,353 |
| 2016 | $597 +1.2% | $20,353 |
| 2015 | $589 +2.6% | $20,353 |
| 2014 | $575 | $20,353 |
| 2013 | -- | -- |
| 2012 | -- | -- |
| 2011 | -- | -- |
| 2005 | -- | -- |
| 2004 | -- | -- |
| 2003 | -- | -- |
Find assessor info on the county website
Monthly payment
Est. payment
Payment breakdown
Explore the cost of this home by adjusting the details. Changes won't be saved.Climate risks
Neighborhood: 30277
Nearby schools
Schools provided by the listing agent
- Elementary: Poplar Road
- Middle: East Coweta
- High: East Coweta
Source: GAMLS. This data may not be complete. We recommend contacting the local school district to confirm school assignments for this home.
- $505,8004 bd3 ba2.4k sqft106 John C Hunter Rd, Sharpsburg, GA 30277Off Market
- $285,2003 bd2 ba1.7k sqft150 John C Hunter Rd, Sharpsburg, GA 30277Off Market
- $41,958-- bd-- ba-- sqftJohn C Hunter Rd, Sharpsburg, GA 30277Off Market
- $168,700-- bd-- ba-- sqft271 John C Hunter Rd, Sharpsburg, GA 30277Off Market
Similar homes
- $1,250,0004 bd3 ba4.5k sqft359 Trammell Rd, Moreland, GA 30259Active
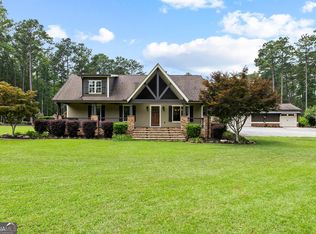
 MLS ID #10819562, Kaley D Hebert, Southern Classic Realtors. GAMLS
 - $868,9005 bd4 ba3.6k sqft2039 Fischer Rd Lot 3, Sharpsburg, GA 30277Active
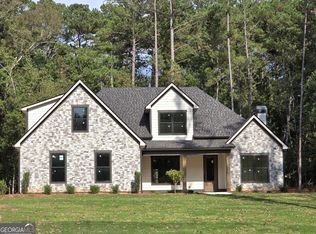 MLS ID #10866644, Paula D Wilcox, Lamb & Associates Inc. GAMLS
 - $880,0004 bd3 ba3.1k sqft1541 Palmetto Tyrone Rd, Sharpsburg, GA 30277Active
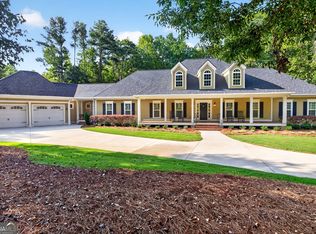 MLS ID #10839720, Carol A Owen, Coldwell Banker Bullard Realty. GAMLS
 - $1,585,0004 bd4 ba3.2k sqft492 Crawford Rd, Senoia, GA 30276Active
 MLS ID #10835934, Maria Fabre-Hickman, Keller Williams Realty Atl. Partners. GAMLS
 - $1,395,0004 bd5 ba3.4k sqft1230 Blalock Lakes Dr, Newnan, GA 30263ActiveMLS ID #10773901, Chris Wilson, Dwelli. GAMLS
- $785,0004 bd4 ba3.3k sqft2043 Fischer Rd Lot 1, Sharpsburg, GA 30277ActiveMLS ID #10858336, Paula D Wilcox, Lamb & Associates Inc. GAMLS
- $1,150,0005 bd6 ba5.4k sqft110 Lost Creek Ct, Senoia, GA 30276ActiveMLS ID #10841696, Michelle Humes, Michelle Humes Real Estate. GAMLS
- $799,7004 bd4 ba3.7k sqft35 Fern Mill Ln, Senoia, GA 30276ActiveMLS ID #10831064, J.R. Ozley, Lindsey Marketing Group. GAMLS
- $799,9996 bd5 ba4.7k sqft120 Lake Park Dr, Sharpsburg, GA 30277ActiveMLS ID #10721557, Leslye Colwell, Georgia Real Estate Team. GAMLS
- $719,9004 bd4 ba3.7k sqft143 Linchwood Dr, Senoia, GA 30276ActiveMLS ID #10803764, Jennifer Zellner, Southern Classic Realtors. GAMLS
- $1,150,0004 bd5 ba3.7k sqft29 Water Stone Cv, Newnan, GA 30265ActiveMLS ID #10845108, Jacqueline Campbell, REMAX Concierge. GAMLS
- $1,185,0005 bd5 ba5.3k sqft125 Coventry Ct, Fayetteville, GA 30215ActiveMLS ID #10857477, Denise Wilhelm, BHHS Georgia Properties. GAMLS
- $699,9004 bd3 ba3.4k sqft969 Palmetto Tyrone Rd, Sharpsburg, GA 30277ActiveMLS ID #10846158, Lois Coccia, Ansley Real Estate | Christie's Int. GAMLS
- $824,9905 bd4 ba3.6k sqft1058 Lawshe Rd, Senoia, GA 30276ActiveMLS ID #10721268, Kelly Hand, Lokation Real Estate LLC. GAMLS
- $1,399,0006 bd5 ba5.5k sqft120 Broad Meadows Ln, Fayetteville, GA 30215ActiveMLS ID #10833605, Amy Battaglia, Southern Classic Realtors. GAMLS
- $985,0005 bd5 ba4.1k sqft200 Old Mill Ct, Fayetteville, GA 30214ActiveMLS ID #10858025, Phylesia Mintz, Norluxe Realty. GAMLS
- $1,250,0005 bd5 ba4.9k sqft606 Wingspread, Peachtree City, GA 30269ActiveMLS ID #10844260, Tonya Jones Group, BHHS Georgia Properties. GAMLS
- $1,035,0004 bd5 ba3.4k sqft61 Forest Berry Ct, Newnan, GA 30265ActiveMLS ID #10845377, Tami Willard, Keller Williams Realty Atl. Partners. GAMLS
- $899,0005 bd4 ba4.2k sqft695 Dead Oak Rd, Senoia, GA 30276ActiveMLS ID #10831158, Kim Armistead, Keller Williams Realty Atl. Partners. GAMLS
- $1,065,0004 bd4 ba3.3k sqft44 S Arbor Shrs, Newnan, GA 30265ActiveMLS ID #10838031, Erin Young, BHHS Georgia Properties. GAMLS
