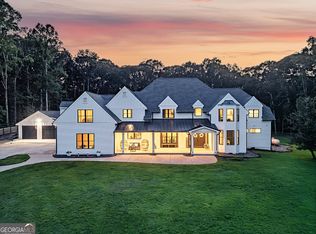
NEW CONSTRUCTION by Chris Gibson Homes! This Daxton floorplan offers exceptional craftsmanship and thoughtful design on a beautifully landscaped 5-acre homesite. At the heart of the home is a dramatic two-story living room with soaring fireplace and expansive sliding doors overlooking the rear game-day patio with fireplace, and wooded acreage beyond. The kitchen features floor-to-ceiling cabinetry, an expansive waterfall island with quartz countertops and storage, a professional 48-inch range, built-in stainless refrigerator, and a large walk-in pantry with custom shelving. Set on an unfinished basement, this 6 bedroom home's primary suite can be found on the main level with luxurious spa-inspired bath with reeded tile, a freestanding soaking tub, beautifully tiled shower with frameless glass surround, and a custom closet with built-in features. The main level also includes an elegant dining room with feature wall, an office/library with a full bath just off the entry, and an additional flex room ideal for a home gym, craft room, or studio. Wide-plank white oak flooring, finished on site, runs throughout the home and adds warmth and character to every space. Upstairs, you'll find five additional bedrooms, three full baths, and a second laundry room for added convenience. The home also includes a friends entrance, a three-car garage with additional storage, and laundry rooms on both levels. The level 5-acre lot is landscaped, sodded, and irrigated, with a beautiful setting for a future pool. Located in highly-regarded Peeples Elementary, Whitewater Middle, and Whitewater High School district, and close to both Peachtree City and Senoia for dining and shopping. A rare opportunity to own brand-new construction on acreage in Fayette County - call this one "HOME!"
Active
$1,399,000
614 Morgan Mill Rd, Senoia, GA 30276
5beds
4,732sqft
Single Family Residence
Built in 2026
5.01 Acres Lot
$-- Zestimate®
$296/sqft
$-- HOA
What's special
Soaring fireplaceWooded acreage beyondExceptional craftsmanshipThoughtful designBuilt-in stainless refrigeratorLuxurious spa-inspired bathKitchen features floor-to-ceiling cabinetry
- 2 days
- 363
- 31
Zillow last checked:
Listing updated:
Listed by:
Matthew Dalke 404-984-0814,
Keller Williams Realty Atl. Partners
Source: GAMLS,MLS#: 10844340
Facts & features
Interior
Bedrooms & bathrooms
- Bedrooms: 5
- Bathrooms: 6
- Full bathrooms: 5
- 1/2 bathrooms: 1
- Main level bathrooms: 2
- Main level bedrooms: 1
Rooms
- Room types: Bonus Room, Den, Exercise Room, Family Room, Foyer, Game Room, Laundry, Library, Media Room, Office
Dining room
- Features: Seats 12+, Separate Room
Kitchen
- Features: Breakfast Area, Breakfast Bar, Breakfast Room, Kitchen Island, Solid Surface Counters, Walk-in Pantry
Heating
- Central, Heat Pump, Zoned
Cooling
- Ceiling Fan(s), Central Air, Electric, Zoned
Appliances
- Included: Convection Oven, Dishwasher, Double Oven, Electric Water Heater, Ice Maker, Microwave, Oven/Range (Combo), Refrigerator, Stainless Steel Appliance(s)
- Laundry: Common Area, Upper Level
Features
- Double Vanity, High Ceilings, Master On Main Level, Separate Shower, Soaking Tub, Split Bedroom Plan, Tile Bath, Tray Ceiling(s), Entrance Foyer, Vaulted Ceiling(s), Walk-In Closet(s)
- Flooring: Hardwood, Tile
- Windows: Double Pane Windows
- Basement: Bath/Stubbed,Daylight,Exterior Entry,Interior Entry,Unfinished
- Number of fireplaces: 2
- Fireplace features: Factory Built, Family Room, Gas Log, Gas Starter, Outside
Interior area
- Total structure area: 4,732
- Total interior livable area: 4,732 sqft
- Finished area above ground: 4,732
- Finished area below ground: 0
Video & virtual tour
Property
Parking
- Total spaces: 3
- Parking features: Attached, Garage, Garage Door Opener, Kitchen Level, Side/Rear Entrance
- Has attached garage: Yes
Features
- Levels: Two
- Stories: 2
- Patio & porch: Patio, Porch
- Exterior features: Sprinkler System
Lot
- Size: 5.01 Acres
- Features: Level, Private
- Residential vegetation: Grassed, Partially Wooded
Details
- Parcel number: 0411049
Construction
Type & style
- Home type: SingleFamily
- Architectural style: Traditional
- Property subtype: Single Family Residence
Materials
- Concrete
- Roof: Composition
Condition
- New Construction
- New construction: Yes
- Year built: 2026
Details
- Warranty included: Yes
Utilities & green energy
- Sewer: Septic Tank
- Water: Well
- Utilities for property: Cable Available, Electricity Available, High Speed Internet
Community & HOA
Community
- Features: None
- Security: Smoke Detector(s)
- Subdivision: none
HOA
- Has HOA: No
- Services included: None
Location
- Region: Senoia
Financial & listing details
- Price per square foot: $296/sqft
- Annual tax amount: $2,344
- Date on market: 9/11/2026
- Listing agreement: Exclusive Right To Sell
- Listing terms: Cash,Conventional,VA Loan
- Electric utility on property: Yes
Estimated market value
Not available
Estimated sales range
Not available
Not available
Price history
| Date | Event | Price |
|---|---|---|
| 9/11/2026 | Listed for sale | $1,399,000$296/sqft |
Source:  GAMLS #10844340 Report a problem GAMLS #10844340 Report a problem | ||
Public tax history
Tax history is unavailable.
Monthly payment
Est. payment
Payment breakdown
Explore the cost of this home by adjusting the details. Changes won't be saved.Climate risks
Neighborhood: 30276
Nearby schools
Schools provided by the listing agent
- Elementary: Peeples
- Middle: Whitewater
- High: Whitewater
Source: GAMLS. This data may not be complete. We recommend contacting the local school district to confirm school assignments for this home.
Similar homes
- $1,198,0005 bd6 ba5.4k sqft110 Lost Creek Ct, Senoia, GA 30276Active

 MLS ID #10841696, Michelle Humes Group, eXp Realty. GAMLS
 - $1,450,0005 bd6 ba5.3k sqft619 Elders Mill Rd, Senoia, GA 30276Active
 MLS ID #10810696, Denise M Clements, Keller Williams Realty Atl. Partners. GAMLS
 - $1,550,0005 bd4 ba5.6k sqft583 Padgett Rd, Senoia, GA 30276Active Under Contract
 MLS ID #10799724, Carrie E Guthrie, Bush Real Estate. GAMLS
 - $1,625,0004 bd4 ba3.2k sqft492 Crawford Rd, Senoia, GA 30276Active
 MLS ID #10835934, Maria Fabre-Hickman, Keller Williams Realty Atl. Partners. GAMLS
 - $824,9004 bd4 ba3.7k sqft35 Fern Mill Ln, Senoia, GA 30276ActiveMLS ID #10831064, J.R. Ozley, Lindsey Marketing Group. GAMLS
- $1,299,0004 bd3 ba3.9k sqft710 Line Creek Rd, Senoia, GA 30276ActiveMLS ID #10836581, Kimberly Peacock, Southern Real Estate Properties. GAMLS
- $1,374,9995 bd5 ba4.9k sqft0 Morgan Mill Rd, Senoia, GA 30276ActiveMLS ID #10813409, Steven T Koleno, Beycome Brokerage Realty LLC. GAMLS
- $899,9005 bd5 ba3.5k sqft180 Lawshe Farm Dr, Senoia, GA 30276ActiveMLS ID #10832550, Robert A Burch, Real Broker, LLC. GAMLS
- $769,0005 bd4 ba3k sqft120 Werner Way, Senoia, GA 30276ActiveMLS ID #10843834, Wendy Creel, Southern Classic Realtors. GAMLS
- $829,0006 bd5 ba4.1k sqft260 Nixon Rd, Senoia, GA 30276ActiveMLS ID #10833100, Jacqueline Campbell, REMAX Concierge. GAMLS
- $975,0007 bd4 ba5.1k sqft334 Luther Bailey Rd, Senoia, GA 30276ActiveMLS ID #10802255, Justin Landis, Bolst. GAMLS
- $1,350,0005 bd5 ba6.7k sqft1955 Line Creek Rd, Brooks, GA 30205ActiveMLS ID #10841811, Leslie A Jernigan, BHHS Georgia Properties. GAMLS
- $899,0005 bd4 ba4.2k sqft695 Dead Oak Rd, Senoia, GA 30276ActiveMLS ID #10831158, Kim Armistead, Keller Williams Realty Atl. Partners. GAMLS
- $1,600,0005 bd5 ba6k sqft190 Dukes Ct, Brooks, GA 30205ActiveMLS ID #10834494, Emily Cook, Rawlings Realty LLC. GAMLS
- $794,0005 bd3 ba2.8k sqft9902 Highway 16, Senoia, GA 30276ActiveMLS ID #10839863, Daniel Kinser, BHHS Georgia Properties. GAMLS
- $1,090,0004 bd5 ba5.3k sqft140 Coventry Ct, Fayetteville, GA 30215ActiveMLS ID #10843660, Rebecca Taylor, BHHS Georgia Properties. GAMLS
- $824,9905 bd4 ba3.6k sqft1058 Lawshe Rd, Senoia, GA 30276ActiveMLS ID #10721268, Kelly Hand, Lokation Real Estate LLC. GAMLS
- $727,4005 bd4 ba3.7k sqft394 Bluff Mill Farms Dr, Senoia, GA 30276ActiveMLS ID #10830393, Justin Shipp, Porch Property Group, LLC. GAMLS
- $749,0004 bd3 ba2.8k sqft1206 Dead Oak Rd, Senoia, GA 30276ActiveMLS ID #10836492, Sharon Pell, Coldwell Banker Bullard Realty. GAMLS
- $1,195,0004 bd6 ba3.2k sqft36 Broad St, Senoia, GA 30276ActiveMLS ID #10701179, Andrew Lowe, Brick and Branch Real Estate. GAMLS
