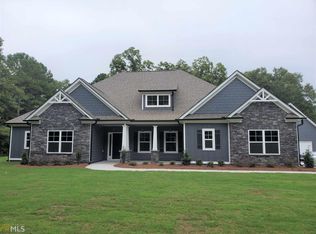
Custom-Built Private Retreat on 2.5 Acres in Senoia Ga. Welcome to this exceptional custom-built home nestled on 2.5 private acres, offering the perfect blend of privacy, space, and refined living. With over 3,700 square feet, this impressive residence features 4 bedrooms and 3.5 bathrooms, along with thoughtfully designed spaces for both everyday living and entertaining.The heart of this home is the impressive executive style kitchen, designed with custom cabinetry tile to ceiling to bring style and functionality together. The home also features a formal dining room, perfect for hosting family dinners and special occasions, as well as a dedicated private office /study with vaulted ceiling and custom trim. Upstairs you will find a versatile bonus room. Beautiful entrance way with tall ceilings add an open, airy feel and enhance the spacious character of the home. Step outside to enjoy the peaceful surroundings from the screened-in back porch, or gather around the fire pit for relaxing evenings and entertaining. The expansive private acreage provides plenty of room to enjoy outdoor living. A spacious 26' x 26' detached garage with upstairs loft provides additional room for vehicles, hobbies, equipment, or storage.This beautifully appointed custom home offers the rare combination of privacy, generous living space, impressive amenities, and exceptional outdoor living. A property designed to be enjoyed for years to come and truly one you won't want to miss. Seller is offering 10K in concessions to be used at buyers discretion.
Active
Price cut: $25.2K (9/29)
$799,700
35 Fern Mill Ln, Senoia, GA 30276
4beds
3,717sqft
Single Family Residence
Built in 2019
2.5 Acres Lot
$786,200 Zestimate®
$215/sqft
$-- HOA
What's special
Open airy feelScreened-in back porchImpressive executive style kitchenFormal dining roomExpansive private acreage
- 50 days
- 736
- 95
Zillow last checked:
Listing updated:
Listed by:
J.R. Ozley 770-301-2504,
Lindsey Marketing Group
Source: GAMLS,MLS#: 10831064
Facts & features
Interior
Bedrooms & bathrooms
- Bedrooms: 4
- Bathrooms: 4
- Full bathrooms: 3
- 1/2 bathrooms: 1
- Main level bathrooms: 2
- Main level bedrooms: 3
Rooms
- Room types: Bonus Room, Family Room, Foyer, Other
Dining room
- Features: Separate Room
Heating
- Electric, Heat Pump
Cooling
- Central Air
Appliances
- Included: Cooktop, Dishwasher, Double Oven, Microwave, Refrigerator
- Laundry: Other
Features
- High Ceilings, Master On Main Level, Tile Bath, Entrance Foyer, Walk-In Closet(s)
- Flooring: Carpet, Hardwood, Tile
- Basement: None
- Attic: Pull Down Stairs
- Number of fireplaces: 1
- Fireplace features: Family Room
Interior area
- Total structure area: 3,717
- Total interior livable area: 3,717 sqft
- Finished area above ground: 3,717
- Finished area below ground: 0
Property
Parking
- Parking features: Detached, Garage
- Has garage: Yes
Features
- Levels: Two
- Stories: 2
- Patio & porch: Porch, Screened
- Exterior features: Garden
Lot
- Size: 2.5 Acres
- Features: Level, Private
Details
- Additional structures: Second Garage
- Parcel number: 157 1212 064
Construction
Type & style
- Home type: SingleFamily
- Architectural style: Traditional
- Property subtype: Single Family Residence
Materials
- Brick, Concrete, Other
- Roof: Composition,Metal
Condition
- Resale
- New construction: No
- Year built: 2019
Utilities & green energy
- Sewer: Septic Tank
- Water: Public
- Utilities for property: Cable Available, Electricity Available, High Speed Internet
Community & HOA
Community
- Features: None
- Subdivision: Fern Mill
HOA
- Has HOA: No
- Services included: None
Location
- Region: Senoia
Financial & listing details
- Price per square foot: $215/sqft
- Tax assessed value: $694,418
- Annual tax amount: $6,562
- Date on market: 8/21/2026
- Cumulative days on market: 50 days
- Listing agreement: Exclusive Right To Sell
- Electric utility on property: Yes
Estimated market value
$786,200
$747,000 - $826,000
$3,979/mo
Price history
| Date | Event | Price |
|---|---|---|
| 9/29/2026 | Price change | $799,700-3.1%$215/sqft |
Source:  GAMLS #10831064 Report a problem GAMLS #10831064 Report a problem | ||
| 8/21/2026 | Listed for sale | $824,900$222/sqft |
Source: GAMLS #10831064 Report a problem | ||
Public tax history
| Year | Property taxes | Tax assessment |
|---|---|---|
| 2025 | $6,563 +3.1% | $277,767 +1.3% |
| 2024 | $6,366 +15.2% | $274,233 +22.2% |
| 2023 | $5,527 -1.1% | $224,348 +5.7% |
| 2022 | $5,588 +17.1% | $212,275 +17.9% |
| 2021 | $4,773 +15.1% | $180,116 +15.1% |
| 2020 | $4,146 +783.8% | $156,435 +877.7% |
| 2019 | $469 | $16,000 |
Find assessor info on the county website
Monthly payment
Est. payment
Payment breakdown
Explore the cost of this home by adjusting the details. Changes won't be saved.Climate risks
Neighborhood: 30276
Nearby schools
Schools provided by the listing agent
- Elementary: Eastside
- Middle: East Coweta
- High: East Coweta
Source: GAMLS. This data may not be complete. We recommend contacting the local school district to confirm school assignments for this home.
Similar homes
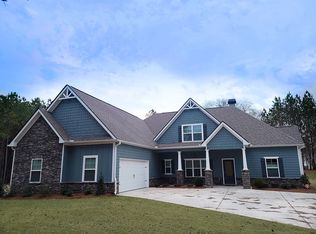
- $753,0705 bd4 ba3.6k sqft348 Grove Park Lot 21, Senoia, GA 30276Active

 MLS ID #10808545, Felecia Ashurst, Lindsey Marketing Group. GAMLS
 - $778,5705 bd4 ba3.6k sqft296 Grove Park #17, Senoia, GA 30276Active
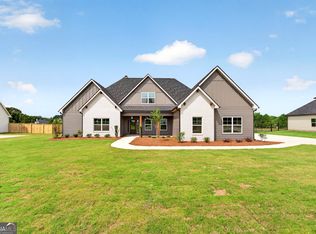 MLS ID #10691921, LeEllen DeVries, Lindsey Marketing Group. GAMLS
 - $885,0004 bd4 ba3.8k sqft155 Southmill Ln, Senoia, GA 30276Active
 MLS ID #10788392, Desales Degolian, DeGolian Realty. GAMLS
 - $899,0005 bd4 ba4.2k sqft695 Dead Oak Rd, Senoia, GA 30276Active
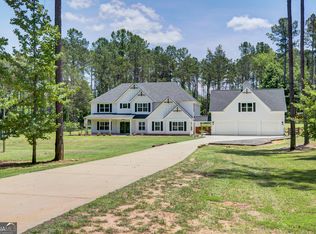 MLS ID #10831158, Kim Armistead, Keller Williams Realty Atl. Partners. GAMLS
 - $729,0005 bd3 ba2.8k sqft9902 Highway 16, Senoia, GA 30276ActiveMLS ID #10839863, Daniel Kinser, BHHS Georgia Properties. GAMLS
- $799,5005 bd4 ba3.5k sqft901 Stalling Rd #30, Senoia, GA 30276ActiveMLS ID #10801369, Devon Thomas, Lindsey Marketing Group. GAMLS
- $549,0004 bd3 ba2.6k sqft160 Duck Dr, Senoia, GA 30276ActiveMLS ID #10855757, Sean Hulse, Preferred Realty Services, Inc. GAMLS
- $799,9995 bd4 ba5k sqft105 Laurel Forest Dr, Tyrone, GA 30290ActiveMLS ID #10867266, Krystal Van Eman, Keller Williams Southern Premier RE. GAMLS
- $861,4504 bd3 ba2.9k sqft1283 McIntosh Trl Lot 8, Senoia, GA 30276ActiveMLS ID #10806252, Felecia Ashurst, Lindsey Marketing Group. GAMLS
- $625,9004 bd4 ba2.6k sqft215 Greyfairs Ave, Senoia, GA 30276ActiveMLS ID #10827579, Angie Brady, Keller Williams Realty Atl. Partners. GAMLS
- $758,1105 bd5 ba4.2k sqft204 Tattersall Way #5-98, Senoia, GA 30276ActiveMLS ID #10674707, LeEllen DeVries, Lindsey Marketing Group. GAMLS
- $749,9945 bd5 ba3.7k sqft174 Tattersall Way #5-100, Senoia, GA 30276ActiveMLS ID #10585084, LeEllen DeVries, Lindsey Marketing Group. GAMLS
- $799,9005 bd5 ba3.5k sqft100 Grouse Point, Fayetteville, GA 30215ActiveMLS ID #10857660, Michelle Humes, Michelle Humes Real Estate. GAMLS
- $609,9004 bd4 ba2.9k sqft129 Rutland Ct, Senoia, GA 30276ActiveMLS ID #10695179, Christine Devers, BHHS Georgia Properties. GAMLS
- $723,3404 bd4 ba3.5k sqft71 Marsh Hawk Ct #5-36, Senoia, GA 30276ActiveMLS ID #10721882, LeEllen DeVries, Lindsey Marketing Group. GAMLS
- $679,9004 bd4 ba2.7k sqft176 Ryeland Dr, Senoia, GA 30276ActiveMLS ID #10840742, Cindy M Barnard, Keller Williams Realty Atl. Partners. GAMLS
- $785,0004 bd4 ba3.3k sqft2043 Fischer Rd Lot 1, Sharpsburg, GA 30277ActiveMLS ID #10858336, Paula D Wilcox, Lamb & Associates Inc. GAMLS
- $889,9005 bd4 ba3.7k sqft325 Stonehaven Dr, Fayetteville, GA 30215ActiveMLS ID #10856097, Michelle Roberts, Keller Williams Southern Premier RE. GAMLS
- $926,3155 bd5 ba4k sqft1253 McIntosh Trl Lot 7, Senoia, GA 30276ActiveMLS ID #10711281, Felecia Ashurst, Lindsey Marketing Group. GAMLS
- $679,9004 bd4 ba2.7k sqft124 Ryeland Dr, Senoia, GA 30276Active Under ContractMLS ID #10772481, Cindy M Barnard, Keller Williams Realty Atl. Partners. GAMLS
