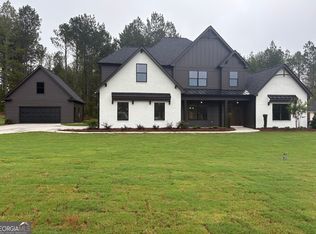
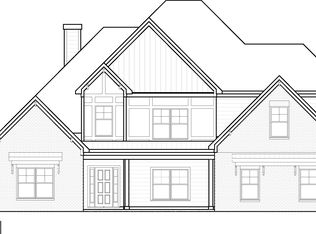
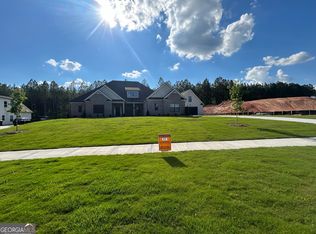
Greywell F Love to cook and entertain? The Greywell plan has exactly what you're looking for! This 3600+ sq. ft. 5 bedroom, 3.5 bath plan has not one, but TWO islands in the oversize kitchen! Granite, Quartz or Marble countertops, stainless steel appliances. This open floor plan overlooks the breakfast, keeping room, and the family room with fireplace. The Greywell is perfect for both large gatherings or quiet, cozy evenings at home. The main level houses a formal dining room, secondary bedroom with en suite and laundry room. The oversize Owner's suite is sure to please with the large walk-in closet and bathroom with a double vanity, large walk-in shower and free standing tub. Upstairs you will enjoy 3 spacious bedrooms and 2 full baths off a central landing. This home comes with a 3 car garage and a covered patio. FLASH SALE!!! FALL INTO SAVINGS with our EXCLUSIVE OCTOBER OFFER - Seller offering additional incentives till the end of October (10/31/26). This home will receive 50k towards buyers choice - prepaids, buy downs, towards closing costs or items agreed upon to add to home
Active
Price cut: $2K (9/29)
$749,994
174 Tattersall Way #5-100, Senoia, GA 30276
5beds
3,706sqft
Single Family Residence
Built in 2025
1 Acres Lot
$747,800 Zestimate®
$202/sqft
$79/mo HOA
What's special
Open floor planFamily room with fireplaceStainless steel appliancesCovered patioLarge walk-in closetLarge walk-in showerFree standing tub
- 428 days
- 208
- 16
Zillow last checked:
Listing updated:
Listed by:
LeEllen DeVries 678-849-5865,
Lindsey Marketing Group
Source: GAMLS,MLS#: 10585084
Facts & features
Interior
Bedrooms & bathrooms
- Bedrooms: 5
- Bathrooms: 5
- Full bathrooms: 4
- 1/2 bathrooms: 1
- Main level bathrooms: 2
- Main level bedrooms: 2
Rooms
- Room types: Family Room, Foyer, Keeping Room, Laundry
Heating
- Common, Dual, Electric, Heat Pump, Zoned
Cooling
- Ceiling Fan(s), Central Air, Common, Dual, Electric, Zoned
Appliances
- Included: Cooktop, Dishwasher, Double Oven, Electric Water Heater, Microwave, Oven, Stainless Steel Appliance(s)
- Laundry: Mud Room, Laundry Closet
Features
- Double Vanity, High Ceilings, Master On Main Level, Separate Shower, Soaking Tub, Tile Bath, Tray Ceiling(s), Walk-In Closet(s)
- Flooring: Carpet, Hardwood, Tile
- Basement: None
- Number of fireplaces: 2
Interior area
- Total structure area: 3,706
- Total interior livable area: 3,706 sqft
- Finished area above ground: 3,706
- Finished area below ground: 0
Property
Parking
- Parking features: Garage, Garage Door Opener
- Has garage: Yes
Features
- Levels: Two
- Stories: 2
Lot
- Size: 1 Acres
- Features: None
Details
- Parcel number: 140 1135 078
Construction
Type & style
- Home type: SingleFamily
- Architectural style: Contemporary,Craftsman
- Property subtype: Single Family Residence
Materials
- Rough-Sawn Lumber
- Roof: Composition
Condition
- Under Construction
- New construction: Yes
- Year built: 2025
Details
- Warranty included: Yes
Utilities & green energy
- Sewer: Septic Tank
- Water: Public
- Utilities for property: Cable Available, Electricity Available, High Speed Internet, Underground Utilities, Water Available
Community & HOA
Community
- Features: Clubhouse, Fitness Center, Playground, Pool, Sidewalks, Street Lights, Tennis Court(s)
- Subdivision: Fox Hall
HOA
- Has HOA: Yes
- Services included: Maintenance Grounds, Management Fee, Reserve Fund
- HOA fee: $950 annually
Location
- Region: Senoia
Financial & listing details
- Price per square foot: $202/sqft
- Annual tax amount: $7,000
- Date on market: 8/15/2025
- Cumulative days on market: 413 days
- Listing agreement: Exclusive Right To Sell
- Electric utility on property: Yes
Estimated market value
$747,800
$710,000 - $785,000
$4,614/mo
Price history
| Date | Event | Price |
|---|---|---|
| 9/29/2026 | Price change | $749,994-0.3%$202/sqft |
Source:  GAMLS #10585084 Report a problem GAMLS #10585084 Report a problem | ||
| 7/15/2026 | Listed for sale | $752,015$203/sqft |
Source: GAMLS #10585084 Report a problem | ||
| 7/1/2026 | Listing removed | $752,015$203/sqft |
Source: GAMLS #10585084 Report a problem | ||
| 6/20/2026 | Price change | $752,015+0.7%$203/sqft |
Source: GAMLS #10585084 Report a problem | ||
| 6/6/2026 | Price change | $747,015+1.4%$202/sqft |
Source: GAMLS #10585084 Report a problem | ||
| 3/13/2026 | Price change | $737,015+0.7%$199/sqft |
Source: GAMLS #10585084 Report a problem | ||
| 12/8/2025 | Price change | $732,015+0.7%$198/sqft |
Source: GAMLS #10585084 Report a problem | ||
| 9/3/2025 | Price change | $727,015+1.4%$196/sqft |
Source: GAMLS #10585084 Report a problem | ||
| 8/15/2025 | Listed for sale | $717,015$193/sqft |
Source: GAMLS #10585084 Report a problem | ||
Public tax history
Tax history is unavailable.
Monthly payment
Est. payment
Payment breakdown
Explore the cost of this home by adjusting the details. Changes won't be saved.Climate risks
Neighborhood: 30276
Nearby schools
Schools provided by the listing agent
- Elementary: Moreland
- Middle: East Coweta
- High: East Coweta
Source: GAMLS. This data may not be complete. We recommend contacting the local school district to confirm school assignments for this home.
Similar homes
- $758,1105 bd5 ba4.2k sqft204 Tattersall Way #5-98, Senoia, GA 30276Active

 MLS ID #10674707, LeEllen DeVries, Lindsey Marketing Group. GAMLS
 - $753,0705 bd4 ba3.6k sqft348 Grove Park Lot 21, Senoia, GA 30276Active
 MLS ID #10808545, Felecia Ashurst, Lindsey Marketing Group. GAMLS
 - $650,0004 bd4 ba4.1k sqft100 Reserve Pl, Senoia, GA 30276Active
 MLS ID #10867683, Cynthia Cromartie, BHHS Georgia Properties. GAMLS
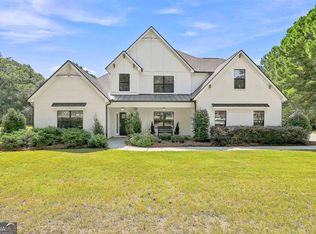
 - $799,7004 bd4 ba3.7k sqft35 Fern Mill Ln, Senoia, GA 30276Active
 MLS ID #10831064, J.R. Ozley, Lindsey Marketing Group. GAMLS
 - $778,5705 bd4 ba3.6k sqft296 Grove Park #17, Senoia, GA 30276ActiveMLS ID #10691921, LeEllen DeVries, Lindsey Marketing Group. GAMLS
- $729,0005 bd3 ba2.8k sqft9902 Highway 16, Senoia, GA 30276ActiveMLS ID #10839863, Daniel Kinser, BHHS Georgia Properties. GAMLS
- $723,3404 bd4 ba3.5k sqft71 Marsh Hawk Ct #5-36, Senoia, GA 30276ActiveMLS ID #10721882, LeEllen DeVries, Lindsey Marketing Group. GAMLS
- $679,9004 bd4 ba2.7k sqft176 Ryeland Dr, Senoia, GA 30276ActiveMLS ID #10840742, Cindy M Barnard, Keller Williams Realty Atl. Partners. GAMLS
- $627,9904 bd4 ba3.7k sqft117 Homesite Saddle Dr, Senoia, GA 30276ActiveGAMLS
- $799,5005 bd4 ba3.5k sqft901 Stalling Rd #30, Senoia, GA 30276ActiveMLS ID #10801369, Devon Thomas, Lindsey Marketing Group. GAMLS
- $469,0004 bd3 ba1.9k sqft1788 Standing Rock Rd, Senoia, GA 30276ActiveMLS ID #10871400, Kimberly Peacock, Southern Real Estate Properties. GAMLS
- $885,0004 bd4 ba3.8k sqft155 Southmill Ln, Senoia, GA 30276ActiveMLS ID #10788392, Desales Degolian, DeGolian Realty. GAMLS
- $861,4504 bd3 ba2.9k sqft1283 McIntosh Trl Lot 8, Senoia, GA 30276ActiveMLS ID #10806252, Felecia Ashurst, Lindsey Marketing Group. GAMLS
- $609,9004 bd4 ba2.9k sqft129 Rutland Ct, Senoia, GA 30276ActiveMLS ID #10695179, Christine Devers, BHHS Georgia Properties. GAMLS
- $926,3155 bd5 ba4k sqft1253 McIntosh Trl Lot 7, Senoia, GA 30276ActiveMLS ID #10711281, Felecia Ashurst, Lindsey Marketing Group. GAMLS
- $549,0004 bd3 ba2.6k sqft160 Duck Dr, Senoia, GA 30276ActiveMLS ID #10855757, Sean Hulse, Preferred Realty Services, Inc. GAMLS
- $799,0005 bd4 ba3.4k sqft100 W Wind Ct, Tyrone, GA 30290ActiveMLS ID #10867800, Denise M Clements, Keller Williams Realty Atl. Partners. GAMLS
- $849,9005 bd4 ba3.5k sqft5548 Highway 362 W, Williamson, GA 30292ActiveMLS ID #10870993, Julie Sims, Landmark Realty. GAMLS
- $799,9995 bd4 ba5k sqft105 Laurel Forest Dr, Tyrone, GA 30290ActiveMLS ID #10867266, Krystal Van Eman, Keller Williams Southern Premier RE. GAMLS
