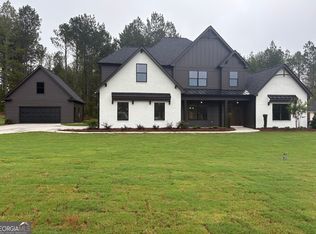
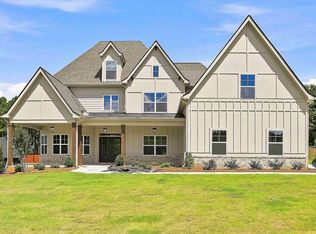
Woodbury F This home features 5 bedrooms 4.5 baths with detached garage. Enter the front door and you're greeted by a vaulted office/formal living room, and a formal dining room. You'll enjoy a beautiful kitchen that has a large peninsula island. Quartz countertops, with an amazing number of cabinets, and a hidden walk-in pantry disguised with cabinet doors make this the ideal kitchen for preparing special meals and entertaining. The kitchen is open to a great room with an 11 ft ceiling, giving this room an open, airy feeling. A fireplace creates a warm, inviting focal point. Enter the spacious Owner's suite through sliding Craftsman barn doors. The ensuite Owner's bath has a large dual vanity, soaking tub, and gorgeous tiled shower. A large walk-in closet completes this dream Owner's suite. The first floor has two additional bedrooms and a full bath with a separate hallway entrance. A half bath rounds out the first floor. Ascending the stairway to the second floor you'll find a large bonus room, 2 full baths, the 4th and 5th bedrooms - a private enclave for guests, or anyone that needs that special space to call their own. The covered back porch is the perfect place for entertaining and relaxing!
Pending
$816,665
5-44 Tattersall Way, Senoia, GA 30276
5beds
4,215sqft
Single Family Residence
Built in 2026
1 Acres Lot
$-- Zestimate®
$194/sqft
$46/mo HOA
What's special
Detached garageLarge peninsula islandLarge walk-in closetQuartz countertopsBeautiful kitchenSliding craftsman barn doorsSoaking tub
- 56 days
- 13
- 0
Zillow last checked:
Listing updated:
Listed by:
LeEllen DeVries 678-849-5865,
Lindsey Marketing Group,
Vee Jokjohor 404-379-7173,
Lindsey Marketing Group
Source: GAMLS,MLS#: 10831320
Facts & features
Interior
Bedrooms & bathrooms
- Bedrooms: 5
- Bathrooms: 5
- Full bathrooms: 4
- 1/2 bathrooms: 1
- Main level bathrooms: 2
- Main level bedrooms: 3
Rooms
- Room types: Family Room, Foyer, Laundry, Loft, Office
Heating
- Central, Common, Dual, Electric
Cooling
- Ceiling Fan(s), Central Air, Common, Dual, Electric
Appliances
- Included: Convection Oven, Cooktop, Dishwasher, Double Oven, Electric Water Heater, Microwave, Oven, Stainless Steel Appliance(s)
- Laundry: Laundry Closet
Features
- Double Vanity, High Ceilings, Master On Main Level, Separate Shower, Soaking Tub, Split Bedroom Plan, Tile Bath, Tray Ceiling(s), Entrance Foyer, Vaulted Ceiling(s), Walk-In Closet(s)
- Flooring: Carpet, Hardwood, Tile
- Basement: None
- Number of fireplaces: 2
Interior area
- Total structure area: 4,215
- Total interior livable area: 4,215 sqft
- Finished area above ground: 4,215
- Finished area below ground: 0
Property
Parking
- Parking features: Attached, Detached, Garage, Garage Door Opener
- Has attached garage: Yes
Features
- Levels: Two
- Stories: 2
Lot
- Size: 1 Acres
- Features: Level
Details
- Parcel number: 140 1135 064
Construction
Type & style
- Home type: SingleFamily
- Architectural style: Contemporary,Country/Rustic
- Property subtype: Single Family Residence
Materials
- Rough-Sawn Lumber
- Roof: Composition
Condition
- Under Construction
- New construction: Yes
- Year built: 2026
Details
- Warranty included: Yes
Utilities & green energy
- Sewer: Septic Tank
- Water: Public
- Utilities for property: Cable Available, Electricity Available, High Speed Internet, Phone Available, Underground Utilities, Water Available
Community & HOA
Community
- Features: Clubhouse, Fitness Center, Playground, Pool, Sidewalks, Street Lights, Tennis Court(s)
- Subdivision: Fox Hall
HOA
- Has HOA: Yes
- Services included: Management Fee
- HOA fee: $550 annually
Location
- Region: Senoia
Financial & listing details
- Price per square foot: $194/sqft
- Annual tax amount: $8,160
- Date on market: 8/22/2026
- Listing agreement: Exclusive Right To Sell
- Electric utility on property: Yes
Estimated market value
Not available
Estimated sales range
Not available
$4,600/mo
Price history
| Date | Event | Price |
|---|---|---|
| 8/22/2026 | Pending sale | $816,665$194/sqft |
Source:  GAMLS #10831320 Report a problem GAMLS #10831320 Report a problem | ||
| 8/22/2026 | Listed for sale | $816,665$194/sqft |
Source: GAMLS #10831320 Report a problem | ||
Public tax history
Tax history is unavailable.
Monthly payment
Est. payment
Payment breakdown
Explore the cost of this home by adjusting the details. Changes won't be saved.Climate risks
Neighborhood: 30276
Nearby schools
Schools provided by the listing agent
- Elementary: Moreland
- Middle: East Coweta
- High: East Coweta
Source: GAMLS. This data may not be complete. We recommend contacting the local school district to confirm school assignments for this home.
Similar homes
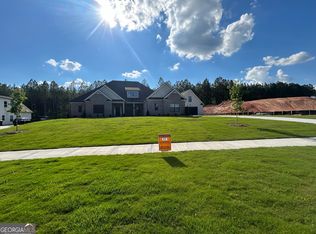
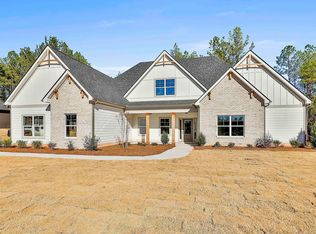
- $749,9945 bd5 ba3.7k sqft174 Tattersall Way #5-100, Senoia, GA 30276Active
 MLS ID #10585084, LeEllen DeVries, Lindsey Marketing Group. GAMLS
 - $758,1105 bd5 ba4.2k sqft204 Tattersall Way #5-98, Senoia, GA 30276Active
 MLS ID #10674707, LeEllen DeVries, Lindsey Marketing Group. GAMLS
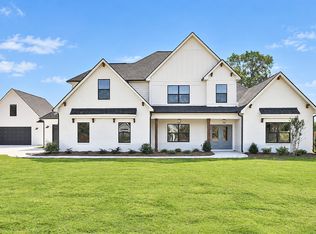
 - $849,2755 bd5 ba4.2k sqft49 Amling Ct #95, Senoia, GA 30276Active
 MLS ID #10767728, LeEllen DeVries, Lindsey Marketing Group. GAMLS
 - $867,9855 bd6 ba5.2k sqft917 Stallings Rd Unit 29, Senoia, GA 30276Active
 MLS ID #10874697, Emily Byrd, Lindsey Marketing Group. GAMLS
 - $665,0004 bd4 ba3.6k sqft79 Indian Trl, Senoia, GA 30276ActiveMLS ID #10867578, Maria Covaci-Druhora, eXp Realty. GAMLS
- $753,0705 bd4 ba3.6k sqft348 Grove Park Lot 21, Senoia, GA 30276ActiveMLS ID #10808545, Felecia Ashurst, Lindsey Marketing Group. GAMLS
- $778,5705 bd4 ba3.6k sqft296 Grove Park #17, Senoia, GA 30276ActiveMLS ID #10691921, LeEllen DeVries, Lindsey Marketing Group. GAMLS
- $799,9005 bd5 ba4k sqft949 Stallings Rd #27, Senoia, GA 30276ActiveMLS ID #10741434, Emily Byrd, Lindsey Marketing Group. GAMLS
- $885,0004 bd4 ba3.8k sqft155 Southmill Ln, Senoia, GA 30276ActiveMLS ID #10788392, Desales Degolian, DeGolian Realty. GAMLS
- $799,5005 bd4 ba3.5k sqft901 Stalling Rd #30, Senoia, GA 30276ActiveMLS ID #10801369, Devon Thomas, Lindsey Marketing Group. GAMLS
- $861,4504 bd3 ba2.9k sqft1283 McIntosh Trl Lot 8, Senoia, GA 30276ActiveMLS ID #10806252, Felecia Ashurst, Lindsey Marketing Group. GAMLS
- $627,9904 bd4 ba3.7k sqft117 Homesite Saddle Dr, Senoia, GA 30276ActiveGAMLS
- $723,3404 bd4 ba3.5k sqft71 Marsh Hawk Ct #5-36, Senoia, GA 30276ActiveMLS ID #10721882, LeEllen DeVries, Lindsey Marketing Group. GAMLS
- $679,9004 bd4 ba2.7k sqft176 Ryeland Dr, Senoia, GA 30276ActiveMLS ID #10840742, Cindy M Barnard, Keller Williams Realty Atl. Partners. GAMLS
- $559,9004 bd3 ba2.9k sqft46 Will Banks Rd, Senoia, GA 30276ActiveMLS ID #10841957, Michael Tally, Tally Real Estate Group LLC. GAMLS
- $895,0004 bd5 ba3.3k sqft35 Stubbs Hl, Senoia, GA 30276ActiveMLS ID #10711167, Jodi Johnston, BHHS Georgia Properties. GAMLS
- $499,0005 bd3 ba3.2k sqft45 Filson Dr, Senoia, GA 30276ActiveMLS ID #10826089, Dana Walljasper, Coldwell Banker Bullard Realty. GAMLS
- $749,0004 bd4 ba3.1k sqft24 Durham Estates Dr, Sharpsburg, GA 30277ActiveMLS ID #10774623, Jacqui Robertson, BHHS Georgia Properties. GAMLS
