Welcome to Durham Estates - one of Coweta County's communities in sought-after Sharpsburg! This stunning new construction home sits on 1 acre lot and is being built by Dustin Shaw Homes, known for quality craftsmanship and attention to detail. Featuring an open-concept floor plan,3 bedrooms on the main floor including the primary, double vanities, walk-in closets, hardwood floors, upstairs bedroom, bonus room and full bath. The thoughtfully designed layout offers a spacious family room, welcoming foyer, and a beautifully appointed kitchen. Carpet, hardwood, and tile flooring throughout. This is your opportunity to own a brand-new home in Sharpsburg and convenient to Senoia, Newnan, Peachtree City.
Active
$749,000
24 Durham Estates Dr, Sharpsburg, GA 30277
4beds
3,166sqft
:
Get pre-qualified$4,840/mo
Single Family Residence
Built in 2026
1 Acres Lot
$744,600 Zestimate®
$237/sqft
$58/mo HOA
What's special
Hardwood floorsBeautifully appointed kitchenOpen-concept floor planSpacious family roomUpstairs bedroomWalk-in closetsBonus room
- 63 days |
- 176 |
- 20 |
Zillow last checked:
Listing updated:
Listed by:
Jacqui Robertson 678-788-5111,
BHHS Georgia Properties,
Joy Barnes 404-328-5699,
BHHS Georgia Properties
Source: GAMLS,MLS#: 10774623
Facts & features
Interior
Bedrooms & bathrooms
- Bedrooms: 4
- Bathrooms: 4
- Full bathrooms: 3
- 1/2 bathrooms: 1
- Main level bathrooms: 2
- Main level bedrooms: 3
Rooms
- Room types: Bonus Room, Foyer, Great Room, Laundry
Dining room
- Features: Separate Room
Kitchen
- Features: Breakfast Area, Kitchen Island, Pantry, Solid Surface Counters
Heating
- Central, Natural Gas
Cooling
- Central Air
Appliances
- Included: Cooktop, Dishwasher, Microwave, Oven, Stainless Steel Appliance(s)
- Laundry: In Hall
Features
- Double Vanity, High Ceilings, Master On Main Level, Separate Shower, Soaking Tub, Split Bedroom Plan, Tile Bath, Tray Ceiling(s), Walk-In Closet(s)
- Flooring: Carpet, Hardwood, Tile
- Basement: None
- Number of fireplaces: 2
- Fireplace features: Factory Built, Family Room, Gas Starter
Interior area
- Total structure area: 3,166
- Total interior livable area: 3,166 sqft
- Finished area above ground: 3,166
- Finished area below ground: 0
Property
Parking
- Total spaces: 3
- Parking features: Attached, Garage, Garage Door Opener, Kitchen Level, Side/Rear Entrance
- Has attached garage: Yes
Features
- Levels: One and One Half
- Stories: 1
- Patio & porch: Patio, Porch
Lot
- Size: 1 Acres
- Features: Level
Details
- Parcel number: 137 1091 057
Construction
Type & style
- Home type: SingleFamily
- Architectural style: Craftsman
- Property subtype: Single Family Residence
Materials
- Concrete
- Foundation: Slab
- Roof: Composition
Condition
- New Construction
- New construction: Yes
- Year built: 2026
Utilities & green energy
- Sewer: Septic Tank
- Water: Public
- Utilities for property: Cable Available, Electricity Available, High Speed Internet, Natural Gas Available, Phone Available, Underground Utilities, Water Available
Community & HOA
Community
- Features: Sidewalks, Street Lights
- Subdivision: Durham Estates
HOA
- Has HOA: Yes
- Services included: Maintenance Grounds, Management Fee, Reserve Fund
- HOA fee: $700 annually
Location
- Region: Sharpsburg
Financial & listing details
- Price per square foot: $237/sqft
- Annual tax amount: $992
- Date on market: 5/29/2026
- Cumulative days on market: 63 days
- Listing agreement: Exclusive Right To Sell
- Listing terms: Cash,Conventional,FHA,VA Loan
- Electric utility on property: Yes
Estimated market value
$744,600
$707,000 - $782,000
$3,322/mo
Price history
| Date | Event | Price |
|---|---|---|
| 5/29/2026 | Listed for sale | $749,000$237/sqft |
Source:  GAMLS #10774623 Report a problem GAMLS #10774623 Report a problem | ||
Public tax history
Tax history is unavailable.
Monthly payment
Est. payment
Payment breakdown
Explore the cost of this home by adjusting the details. Changes won't be saved.Climate risks
Neighborhood: 30277
Nearby schools
GreatSchools rating
- 5/10Poplar Road Elementary SchoolGrades: PK-5Distance: 2.3 mi
- 6/10East Coweta Middle SchoolGrades: 6-8Distance: 3.7 mi
- 6/10East Coweta High SchoolGrades: 9-12Distance: 1.9 mi
Schools provided by the listing agent
- Elementary: Poplar Road
- Middle: East Coweta
- High: East Coweta
Source: GAMLS. This data may not be complete. We recommend contacting the local school district to confirm school assignments for this home.
- $577,700-- bd3 ba2.7k sqft26 Durham Estates Dr, Sharpsburg, GA 30277Off Market
- $664,9004 bd3 ba3.7k sqft140 Durham Estates Dr, Sharpsburg, GA 30277Sold
- $650,0004 bd4 ba2.8k sqft23 Durham Estates Dr, Sharpsburg, GA 30277Off Market
- $664,3005 bd3 ba3.8k sqft83 Durham Estates Dr, Sharpsburg, GA 30277Off Market
- $669,0004 bd3 ba2.9k sqft48 Durham Estates Dr, Sharpsburg, GA 30277Off Market
- $714,9004 bd4 ba2.9k sqft49 Durham Estates Dr, Sharpsburg, GA 30277Sold
- $577,400-- bd4 ba2.8k sqft32 Durham Estates Dr, Sharpsburg, GA 30277Off Market
- $768,500-- bd3 ba3.8k sqft34 Durham Estates Dr, Sharpsburg, GA 30277Off Market
A local agent can set up tours, give advice and negotiate with sellers.
Similar homes
- $795,0004 bd4 ba3.3k sqft2043 Fischer Rd Lot 1, Sharpsburg, GA 30277Active
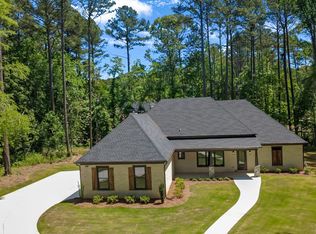
 MLS ID #10770096, Paula D Wilcox, Lamb & Associates Inc. GAMLS
 - $585,0005 bd3 ba2.7k sqft117 Brinley Dr, Sharpsburg, GA 30277Active
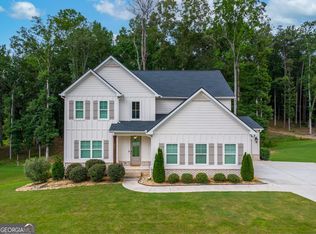 MLS ID #10792816, Tim Stout Group, eXp Realty. GAMLS
 - $749,7004 bd3 ba2.9k sqft885 Alex Stephens Rd Lot 1, Moreland, GA 30259Active
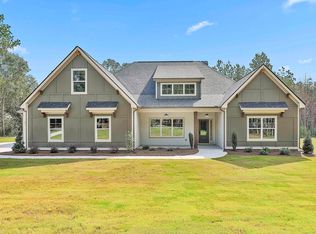 MLS ID #10800368, Lisa A Jackson, Lindsey Marketing Group. GAMLS
 - $534,9006 bd5 ba2.9k sqft267 Joe Cox Rd, Sharpsburg, GA 30277Active
 MLS ID #10787908, Jacob Brewer, Keller Williams Realty Atl. Partners. GAMLS
 - $590,0005 bd4 ba3.5k sqft2 Whites Pond Rd, Moreland, GA 30259ActiveMLS ID #10815283, Caitlyn Tittle, Self Property Advisors. GAMLS
- $679,9004 bd4 ba2.7k sqft124 Ryeland Dr, Senoia, GA 30276ActiveMLS ID #10772481, Cindy M Barnard, Keller Williams Realty Atl. Partners. GAMLS
- $875,0005 bd4 ba3.6k sqft2039 Fischer Rd Lot 3, Sharpsburg, GA 30277ActiveMLS ID #10770088, Paula D Wilcox, Lamb & Associates Inc. GAMLS
- $849,9905 bd4 ba3.6k sqft1058 Lawshe Rd, Senoia, GA 30276ActiveMLS ID #10721268, Kelly Hand, Lokation Real Estate LLC. GAMLS
- $644,1654 bd4 ba3.6k sqft113 Homesite Saddle Dr, Senoia, GA 30276New Construction
 MLS ID #7736278, DRB Team Listings, DRB Group Georgia, LLC. FMLS GA
 - $632,4204 bd4 ba3.6k sqft107 Homesite Saddle Dr, Senoia, GA 30276New ConstructionMLS ID #7771782, DRB Team Listings, DRB Group Georgia, LLC. FMLS GA
- $699,9005 bd4 ba3.7k sqft150 Peppertree Dr, Newnan, GA 30265ActiveMLS ID #10811346, Lindsey H Wolfe, NorthGroup Realty. GAMLS
- $739,9005 bd4 ba3.1k sqft503 Brander Pass, Peachtree City, GA 30269ActiveMLS ID #10808413, Gail Yamauchi, Sanders Real Estate. GAMLS
- $752,0155 bd5 ba3.7k sqft174 Tattersall Way #5-100, Senoia, GA 30276ActiveMLS ID #10585084, LeEllen DeVries, Lindsey Marketing Group. GAMLS
- $644,4344 bd4 ba3.7k sqft114 Homesite Saddle Dr, Senoia, GA 30276New ConstructionMLS ID #7736252, DRB Team Listings, DRB Group Georgia, LLC. FMLS GA
- $778,5705 bd4 ba3.6k sqft296 Grove Park #17, Senoia, GA 30276ActiveMLS ID #10691921, LeEllen DeVries, Lindsey Marketing Group. GAMLS
- $724,0004 bd4 ba3.4k sqft30 Hawthorne Dr, Newnan, GA 30263ActiveMLS ID #10721193, Jill Keough, Keller Williams Realty Atl. Partners. GAMLS
- $630,0004 bd3 ba3k sqft151 Rock House Rdg, Senoia, GA 30276ActiveMLS ID #10712285, Connie L Clifton-Peacock, AREA. GAMLS
- $629,9004 bd4 ba3.4k sqft30 Concord Cir, Senoia, GA 30276ActiveMLS ID #10797674, MaxOne Team, Maximum One Realtor Partners. GAMLS
- $719,9005 bd4 ba3.1k sqft130 Wickham Dr, Tyrone, GA 30290ActiveMLS ID #10800770, Katrina Wynn, eXp Realty. GAMLS
- $649,0004 bd3 ba2.7k sqft38 Puckett Station Dr #9, Moreland, GA 30259ActiveMLS ID #10802688, Aimee McBrier, Pathfinder Realty. GAMLS
