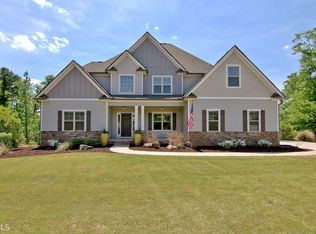
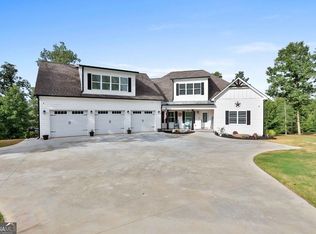
There's something special about pulling into a neighborhood and just knowing you're home. Tucked inside Walden Pond Estates, this new Craftsman-style beauty delivers that feeling from the very first glance. Step through the front door and the grand foyer welcomes you with custom trim and thoughtful details that immediately set the tone. The ceilings rise, the light pours in, and suddenly the space opens into a stunning two-story Great Room that feels both impressive and inviting. Just off to the side, the formal dining room with its elegant trey ceiling is ready for holiday dinners, birthday celebrations, and Sunday gatherings that turn into lifelong memories. At the heart of the home, the gourmet kitchen is where life naturally happens. Quartz countertops, a large center island, abundant cabinetry, a walk-in pantry, and striking herringbone tile backsplash create a space that's equal parts designer showcase and everyday workhorse. Morning coffee at the island. Homework spread across the counter. Friends gathered while dinner simmers. It all fits here. Then there's the deck. Step outside and take in the private, peaceful views that make you feel like you're miles away from everything - even though you're just minutes from schools, shopping, dining, and convenient highway access. It's the kind of backyard where quiet evenings stretch a little longer. The main-level Owner's Suite is designed to be a true retreat, featuring trey ceilings, a spa-inspired walk-in shower with dual showerheads, and an oversized walk-in closet that makes organization effortless. A private guest suite on the main level - complete with its own en-suite bath and dual walk-in closets - offers flexibility for multi-generational living or visiting family. Upstairs, a spacious loft gives you options: home office, playroom, media lounge, study space - whatever this season of life calls for. And with a full unfinished basement, this home isn't just beautiful - it's future-ready. Whether you're dreaming of expansion, storage, or creating additional living space, the potential is already built in. Designer paint colors. Modern light fixtures. Thoughtful finishes throughout. USDA loan eligibility for qualified buyers. This isn't just new construction - it's a home built for the way you actually live.
Active
$629,900
30 Concord Cir, Senoia, GA 30276
4beds
3,478sqft
Single Family Residence
Built in 2026
1.69 Acres Lot
$629,300 Zestimate®
$181/sqft
$50/mo HOA
What's special
- 8 days |
- 124 |
- 5 |
Zillow last checked:
Listing updated:
Listed by:
MaxOne Team 678-782-5050,
Maximum One Realtor Partners
Source: GAMLS,MLS#: 10797674
Loading...
Facts & features
Interior
Bedrooms & bathrooms
- Bedrooms: 4
- Bathrooms: 4
- Full bathrooms: 3
- 1/2 bathrooms: 1
- Main level bathrooms: 1
- Main level bedrooms: 1
Rooms
- Room types: Foyer, Laundry, Other
Dining room
- Features: Separate Room
Kitchen
- Features: Kitchen Island, Pantry, Solid Surface Counters
Heating
- Central, Dual, Electric, Heat Pump
Cooling
- Ceiling Fan(s), Central Air, Dual, Electric
Appliances
- Included: Dishwasher, Double Oven, Electric Water Heater, Ice Maker, Microwave, Stainless Steel Appliance(s)
- Laundry: In Kitchen, Mud Room
Features
- Double Vanity, High Ceilings, Master On Main Level, Separate Shower, Soaking Tub, Tile Bath, Tray Ceiling(s), Walk-In Closet(s)
- Flooring: Carpet, Hardwood, Tile
- Windows: Double Pane Windows
- Basement: Bath/Stubbed,Boat Door,Concrete,Daylight
- Attic: Expandable,Pull Down Stairs
- Number of fireplaces: 1
- Fireplace features: Family Room
- Common walls with other units/homes: No Common Walls
Interior area
- Total structure area: 3,478
- Total interior livable area: 3,478 sqft
- Finished area above ground: 3,478
- Finished area below ground: 0
Video & virtual tour
Property
Parking
- Total spaces: 2
- Parking features: Attached, Garage, Garage Door Opener, Kitchen Level
- Has attached garage: Yes
Features
- Levels: Two
- Stories: 2
- Patio & porch: Deck, Porch
- Has view: Yes
- View description: Seasonal View
Lot
- Size: 1.69 Acres
- Features: Sloped
- Residential vegetation: Cleared, Grassed, Partially Wooded, Wooded
Details
- Parcel number: 151 1165 060
Construction
Type & style
- Home type: SingleFamily
- Architectural style: Craftsman
- Property subtype: Single Family Residence
Materials
- Concrete, Stone
- Foundation: Slab
- Roof: Composition
Condition
- New Construction
- New construction: Yes
- Year built: 2026
Details
- Warranty included: Yes
Utilities & green energy
- Sewer: Septic Tank
- Water: Public
- Utilities for property: Electricity Available, High Speed Internet, Underground Utilities, Water Available
Community & HOA
Community
- Features: Playground, Pool
- Security: Carbon Monoxide Detector(s)
- Subdivision: Walden Pond Estate II
HOA
- Has HOA: Yes
- Services included: Maintenance Grounds, Swimming
- HOA fee: $600 annually
Location
- Region: Senoia
Financial & listing details
- Price per square foot: $181/sqft
- Annual tax amount: $788
- Date on market: 7/1/2026
- Cumulative days on market: 8 days
- Listing agreement: Exclusive Right To Sell
- Listing terms: Cash,Conventional,FHA,USDA Loan,VA Loan
- Electric utility on property: Yes
Estimated market value
$629,300
$598,000 - $661,000
$3,574/mo
Price history
| Date | Event | Price |
|---|---|---|
| 7/2/2026 | Listed for sale | $629,900$181/sqft |
Source: | ||
| 7/1/2026 | Listing removed | $629,900$181/sqft |
Source: | ||
| 5/1/2026 | Listed for sale | $629,900$181/sqft |
Source: | ||
| 5/1/2026 | Listing removed | $629,900$181/sqft |
Source: | ||
| 2/15/2026 | Listed for sale | $629,900$181/sqft |
Source: | ||
Public tax history
Tax history is unavailable.
Monthly payment
Est. payment$--/mo
Payment breakdown
Explore the cost of this home by adjusting the details. Changes won't be saved.All calculations are estimates and provided by Zillow, Inc. for informational purposes only. Actual amounts may vary.
HOA fees may include property taxes on listings classified as Co-Ops. Contact the listing agent and/or owner for fee details.
Mortgage interest rates are dependent on a number of factors, including credit score, down payment, and repayment length. Interest rate data provided by Zillow Group Marketplace, Inc. as of 1/1/1970 from various mortgage lenders with which we have lead or other similar arrangements; the Estimated Payment is an average of those rates.
See how much you could borrow to make a competitive offer.
Climate risks
Neighborhood: 30276
Nearby schools
GreatSchools rating
- 5/10Poplar Road Elementary SchoolGrades: PK-5Distance: 6.4 mi
- 6/10East Coweta Middle SchoolGrades: 6-8Distance: 2.6 mi
- 6/10East Coweta High SchoolGrades: 9-12Distance: 6 mi
Schools provided by the listing agent
- Elementary: Poplar Road
- Middle: East Coweta
- High: East Coweta
Source: GAMLS. This data may not be complete. We recommend contacting the local school district to confirm school assignments for this home.
A local agent can set up tours, give advice and negotiate with sellers.
- Georgia
- Coweta County
- Senoia
- 30276
- 30 Concord Cir