Stunning 5-bedroom, 3.5-bath home on a full unfinished basement in Senoia! This beautiful home features Master on the Main, 4 Upstairs Bedrooms + Large upstairs living area & Bonus room! This home has been extremely well-maintained and features a newer 4-ton HVAC system (installed 2023), upgraded 6"gutters with gutter guards and underground drainage, completely redesigned landscaping in the front and rear of the home - with tons of beautiful flowering shrubs and plants come Springtime! 2-story foyer, dining room w/ coffered ceilings and an open-concept floor plan that is perfect for modern living. Hardwoods, arched entryways and detailed trim work tie together each room of the main floor. The great room features a wood burning fireplace and seamlessly flows into the chef's kitchen with upgraded cabinetry, large island, stainless steel appliances, and granite countertops. The owner's suite on the main level boasts coffered ceilings and a luxurious bath complete with double vanities, a separate tiled shower, a soaking tub, and an oversized walk-in closet. A full size laundry room is conveniently located on the main floor. Upstairs, you'll find a spacious loft/flex area ideal for a media or game room, along with four additional bedrooms and two full baths + a full size bonus room (could serve as the perfect office space). The full unfinished basement offers endless potential with framing for multiple rooms and stubbed for additional bathroom... design it as a home gym, theater, workshop, or additional living space. Attic spray foam insulation & Low-E windows keep this home efficient during all seasons. This home sits on a beautiful lot with a fenced backyard in a highly sought-after neighborhood in Senoia with fantastic amenities, including a pool, playground and clubhouse. This home truly has it all!
Closed
$659,000
171 Walden Pond Trl, Senoia, GA 30276
5beds
3,589sqft
Single Family Residence
Built in 2016
1.3 Acres Lot
$658,900 Zestimate®
$184/sqft
$3,523 Estimated rent
Home value
$658,900
$626,000 - $692,000
$3,523/mo
Zestimate® history
Owner options
List your home for rent
$3,523/mo
Rent Zestimate®
Find your next renter with Zillow Rental Manager. Plus, with online applications, you can quickly screen prospective tenants – for free.
$3,523/mo
Rent Zestimate®
Refinance and save
$4,721/mo
Est. payment
Refinancing to a lower rate could help reduce your monthly payments and save thousands over the life of the loan.
$4,721/mo
Est. payment
Explore your selling options
Work with a Zillow partner agent
Leverage their expertise and Zillow's premium Showcase listings to get your home seen by more buyers.
Get startedList with your own agent
Get your home in front of millions of buyers by listing it on Zillow.
Learn how to do itSell it yourself
Take full control of how buyers see your home on Zillow by listing For Sale by Owner (FSBO).
List your homeWhat's special
Arched entrywaysLarge islandOpen-concept floor planStainless steel appliancesOversized walk-in closetSeparate tiled showerGranite countertops
Zillow last checked:
Listing updated:
Listed by:
Leslie McClelland 770-630-9149,
Coldwell Banker Bullard Realty,
John McClelland 770-468-5734,
Coldwell Banker Bullard Realty
Bought with:
Ansley F Glenn, 381875
Grove Side Real Estate, Inc.
Source: GAMLS,MLS#: 10645785
Facts & features
Interior
Bedrooms & bathrooms
- Bedrooms: 5
- Bathrooms: 4
- Full bathrooms: 3
- 1/2 bathrooms: 1
- Main level bathrooms: 1
- Main level bedrooms: 1
Rooms
- Room types: Bonus Room, Exercise Room, Family Room, Foyer, Game Room, Great Room, Laundry, Loft, Media Room, Office, Other
Dining room
- Features: Separate Room
Kitchen
- Features: Breakfast Bar, Kitchen Island, Pantry, Solid Surface Counters
Heating
- Central, Electric, Heat Pump, Zoned
Cooling
- Ceiling Fan(s), Central Air
Appliances
- Included: Cooktop, Dishwasher, Electric Water Heater, Microwave, Oven, Stainless Steel Appliance(s)
- Laundry: Other
Features
- Double Vanity, High Ceilings, Master On Main Level, Separate Shower, Soaking Tub, Tile Bath, Tray Ceiling(s), Entrance Foyer, Vaulted Ceiling(s), Walk-In Closet(s)
- Flooring: Carpet, Hardwood
- Windows: Double Pane Windows
- Basement: Bath/Stubbed,Daylight,Exterior Entry,Full,Interior Entry,Unfinished
- Attic: Pull Down Stairs
- Number of fireplaces: 2
- Fireplace features: Factory Built, Family Room, Outside
Interior area
- Total structure area: 3,589
- Total interior livable area: 3,589 sqft
- Finished area above ground: 3,589
- Finished area below ground: 0
Property
Parking
- Parking features: Attached, Garage, Garage Door Opener, Kitchen Level, Side/Rear Entrance
- Has attached garage: Yes
Features
- Levels: Two
- Stories: 2
- Fencing: Back Yard
Lot
- Size: 1.3 Acres
- Features: Greenbelt, Private
Details
- Parcel number: 151 1165 054
Construction
Type & style
- Home type: SingleFamily
- Architectural style: Traditional
- Property subtype: Single Family Residence
Materials
- Concrete, Stone
- Roof: Composition
Condition
- Resale
- New construction: No
- Year built: 2016
Utilities & green energy
- Sewer: Septic Tank
- Water: Public
- Utilities for property: Cable Available, High Speed Internet
Green energy
- Energy efficient items: Insulation
Community & HOA
Community
- Features: Clubhouse, Lake, Playground, Pool, Street Lights
- Security: Smoke Detector(s)
- Subdivision: Walden Pond
HOA
- Has HOA: Yes
- Services included: Maintenance Grounds, Management Fee
- HOA fee: $800 annually
Location
- Region: Senoia
Financial & listing details
- Price per square foot: $184/sqft
- Tax assessed value: $672,845
- Annual tax amount: $5,832
- Date on market: 11/18/2025
- Cumulative days on market: 159 days
- Listing agreement: Exclusive Right To Sell
- Listing terms: Cash,Conventional,FHA,USDA Loan,VA Loan
Price history
| Date | Event | Price |
|---|---|---|
| 5/11/2026 | Sold | $659,000-3.1%$184/sqft |
Source:  GAMLS #10645785 Report a problem GAMLS #10645785 Report a problem | ||
| 4/26/2026 | Pending sale | $679,900$189/sqft |
Source: GAMLS #10645785 Report a problem | ||
| 11/18/2025 | Listed for sale | $679,900+73.4%$189/sqft |
Source: GAMLS #10645785 Report a problem | ||
| 4/26/2018 | Sold | $392,000-1.5%$109/sqft |
Source: Public Record Report a problem | ||
| 3/26/2018 | Pending sale | $397,971$111/sqft |
Source: Berkshire Hathaway HomeServices Georgia Properties - Coweta County #8313260 Report a problem | ||
| 1/23/2018 | Listed for sale | $397,971+7.6%$111/sqft |
Source: Berkshire Hathaway HomeServices Georgia Properties - Coweta County #8313260 Report a problem | ||
| 4/4/2016 | Sold | $369,900+873.4%$103/sqft |
Source: Public Record Report a problem | ||
| 5/14/2015 | Sold | $38,000$11/sqft |
Source: Public Record Report a problem | ||
Public tax history
| Year | Property taxes | Tax assessment |
|---|---|---|
| 2025 | $6,359 +8.9% | $269,138 +7% |
| 2024 | $5,838 +8.8% | $251,499 +15.5% |
| 2023 | $5,365 +7.1% | $217,779 +14.5% |
| 2022 | $5,009 +9.2% | $190,250 +9.9% |
| 2021 | $4,587 -6.5% | $173,093 -6.5% |
| 2020 | $4,908 +9.9% | $185,189 +21.6% |
| 2019 | $4,464 +3.3% | $152,260 |
| 2018 | $4,323 +9% | $152,260 +7.5% |
| 2017 | $3,965 -1.1% | $141,615 +785.1% |
| 2016 | $4,011 +811.1% | $16,000 |
| 2015 | $440 -2.6% | $16,000 |
| 2014 | $452 | $16,000 |
| 2013 | -- | -- |
| 2012 | -- | -- |
| 2011 | -- | -- |
| 2010 | -- | -- |
| 2009 | -- | -- |
| 2008 | -- | -- |
Find assessor info on the county website
Neighborhood: 30276
Nearby homes
- $631,0005 bd3 ba3.7k sqft159 Walden Pond Trl, Senoia, GA 30276Off Market
- $592,7004 bd3 ba3.7k sqft15 Concord Cir, Senoia, GA 30276Off Market
- $641,5004 bd4 ba4.1k sqft172 Walden Pond Trl, Senoia, GA 30276Sold
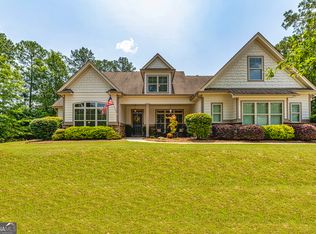
- $631,6004 bd4 ba3.8k sqft53 Concord Cir, Senoia, GA 30276Off Market
- $629,9004 bd4 ba3.4k sqft30 Concord Cir, Senoia, GA 30276New Construction
- $569,5005 bd4 ba3.7k sqft220 Rocky Bay Ln, Senoia, GA 30276Off Market
- $599,2004 bd3 ba3.7k sqft228 Walden Pond Trl, Senoia, GA 30276Off Market
- $619,0005 bd5 ba4.1k sqft121 Walden Pond Trl, Senoia, GA 30276Sold
Nearby schools
GreatSchools rating
- 5/10Poplar Road Elementary SchoolGrades: PK-5Distance: 6.4 mi
- 6/10East Coweta Middle SchoolGrades: 6-8Distance: 2.6 mi
- 6/10East Coweta High SchoolGrades: 9-12Distance: 5.9 mi
Schools provided by the listing agent
- Elementary: Poplar Road
- Middle: East Coweta
- High: East Coweta
Source: GAMLS. This data may not be complete. We recommend contacting the local school district to confirm school assignments for this home.
Get a cash offer in 3 minutes
Find out how much your home could sell for in as little as 3 minutes with a no-obligation cash offer.
Estimated market value
$658,900
Get a cash offer in 3 minutes
Find out how much your home could sell for in as little as 3 minutes with a no-obligation cash offer.
Estimated market value
$658,900
- Georgia
- Coweta County
- Senoia
- 30276
- 171 Walden Pond Trl
Nearby cities
Nearby zip codes
Other Senoia Topics
