Skip main navigation
Closed
  • $619,000

    121 Walden Pond Trl, Senoia, GA 30276

    5beds
    4,120sqft
    Single Family Residence
    Built in 2015
    1.78 Acres Lot
    $615,500 Zestimate®
    $150/sqft
    $3,772 Estimated rent

    Home value

    $615,500

    $566,000 - $671,000

    $3,772/mo

    Zestimate® history
    Loading
    Loading...

    Owner options

    List your home for rent

    $3,772/mo

    Rent Zestimate®

    Find your next renter with Zillow Rental Manager. Plus, with online applications, you can quickly screen prospective tenants – for free.

    Learn more

    $3,772/mo

    Rent Zestimate®

    Refinance and save

    $3,690/mo

    Est. payment

    Refinancing to a lower rate could help reduce your monthly payments and save thousands over the life of the loan.

    See today's rates

    $3,690/mo

    Est. payment

    Explore your selling options

    Work with a Zillow partner agent

    Leverage their expertise and Zillow's premium Showcase listings to get your home seen by more buyers.

    Get started

    List with your own agent

    Get your home in front of millions of buyers by listing it on Zillow.

    Learn how to do it

    Sell it yourself

    Take full control of how buyers see your home on Zillow by listing For Sale by Owner (FSBO).

    List your home

    What's special

    Private five-person hot tubHigh-end finishesOversized deckAbundance of natural lightLiving and dining areasSurrounded by natureOutdoor screen
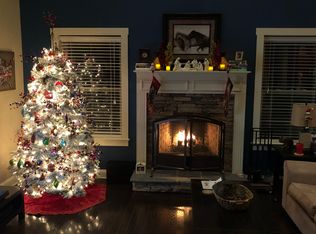
    Tucked away in tranquility, 121 WALDEN POND feels like a hidden retreat just minutes from the heart of SENOIA. From the moment you arrive, you'll sense that this isn't just a house-it's a lifestyle. Surrounded by nature and set on a peaceful lot, this CUSTOM CRAFTSMAN HOME was designed for both connection and calm. Inside, the home opens to more than 4,000+ SQ FT of FINISHED LIVING SPACE. The main floor offers an easy flow from the GOURMET KITCHEN-built to impress any home chef-to the warm, inviting LIVING AND DINING AREAS where memories are made. Every detail feels intentional, from the HIGH-END FINISHES to the ABUNDANCE OF NATURAL LIGHT pouring through each room. Downstairs, the possibilities continue with an EXPANSIVE UNFINISHED BASEMENT (2,456 SQ FT) already STUBBED FOR A BATH-ready for your personal touch, whether it's a home theater, gym, or guest suite. Step outside, and you'll discover your own BACKYARD SANCTUARY. The OVERSIZED DECK, newly updated and pressure-washed, sets the stage for evenings under the stars. Picture MOVIE NIGHTS ON THE OUTDOOR SCREEN, COZY CONVERSATIONS BY THE FIRE PIT, or a relaxing soak in the PRIVATE FIVE-PERSON HOT TUB. It's the perfect blend of entertainment and serenity. Life here feels a world away, yet you're only 15 MINUTES FROM PEACHTREE CITY'S SHOPS AND DINING. Residents of WALDEN POND also enjoy access to a NEIGHBORHOOD POOL AND PLAYGROUND. If you've been searching for a home that balances LUXURY, COMFORT, AND PRIVACY, your search ends here. 121 WALDEN POND is more than a home-it's a retreat built for the way you live.

    Zillow last checked:

    Listing updated:

    Listed by:

    The Glennie Group Inc 770-283-7809,

    Keller Williams Realty Atl. Partners

    Bought with:

    Amber Meade, 374448

    Keller Williams Realty Atl. Partners

    Source: GAMLS,MLS#: 10639721MLS Logo

    Facts & features

    Interior

    Bedrooms & bathrooms
    • Bedrooms: 5
    • Bathrooms: 5
    • Full bathrooms: 4
    • 1/2 bathrooms: 1
    • Main level bathrooms: 2
    • Main level bedrooms: 2
    Rooms
    • Room types: Bonus Room, Exercise Room, Family Room
    Dining room
    • Features: Dining Rm/Living Rm Combo
    Kitchen
    • Features: Breakfast Area, Breakfast Bar, Breakfast Room, Kitchen Island, Pantry, Solid Surface Counters, Walk-in Pantry
    Heating
    • Central, Dual, Zoned
    Cooling
    • Ceiling Fan(s), Central Air, Dual, Electric, Zoned
    Appliances
    • Included: Cooktop, Dishwasher, Microwave, Oven
    • Laundry: In Hall, Mud Room
    Features
    • Bookcases, Double Vanity, High Ceilings, Master On Main Level, Rear Stairs, Separate Shower, Soaking Tub, Tile Bath, Vaulted Ceiling(s), Walk-In Closet(s)
    • Flooring: Carpet, Hardwood, Tile
    • Basement: Bath/Stubbed,Daylight,Exterior Entry,Full,Interior Entry,Unfinished
    • Attic: Pull Down Stairs
    • Number of fireplaces: 1
    • Fireplace features: Family Room, Factory Built
    Interior area
    • Total structure area: 4,120
    • Total interior livable area: 4,120 sqft
    • Finished area above ground: 4,120
    • Finished area below ground: 0

    Property

    Parking
    • Total spaces: 3
    • Parking features: Attached, Garage, Garage Door Opener, Kitchen Level, Parking Pad, Side/Rear Entrance
    • Has attached garage: Yes
    • Has uncovered spaces: Yes
    Features
    • Levels: One and One Half
    • Stories: 1
    • Patio & porch: Deck, Patio, Porch
    • Has private pool: Yes
    • Pool features: Pool/Spa Combo
    • Fencing: Back Yard,Chain Link,Privacy
    Lot
    • Size: 1.78 Acres
    • Features: Level, Sloped
    • Residential vegetation: Grassed, Partially Wooded
    Details
    • Parcel number: 151 1165 052

    Construction

    Type & style
    • Home type: SingleFamily
    • Architectural style: Brick Front,Craftsman
    • Property subtype: Single Family Residence
    Materials
    • Brick, Concrete
    • Roof: Composition
    Condition
    • Resale
    • New construction: No
    • Year built: 2015

    Utilities & green energy

    • Sewer: Septic Tank
    • Water: Public
    • Utilities for property: Cable Available, High Speed Internet
    Green energy
    • Energy efficient items: Thermostat, Windows

    Community & HOA

    Community
    • Features: Playground, Pool, Street Lights
    • Security: Carbon Monoxide Detector(s), Smoke Detector(s)
    • Subdivision: Walden Pond
    HOA
    • Has HOA: Yes
    • Services included: Management Fee, Swimming
    Location
    • Region: Senoia

    Financial & listing details

    • Price per square foot: $150/sqft
    • Tax assessed value: $775,041
    • Annual tax amount: $6,923
    • Date on market: 11/7/2025
    • Cumulative days on market: 7 days
    • Listing agreement: Exclusive Right To Sell
    • Listing terms: Cash,Conventional,VA Loan

    Price history

    DateEventPrice
    12/8/2025Sold$619,000$150/sqft
    Source: GAMLS #10639721 Report a problem
    11/14/2025Pending sale$619,000$150/sqft
    Source: GAMLS #10639721 Report a problem
    11/7/2025Listed for sale$619,000+0.7%$150/sqft
    Source: GAMLS #10639721 Report a problem
    10/21/2025Listing removed$614,900$149/sqft
    Source: FMLS GA #7650803 Report a problem
    10/10/2025Price change$614,900-2.4%$149/sqft
    Source: GAMLS #10606633 Report a problem
    9/25/2025Price change$629,900-2.3%$153/sqft
    Source: GAMLS #10606633 Report a problem
    9/16/2025Listed for sale$645,000-2.3%$157/sqft
    Source: GAMLS #10606633 Report a problem
    9/16/2025Listing removed$659,900$160/sqft
    Source: FMLS GA #7607188 Report a problem
    8/11/2025Price change$659,900-1.5%$160/sqft
    Source: GAMLS #10554466 Report a problem
    7/17/2025Price change$669,900-1.5%$163/sqft
    Source: GAMLS #10554466 Report a problem
    7/2/2025Listed for sale$679,900+10.6%$165/sqft
    Source: GAMLS #10554466 Report a problem
    12/13/2024Sold$615,000+2.8%$149/sqft
    Source: GAMLS #10416313 Report a problem
    11/22/2024Listed for sale$598,222-7.7%$145/sqft
    Source: GAMLS #10416313 Report a problem
    11/5/2024Listing removed$648,222$157/sqft
    Source: GAMLS #10368738 Report a problem
    10/2/2024Price change$648,222-2.8%$157/sqft
    Source: GAMLS #10368738 Report a problem
    9/3/2024Listed for sale$667,222+79.4%$162/sqft
    Source: GAMLS #10368738 Report a problem
    5/21/2015Sold$372,000+644%$90/sqft
    Source: Public Record Report a problem
    12/5/2014Sold$50,000$12/sqft
    Source: Public Record Report a problem

    Public tax history

    YearProperty taxesTax assessment
    2025$7,113 +4.3%$310,016 +3.9%
    2024$6,823 +10%$298,506 +16.4%
    2023$6,201 +8%$256,428 +15.1%
    2022$5,741 +10.7%$222,734 +11.1%
    2021$5,187 -7.7%$200,454 -7.5%
    2020$5,617 +20.8%$216,682 +32.6%
    2019$4,651 +0%$163,394
    2018$4,649 +9.1%$163,394 +7.6%
    2017$4,262 -1.1%$151,879
    2016$4,312 +3.3%$151,879 +849.2%
    2015$4,173 +823.5%$16,000
    2014$452 $16,000
    2013-- --
    2012-- --
    2011-- --
    2010-- --
    2009-- --
    2008-- --
    Find assessor info on the county website

    Neighborhood: 30276

    Nearby schools

    GreatSchools rating
    Schools provided by the listing agent
    • Elementary: Poplar Road
    • Middle: East Coweta
    • High: East Coweta

    Source: GAMLS. This data may not be complete. We recommend contacting the local school district to confirm school assignments for this home.

    Get a cash offer in 3 minutes
    Find out how much your home could sell for in as little as 3 minutes with a no-obligation cash offer.
    Estimated market value
    $615,500
    Get a cash offer in 3 minutes
    Find out how much your home could sell for in as little as 3 minutes with a no-obligation cash offer.
    Estimated market value
    $615,500