LISTED BELOW APPRAISED VALUE/MOTIVATED SELLER - SEND ALL REASONABLE OFFERS. This lovely estate is the perfect staycation for you and your family with plenty of space for visitors/guests. This stunning custom built, craftsman 2020 former Builder's home is nestled in the sought-after Walden Pond Estates and has over 6700 square feet of purely luxurious living space. With 6 Bedrooms and 5.5 Bathrooms, there is more than enough space for your family and guests. The property boasts substantial upgrades over the last few years to include: a House Water System and Reverse Osmosis drinking water; Music Studio Booth; Movie Theater with basement sound system; full gym; Custom Pantry; Custom basement closet; Custom Elfa system master closet; Remodeled basement bathroom; Tesla charging outlet in garage; an Extended back deck (treated pine wood) with stairs to backyard; Sprinkler System; Outdoor house lighting; Inground basketball goal; a sidewalk and more. The home is energy efficient with spray foam insulation and LED lighting. The first floor has 10 feet ceilings, high-end trim, kitchen with granite countertops, and an island/breakfast bar with expanded seating; stainless steel appliances, double-wall oven, smart refrigerator, cooktop stove, built-in microwave and dishwasher. The first floor also has a built-in coffee bar and large laundry room with a folding counter. The expansive and multi-purpose basement includes a storm shelter area and the home's third fireplace. The three-car oversized, attached garage features wall and ceiling insulation. This lovely home has many more desired features. Contact your agent or the listing agent to schedule your showing today.
Closed
$800,000
215 Walden Pond Trl, Senoia, GA 30276
6beds
6,774sqft
Single Family Residence
Built in 2020
1.57 Acres Lot
$788,000 Zestimate®
$118/sqft
$5,156 Estimated rent
Home value
$788,000
$749,000 - $827,000
$5,156/mo
Zestimate® history
Owner options
List your home for rent
$5,156/mo
Rent Zestimate®
Find your next renter with Zillow Rental Manager. Plus, with online applications, you can quickly screen prospective tenants – for free.
$5,156/mo
Rent Zestimate®
Refinance and save
$5,555/mo
Est. payment
Refinancing to a lower rate could help reduce your monthly payments and save thousands over the life of the loan.
$5,555/mo
Est. payment
Explore your selling options
Work with a Zillow partner agent
Leverage their expertise and Zillow's premium Showcase listings to get your home seen by more buyers.
Get startedList with your own agent
Get your home in front of millions of buyers by listing it on Zillow.
Learn how to do itSell it yourself
Take full control of how buyers see your home on Zillow by listing For Sale by Owner (FSBO).
List your homeWhat's special
Inground basketball goalMusic studio boothStainless steel appliancesFull gymStorm shelter areaBuilt-in microwave and dishwasherOutdoor house lighting
Zillow last checked:
Listing updated:
Listed by:
Geronda V Carter 678-438-7162,
Advantage I Realty Inc.
Bought with:
Joshua Dower, 356686
Ansley RE|Christie's Int'l RE
Source: GAMLS,MLS#: 10661863
Facts & features
Interior
Bedrooms & bathrooms
- Bedrooms: 6
- Bathrooms: 6
- Full bathrooms: 5
- 1/2 bathrooms: 1
- Main level bathrooms: 1
- Main level bedrooms: 1
Rooms
- Room types: Foyer, Laundry, Family Room, Game Room
Dining room
- Features: Seats 12+
Kitchen
- Features: Breakfast Area, Kitchen Island, Pantry, Solid Surface Counters, Walk-in Pantry
Heating
- Natural Gas, Electric, Central, Heat Pump
Cooling
- Electric, Ceiling Fan(s), Central Air
Appliances
- Included: Electric Water Heater, Cooktop, Dishwasher, Double Oven, Ice Maker, Microwave, Oven, Refrigerator, Stainless Steel Appliance(s)
- Laundry: In Hall
Features
- High Ceilings, Double Vanity, Soaking Tub, Separate Shower, Tile Bath, Walk-In Closet(s), Master On Main Level
- Flooring: Hardwood, Tile, Carpet
- Basement: Bath Finished,Concrete,Daylight,Interior Entry,Exterior Entry,Finished,Full
- Attic: Expandable,Pull Down Stairs
- Number of fireplaces: 3
- Fireplace features: Basement, Living Room, Outside, Gas Starter, Gas Log
Interior area
- Total structure area: 6,774
- Total interior livable area: 6,774 sqft
- Finished area above ground: 4,370
- Finished area below ground: 2,404
Property
Parking
- Parking features: Attached, Garage, Side/Rear Entrance, Guest
- Has attached garage: Yes
Features
- Levels: Two
- Stories: 2
- Patio & porch: Deck, Patio, Porch
Lot
- Size: 1.57 Acres
- Features: Private, Sloped
- Residential vegetation: Wooded
Details
- Parcel number: 151 1165 062
- Special conditions: Covenants/Restrictions
Construction
Type & style
- Home type: SingleFamily
- Architectural style: Country/Rustic,Craftsman
- Property subtype: Single Family Residence
Materials
- Concrete
- Roof: Composition,Metal
Condition
- Resale
- New construction: No
- Year built: 2020
Utilities & green energy
- Sewer: Septic Tank
- Water: Public
- Utilities for property: Cable Available
Green energy
- Energy efficient items: Insulation, Thermostat
Community & HOA
Community
- Features: Playground, Pool
- Security: Security System, Carbon Monoxide Detector(s), Smoke Detector(s)
- Subdivision: Walden Pond Estates
HOA
- Has HOA: Yes
- Services included: Maintenance Grounds, Management Fee, Swimming
- HOA fee: $800 annually
Location
- Region: Senoia
Financial & listing details
- Price per square foot: $118/sqft
- Tax assessed value: $866,145
- Annual tax amount: $7,645
- Date on market: 12/27/2025
- Cumulative days on market: 167 days
- Listing agreement: Exclusive Right To Sell
- Listing terms: Cash,Conventional,FHA,VA Loan
Price history
| Date | Event | Price |
|---|---|---|
| 7/15/2026 | Sold | $800,000$118/sqft |
Source:  GAMLS #10661863 Report a problem GAMLS #10661863 Report a problem | ||
| 6/12/2026 | Pending sale | $800,000$118/sqft |
Source: GAMLS #10661863 Report a problem | ||
| 4/18/2026 | Price change | $800,000-0.6%$118/sqft |
Source:  FMLS GA #7695925 Report a problem FMLS GA #7695925 Report a problem | ||
| 3/25/2026 | Price change | $805,000-1.2%$119/sqft |
Source: GAMLS #10661863 Report a problem | ||
| 2/24/2026 | Price change | $815,000-1.8%$120/sqft |
Source: GAMLS #10661863 Report a problem | ||
| 2/1/2026 | Price change | $830,000-2.4%$123/sqft |
Source: GAMLS #10661863 Report a problem | ||
| 12/27/2025 | Listed for sale | $850,000-1.7%$125/sqft |
Source: GAMLS #10661863 Report a problem | ||
| 12/27/2025 | Listing removed | $865,000$128/sqft |
Source: GAMLS #10573023 Report a problem | ||
| 12/11/2025 | Price change | $865,000-2.3%$128/sqft |
Source: FMLS GA #7623713 Report a problem | ||
| 11/17/2025 | Price change | $885,000-1.1%$131/sqft |
Source: GAMLS #10573023 Report a problem | ||
| 10/19/2025 | Price change | $895,000-2.2%$132/sqft |
Source: GAMLS #10573023 Report a problem | ||
| 9/23/2025 | Price change | $915,000-2.7%$135/sqft |
Source: GAMLS #10573023 Report a problem | ||
| 9/4/2025 | Price change | $940,000-3.6%$139/sqft |
Source: GAMLS #10573023 Report a problem | ||
| 8/4/2025 | Listed for sale | $975,000+44.4%$144/sqft |
Source: GAMLS #10573023 Report a problem | ||
| 11/19/2021 | Sold | $675,000-2.9%$100/sqft |
Source: Public Record Report a problem | ||
| 10/20/2021 | Pending sale | $695,000$103/sqft |
Source: GAMLS #9044317 Report a problem | ||
| 9/13/2021 | Price change | $695,000-2.1%$103/sqft |
Source: GAMLS #9044317 Report a problem | ||
| 9/2/2021 | Listed for sale | $709,900+1674.7%$105/sqft |
Source: GAMLS #9044317 Report a problem | ||
| 11/19/2019 | Sold | $40,000$6/sqft |
Source: Public Record Report a problem | ||
Public tax history
| Year | Property taxes | Tax assessment |
|---|---|---|
| 2025 | $7,938 +5.2% | $346,458 +5.1% |
| 2024 | $7,545 +4.7% | $329,627 +10.9% |
| 2023 | $7,204 +5.7% | $297,122 +12.7% |
| 2022 | $6,817 +36.5% | $263,624 +39.9% |
| 2021 | $4,995 +1078.1% | $188,488 +1078% |
| 2020 | $424 -9.6% | $16,000 |
| 2019 | $469 +0% | $16,000 |
| 2018 | $469 +1.2% | $16,000 |
| 2017 | $463 -1.2% | $16,000 |
| 2016 | $469 +1.2% | $16,000 |
| 2015 | $463 +2.5% | $16,000 |
| 2014 | $452 | $16,000 |
| 2013 | -- | -- |
| 2012 | -- | -- |
| 2011 | -- | -- |
| 2010 | -- | -- |
| 2009 | -- | -- |
| 2008 | -- | -- |
Find assessor info on the county website
Neighborhood: 30276
Nearby homes
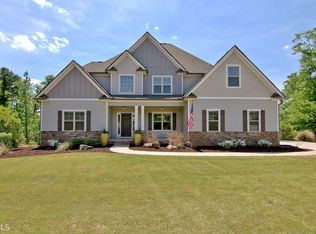
- $645,3005 bd4 ba3.7k sqft18 Concord Cir, Senoia, GA 30276Off Market

- $654,0006 bd5 ba4.3k sqft237 Walden Pond Trl, Senoia, GA 30276Off Market
- $629,9004 bd4 ba3.4k sqft30 Concord Cir, Senoia, GA 30276New Construction

- $596,7004 bd3 ba3.7k sqft228 Walden Pond Trl, Senoia, GA 30276Off Market
- $656,1004 bd3 ba5.3k sqft259 Walden Pond Trl, Senoia, GA 30276Off Market
- $99,500-- bd-- ba-- sqftConcord Cir, Senoia, GA 30276Sold
- $587,5004 bd3 ba3.7k sqft15 Concord Cir, Senoia, GA 30276Off Market
- $444,0004 bd3 ba2.2k sqft409 Walden Pond Way, Senoia, GA 30276Off Market
Nearby schools
GreatSchools rating
- 5/10Poplar Road Elementary SchoolGrades: PK-5Distance: 6.5 mi
- 6/10East Coweta Middle SchoolGrades: 6-8Distance: 2.7 mi
- 6/10East Coweta High SchoolGrades: 9-12Distance: 6 mi
Schools provided by the listing agent
- Elementary: Poplar Road
- Middle: East Coweta
- High: East Coweta
Source: GAMLS. This data may not be complete. We recommend contacting the local school district to confirm school assignments for this home.
Get a cash offer in 3 minutes
Find out how much your home could sell for in as little as 3 minutes with a no-obligation cash offer.
Estimated market value
$788,000
Get a cash offer in 3 minutes
Find out how much your home could sell for in as little as 3 minutes with a no-obligation cash offer.
Estimated market value
$788,000
- Georgia
- Coweta County
- Senoia
- 30276
- 215 Walden Pond Trl
Nearby cities
Nearby zip codes
Other Senoia Topics
