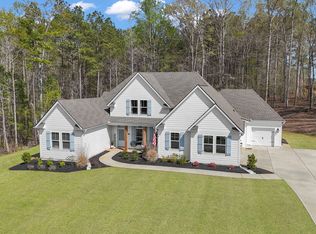
Welcome to SaddleRidge Estates, an esteemed community in Senoia by DRB Homes! This exquisite single-family home showcases a beautiful brick and craftsman-style exterior, with every detail thoughtfully crafted. Our spacious Henry II plan spans 3,669 sq ft and is situated on a 1-acre Homesite 113. This home features 4 bedrooms, 3.5 bathrooms, a versatile flex room, and an inviting open layout on the main level. The stunning kitchen is a culinary delight, featuring an expansive island with quartz countertops, elegant 42" upper cabinets with soft-close doors and drawers, a generous walk-in pantry. The formal dining room with coffered ceilings—perfect for entertaining. Thoughtfully designed for comfort and style, this home also includes a charming fireplace, adding warmth and character to the living space. Convenience meets luxury with the laundry room and owner’s suite located on the main level. The owner’s suite offers a spacious shower, and a separate soaking tub for your ultimate relaxation. Please note that the photos and virtual tours represent a decorated model or spec home. Discover the charm and elegance of SaddleRidge Estates today! Please note: If the buyer is represented by a broker/agent, DRB REQUIRES the buyer’s broker/agent to be present during the initial meeting with DRB’s sales personnel to ensure proper representation. If buyer’s broker/agent is not present at initial meeting DRB Group Georgia reserves the right to reduce or remove broker/agent compensation.
Active under contract
Price increase: $23.7K (6/11)
$644,165
113 Homesite Saddle Dr, Senoia, GA 30276
4beds
3,669sqft
Single Family Residence, Residential
Built in 2026
1 Acres Lot
$643,200 Zestimate®
$176/sqft
$42/mo HOA
What's special
- 128 days |
- 76 |
- 6 |
Zillow last checked:
Listing updated:
Listed by:
DRB Team Listings,
DRB Group Georgia, LLC 770-478-4036
Source: FMLS GA,MLS#: 7736278
Facts & features
Interior
Bedrooms & bathrooms
- Bedrooms: 4
- Bathrooms: 4
- Full bathrooms: 3
- 1/2 bathrooms: 1
- Main level bathrooms: 1
- Main level bedrooms: 1
Rooms
- Room types: Basement, Family Room, Loft
Primary bedroom
- Features: Master on Main
- Level: Master on Main
Bedroom
- Features: Master on Main
Primary bathroom
- Features: Separate Tub/Shower, Soaking Tub, Vaulted Ceiling(s)
Dining room
- Features: Separate Dining Room
Kitchen
- Features: Breakfast Bar, Cabinets White, Kitchen Island, Pantry Walk-In, Solid Surface Counters
Heating
- Central, Forced Air, Zoned
Cooling
- Central Air, Gas, Zoned
Appliances
- Included: Dishwasher, Electric Oven, Electric Water Heater, Gas Cooktop, Microwave, Range Hood
- Laundry: In Hall, Laundry Room, Main Level
Features
- Coffered Ceiling(s), Crown Molding, Double Vanity, Entrance Foyer, Entrance Foyer 2 Story, High Ceilings 9 ft Main, High Speed Internet, His and Hers Closets, Recessed Lighting, Vaulted Ceiling(s), Walk-In Closet(s)
- Flooring: Carpet, Luxury Vinyl
- Windows: Double Pane Windows
- Basement: None
- Attic: Pull Down Stairs
- Has fireplace: Yes
- Fireplace features: Electric, Living Room
- Common walls with other units/homes: No Common Walls
Interior area
- Total structure area: 3,669
- Total interior livable area: 3,669 sqft
- Finished area above ground: 0
- Finished area below ground: 0
Video & virtual tour
Property
Parking
- Total spaces: 3
- Parking features: Driveway, Garage, Garage Door Opener, Garage Faces Front, Garage Faces Side, Kitchen Level, Level Driveway
- Garage spaces: 3
- Has uncovered spaces: Yes
Accessibility
- Accessibility features: None
Features
- Levels: Two
- Stories: 2
- Patio & porch: Deck, Front Porch
- Exterior features: No Dock
- Pool features: None
- Spa features: None
- Fencing: None
- Has view: Yes
- View description: Trees/Woods
- Waterfront features: None
- Body of water: None
Lot
- Size: 1 Acres
- Features: Back Yard, Front Yard, Landscaped, Rectangular Lot
Details
- Additional structures: None
- Other equipment: None
- Horse amenities: None
Construction
Type & style
- Home type: SingleFamily
- Architectural style: Craftsman
- Property subtype: Single Family Residence, Residential
Materials
- Brick, Brick Front, HardiPlank Type
- Foundation: Concrete Perimeter, Slab
- Roof: Composition,Shingle
Condition
- New Construction
- New construction: Yes
- Year built: 2026
Details
- Builder name: DRB Homes
- Warranty included: Yes
Utilities & green energy
- Electric: 220 Volts, 220 Volts in Laundry
- Sewer: Septic Tank
- Water: Public
- Utilities for property: Cable Available, Electricity Available, Natural Gas Available, Water Available
Green energy
- Energy efficient items: None
- Energy generation: None
Community & HOA
Community
- Features: Sidewalks, Street Lights
- Security: Security System Owned
- Subdivision: Saddle Ridge Estates
HOA
- Has HOA: Yes
- Services included: Maintenance Grounds
- HOA fee: $500 annually
Location
- Region: Senoia
Financial & listing details
- Price per square foot: $176/sqft
- Date on market: 3/17/2026
- Cumulative days on market: 85 days
- Listing terms: 1031 Exchange,Cash,Conventional,FHA,VA Loan
- Electric utility on property: Yes
- Road surface type: Asphalt
Estimated market value
$643,200
$611,000 - $675,000
$3,897/mo
Price history
| Date | Event | Price |
|---|---|---|
| 6/11/2026 | Pending sale | $644,165$176/sqft |
Source:  GAMLS #10711764 Report a problem GAMLS #10711764 Report a problem | ||
| 6/11/2026 | Price change | $644,165+3.8%$176/sqft |
Source:  FMLS GA #7736278 Report a problem FMLS GA #7736278 Report a problem | ||
| 3/25/2026 | Price change | $620,439+0.3%$169/sqft |
Source: GAMLS #10711764 Report a problem | ||
| 3/17/2026 | Listed for sale | $618,439$169/sqft |
Source: GAMLS #10711764 Report a problem | ||
Public tax history
Tax history is unavailable.
Monthly payment
Est. payment
Payment breakdown
Explore the cost of this home by adjusting the details. Changes won't be saved.Climate risks
Neighborhood: 30276
Nearby schools
GreatSchools rating
- 6/10Moreland Elementary SchoolGrades: PK-5Distance: 4.7 mi
- 6/10East Coweta Middle SchoolGrades: 6-8Distance: 5.4 mi
- 6/10East Coweta High SchoolGrades: 9-12Distance: 5.3 mi
Schools provided by the listing agent
- Elementary: Moreland
- Middle: East Coweta
- High: East Coweta
Source: FMLS GA. This data may not be complete. We recommend contacting the local school district to confirm school assignments for this home.
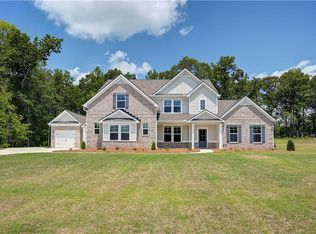
- $644,4344 bd4 ba3.7k sqft114 Homesite Saddle Dr, Senoia, GA 30276New Construction
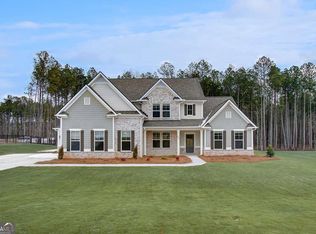
- $649,4545 bd5 ba-- sqft109 Homesite Saddle Dr, Senoia, GA 30276New Construction
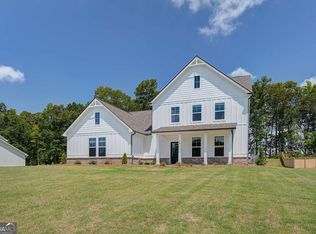
- $618,5794 bd4 ba-- sqft108 Homesite Saddle Dr, Senoia, GA 30276New Construction
- $636,259-- bd-- ba-- sqftGordon Rd, Senoia, GA 30276Sold
- $632,4204 bd4 ba3.6k sqft107 Homesite Saddle Dr, Senoia, GA 30276New Construction
- $605,1494 bd4 ba3.6k sqft116 Homesite Saddle Dr, Senoia, GA 30276New Construction
- $417,7004 bd3 ba3.2k sqft3323 Gordon Rd, Senoia, GA 30276Off Market
- $514,5004 bd2 ba2.7k sqft3335 Gordon Rd, Senoia, GA 30276Off Market
A local agent can set up tours, give advice and negotiate with sellers.
Similar homes
- $644,4344 bd4 ba3.7k sqft114 Homesite Saddle Dr, Senoia, GA 30276New Construction
 MLS ID #7736252, DRB Team Listings, DRB Group Georgia, LLC. FMLS GA
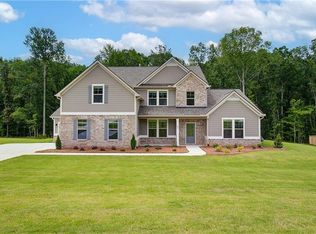
 - $632,4204 bd4 ba3.6k sqft107 Homesite Saddle Dr, Senoia, GA 30276New Construction
 MLS ID #7771782, DRB Team Listings, DRB Group Georgia, LLC. FMLS GA
 - $635,0004 bd4 ba2.6k sqft215 Greyfairs Ave, Senoia, GA 30276Active
 MLS ID #10691096, Angie Brady, Keller Williams Realty Atl. Partners. GAMLS
 - $605,1494 bd4 ba3.6k sqft116 Homesite Saddle Dr, Senoia, GA 30276New Construction
 DRB Homes
 - $679,9004 bd4 ba2.7k sqft124 Ryeland Dr, Senoia, GA 30276ActiveMLS ID #10772481, Cindy M Barnard, Keller Williams Realty Atl. Partners. GAMLS
- $650,0004 bd4 ba4.1k sqft100 Reserve Pl, Senoia, GA 30276ActiveMLS ID #10777979, Cynthia Cromartie, BHHS Georgia Properties. GAMLS
- $699,9004 bd4 ba2.8k sqft157 Ryeland Dr, Senoia, GA 30276ActiveMLS ID #10784264, Cindy M Barnard, Keller Williams Realty Atl. Partners. GAMLS
- $729,9004 bd4 ba3.7k sqft143 Linchwood Dr, Senoia, GA 30276ActiveMLS ID #10803764, Jennifer Zellner, Southern Real Estate Properties. GAMLS
- from $577,9994 bd4 ba3.7k sqftMargaret Plan, Saddleridge, Senoia, GA 30276New ConstructionDRB Homes
- $615,0004 bd3 ba2.9k sqft1764 Luther Bailey Rd, Senoia, GA 30276ActiveMLS ID #10765176, Lisa Byer, BHHS Georgia Properties. GAMLS
- $624,9005 bd4 ba2.6k sqft254 Magnolia Place Dr, Senoia, GA 30276ActiveMLS ID #10792584, Gloria Cann Schrepfer, Keller Williams Realty Atl. Partners. GAMLS
- from $600,9995 bd5 ba3.9k sqftEmerson II Plan, Saddleridge, Senoia, GA 30276New ConstructionDRB Homes
- from $556,9994 bd4 ba3.5k sqftBrevard Plan, Saddleridge, Senoia, GA 30276New ConstructionDRB Homes
- $609,9004 bd4 ba2.9k sqft129 Rutland Ct, Senoia, GA 30276ActiveMLS ID #10695179, Christine Devers, BHHS Georgia Properties. GAMLS
- $675,0005 bd4 ba3.6k sqft95 Bidne Dr, Senoia, GA 30276Active Under ContractMLS ID #10738242, Mary Ann Shelton, Southern Real Estate Properties. GAMLS
- $519,0004 bd4 ba3k sqft39 Winifred Way, Senoia, GA 30276ActiveMLS ID #10780320, Christine Devers, BHHS Georgia Properties. GAMLS
- from $549,9994 bd4 ba3.6k sqftLauren II Plan, Saddleridge, Senoia, GA 30276New ConstructionDRB Homes
- $649,9005 bd3 ba3.4k sqft232 Township Dr, Senoia, GA 30276ActiveMLS ID #10803622, Joe Powell, Top Producers Realty. GAMLS
- $698,9006 bd6 ba5.2k sqft221 Chasewood Ln, Senoia, GA 30276ActiveMLS ID #10779239, Paula Caruthers, BHHS Georgia Properties. GAMLS
- $595,0004 bd3 ba2.7k sqft250 Cushing St, Senoia, GA 30276ActiveMLS ID #10791215, Cecelia D Hayes, BHHS Georgia Properties. GAMLS
