Welcome to SaddleRidge, an exceptional community in sought-after Senoia, proudly brought to you by DRB Homes. Nestled on Homesite 114, this exquisite single-family home boasts a stunning brick and craftsman-style exterior, combining timeless elegance with modern functionality. The spacious Margaret plan offers 4 bedrooms, 3.5 bathrooms, a versatile flex room, and an open layout designed for today’s lifestyle. The heart of the home is the breathtaking kitchen, featuring an expansive island with quartz countertops, 42-inch white cabinetry, and a large walk-in pantry, providing both style and ample storage. The owner’s suite, conveniently located on the main level, serves as a peaceful retreat with its generously sized walk-in closet, oversized shower, and separate soaking tub. The laundry room is also situated on the main floor, adding to the home’s convenience and practicality. Upstairs, you’ll find three spacious secondary bedrooms and additional bathrooms, providing plenty of room for family and guests. Each space has been thoughtfully designed to balance comfort and functionality, making this home perfect for creating lifelong memories. Please note: Photos and virtual tours are of a decorated model or spec home and are for inspiration only. Please note: If the buyer is represented by a broker/agent, DRB REQUIRES the buyer’s broker/agent to be present during the initial meeting with DRB’s sales personnel to ensure proper representation. If buyer’s broker/agent is not present at initial meeting DRB Group Georgia reserves the right to reduce or remove broker/agent compensation.
Active under contract
$644,434
114 Homesite Saddle Dr, Senoia, GA 30276
4beds
3,778sqft
:
Get pre-qualified$4,156/mo
Single Family Residence, Residential
Built in 2025
1 Acres Lot
$657,800 Zestimate®
$171/sqft
$42/mo HOA
What's special
- 132 days |
- 153 |
- 20 |
Zillow last checked:
Listing updated:
Listed by:
DRB Team Listings,
DRB Group Georgia, LLC 770-478-4036
Source: FMLS GA,MLS#: 7736252
Facts & features
Interior
Bedrooms & bathrooms
- Bedrooms: 4
- Bathrooms: 4
- Full bathrooms: 3
- 1/2 bathrooms: 1
- Main level bathrooms: 1
- Main level bedrooms: 1
Rooms
- Room types: Bonus Room, Dining Room, Laundry, Loft, Master Bathroom, Master Bedroom
Primary bedroom
- Features: Master on Main, Oversized Master
- Level: Master on Main, Oversized Master
Bedroom
- Features: Master on Main, Oversized Master
Primary bathroom
- Features: Double Shower, Separate Tub/Shower, Soaking Tub
Dining room
- Features: Separate Dining Room
Kitchen
- Features: Cabinets White, Eat-in Kitchen, Kitchen Island, Pantry Walk-In, Solid Surface Counters
Heating
- Central, Natural Gas
Cooling
- Central Air, Electric
Appliances
- Included: Dishwasher, Electric Water Heater, Microwave
- Laundry: Mud Room
Features
- High Speed Internet, Tray Ceiling(s), Walk-In Closet(s)
- Flooring: Ceramic Tile, Laminate
- Windows: Bay Window(s), Double Pane Windows
- Basement: None
- Attic: Pull Down Stairs
- Number of fireplaces: 1
- Fireplace features: Gas Log, Gas Starter
- Common walls with other units/homes: No Common Walls
Interior area
- Total structure area: 3,778
- Total interior livable area: 3,778 sqft
- Finished area above ground: 3,778
- Finished area below ground: 0
Video & virtual tour
Property
Parking
- Total spaces: 3
- Parking features: Attached, Garage, Garage Door Opener, Garage Faces Front
- Attached garage spaces: 3
Accessibility
- Accessibility features: None
Features
- Levels: Two
- Stories: 2
- Patio & porch: Covered, Patio
- Exterior features: Private Yard
- Pool features: None
- Spa features: None
- Fencing: None
- Has view: Yes
- View description: Trees/Woods
- Waterfront features: None
- Body of water: None
Lot
- Size: 1 Acres
- Features: Sloped, Wooded
Details
- Additional structures: None
- Parcel number: 138 1109 069
- Other equipment: None
- Horse amenities: None
Construction
Type & style
- Home type: SingleFamily
- Architectural style: Craftsman,Traditional
- Property subtype: Single Family Residence, Residential
Materials
- Concrete
- Foundation: Slab
- Roof: Composition
Condition
- New Construction
- New construction: Yes
- Year built: 2025
Details
- Builder name: DRB Homes
- Warranty included: Yes
Utilities & green energy
- Electric: 220 Volts
- Sewer: Septic Tank
- Water: Public
- Utilities for property: Cable Available, Electricity Available, Natural Gas Available, Phone Available, Underground Utilities
Green energy
- Energy efficient items: None
- Energy generation: None
Community & HOA
Community
- Features: Sidewalks, Street Lights
- Security: Carbon Monoxide Detector(s)
- Subdivision: Saddle Ridge Estates
HOA
- Has HOA: Yes
- Services included: Reserve Fund
- HOA fee: $500 annually
- HOA phone: 770-389-6528
Location
- Region: Senoia
Financial & listing details
- Price per square foot: $171/sqft
- Annual tax amount: $250
- Date on market: 3/17/2026
- Cumulative days on market: 125 days
- Listing terms: Cash,Conventional,FHA,VA Loan
- Ownership: Fee Simple
- Electric utility on property: Yes
- Road surface type: Asphalt
Estimated market value
$657,800
$599,000 - $730,000
$4,032/mo
Price history
| Date | Event | Price |
|---|---|---|
| 4/6/2026 | Pending sale | $644,434$171/sqft |
Source:  GAMLS #10711733 Report a problem GAMLS #10711733 Report a problem | ||
| 3/17/2026 | Listed for sale | $644,434$171/sqft |
Source:  FMLS GA #7736252 Report a problem FMLS GA #7736252 Report a problem | ||
Public tax history
Tax history is unavailable.
Monthly payment
Est. payment
Payment breakdown
Explore the cost of this home by adjusting the details. Changes won't be saved.Climate risks
Neighborhood: 30276
Nearby schools
GreatSchools rating
- 6/10Moreland Elementary SchoolGrades: PK-5Distance: 4.7 mi
- 6/10East Coweta Middle SchoolGrades: 6-8Distance: 5.4 mi
- 6/10East Coweta High SchoolGrades: 9-12Distance: 5.3 mi
Schools provided by the listing agent
- Elementary: Moreland
- Middle: East Coweta
- High: East Coweta
Source: FMLS GA. This data may not be complete. We recommend contacting the local school district to confirm school assignments for this home.
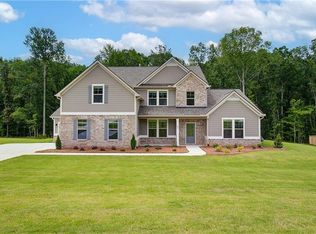
- $644,1654 bd4 ba3.6k sqft113 Homesite Saddle Dr, Senoia, GA 30276New Construction
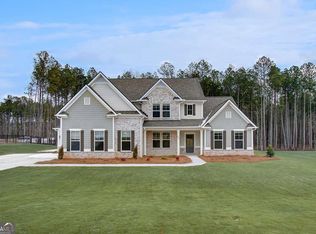
- $649,4545 bd5 ba-- sqft109 Homesite Saddle Dr, Senoia, GA 30276New Construction
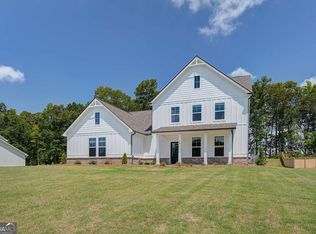
- $618,5794 bd4 ba-- sqft108 Homesite Saddle Dr, Senoia, GA 30276New Construction
- $636,259-- bd-- ba-- sqftGordon Rd, Senoia, GA 30276Sold
- $632,4204 bd4 ba3.6k sqft107 Homesite Saddle Dr, Senoia, GA 30276New Construction
- $605,1494 bd4 ba3.6k sqft116 Homesite Saddle Dr, Senoia, GA 30276New Construction
- $413,3004 bd3 ba3.2k sqft3323 Gordon Rd, Senoia, GA 30276Off Market
- $538,6004 bd4 ba2.7k sqft3291 Gordon Rd, Senoia, GA 30276Off Market
A local agent can set up tours, give advice and negotiate with sellers.
Similar homes
- $632,4204 bd4 ba3.6k sqft107 Homesite Saddle Dr, Senoia, GA 30276New Construction
 MLS ID #7771782, DRB Team Listings, DRB Group Georgia, LLC. FMLS GA
 - $644,1654 bd4 ba3.6k sqft113 Homesite Saddle Dr, Senoia, GA 30276New ConstructionMLS ID #7736278, DRB Team Listings, DRB Group Georgia, LLC. FMLS GA
- $605,1494 bd4 ba3.6k sqft116 Homesite Saddle Dr, Senoia, GA 30276New Construction
 DRB Homes
 - $679,9004 bd4 ba2.7k sqft124 Ryeland Dr, Senoia, GA 30276Active
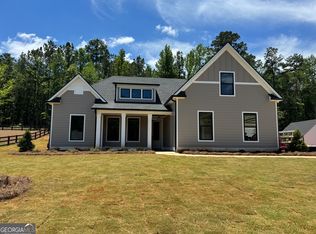
 MLS ID #10772481, Cindy M Barnard, Keller Williams Realty Atl. Partners. GAMLS
 - from $577,9994 bd4 ba3.7k sqftMargaret Plan, Saddleridge, Senoia, GA 30276New ConstructionDRB Homes
- from $600,9995 bd5 ba3.9k sqftEmerson II Plan, Saddleridge, Senoia, GA 30276New ConstructionDRB Homes
- from $556,9994 bd4 ba3.5k sqftBrevard Plan, Saddleridge, Senoia, GA 30276New ConstructionDRB Homes
- from $549,9994 bd4 ba3.6k sqftLauren II Plan, Saddleridge, Senoia, GA 30276New ConstructionDRB Homes
- $609,9004 bd4 ba2.9k sqft129 Rutland Ct, Senoia, GA 30276ActiveMLS ID #10695179, Christine Devers, BHHS Georgia Properties. GAMLS
- $849,9905 bd4 ba3.6k sqft1058 Lawshe Rd, Senoia, GA 30276ActiveMLS ID #10721268, Kelly Hand, Lokation Real Estate LLC. GAMLS
- $758,1105 bd5 ba4.2k sqft204 Tattersall Way #5-98, Senoia, GA 30276ActiveMLS ID #10674707, LeEllen DeVries, Lindsey Marketing Group. GAMLS
- $565,9006 bd4 ba3.8k sqft340 Mulberry Dr, Senoia, GA 30276ActiveMLS ID #10765002, Bryan Foerster, BHHS Georgia Properties. GAMLS
- $778,5705 bd4 ba3.6k sqft296 Grove Park #17, Senoia, GA 30276ActiveMLS ID #10691921, LeEllen DeVries, Lindsey Marketing Group. GAMLS
- $649,0004 bd3 ba2.7k sqft38 Puckett Station Dr #9, Moreland, GA 30259ActiveMLS ID #10802688, Aimee McBrier, Pathfinder Realty. GAMLS
- $752,0155 bd5 ba3.7k sqft174 Tattersall Way #5-100, Senoia, GA 30276ActiveMLS ID #10585084, LeEllen DeVries, Lindsey Marketing Group. GAMLS
- $829,0006 bd5 ba4.1k sqft260 Nixon Rd, Senoia, GA 30276ActiveMLS ID #10802989, Jacqueline Campbell, REMAX Concierge. GAMLS
- $590,0005 bd4 ba3.5k sqft2 Whites Pond Rd, Moreland, GA 30259ActiveMLS ID #10772935, Caitlyn Tittle, Self Property Advisors. GAMLS
- $699,9005 bd4 ba3.7k sqft150 Peppertree Dr, Newnan, GA 30265ActiveMLS ID #10811346, Lindsey H Wolfe, NorthGroup Realty. GAMLS
- $543,9205 bd4 ba3k sqft120 Sapelo Dr, Senoia, GA 30276New ConstructionMLS ID #7752313, Kimberly Moss, D.R.. Horton Realty of Georgia, Inc. FMLS GA
- $659,0004 bd4 ba2.7k sqft195 Farr Lake Dr, Tyrone, GA 30290ActiveMLS ID #10810471, Mark McCullough, Southern Classic Realtors. GAMLS
