Visit This Beautiful Custom Built Barentine Downing Construction, Inc. House and Come Home! This Home has a Three Car Garage, beautiful Rocking Chair Front Porch, and awesome Covered Back Porch with Tongue and Groove Ceilings which overlook the amazing Sodded Backyard with Sprinkler System. The Open Concept Great Room with Fireplace overlooks the Kitchen with Breakfast Room, a spacious Island, Gas Stove, Microwave, and Stainless Steel Dishwasher, Farmhouse Sink and Pantry. There is also a Sunroomoff of the Greatroom that would be perfect for a morning or evening cup of coffee and a good book. The main level also has two additional bedrooms and a full bath on a private hallway as well as half bathroom that is close to the garage. The Laundry Room is close to the primary bedroom and has built-in cabinets above the washer and dryer. This plan has the Primary Bedroom on the Main level and it features Wood Beams in the Primary Bedroom a spacious Primary Closet, Private Toilet Room, Large Shower, Slipper Tub and Double Vanity Sink. The Upstairs has an additional Bedroom with a full bathroom. This Community features Natural Gas, Central Mailboxes and High Speed Internet, sidewalks, street lights. Our Builders have kept the Buyers in mind with amazing features such as Tankless Water Heaters, Foam Insulation in the Attic Rafters, Quartz Countertops throughout the home along with LVP Floor Throughout the Home! Visit this House and Come Home!
Active
$679,900
124 Ryeland Dr, Senoia, GA 30276
4beds
2,728sqft
:
Get pre-qualified$4,395/mo
Single Family Residence
Built in 2026
1 Acres Lot
$678,700 Zestimate®
$249/sqft
$54/mo HOA
What's special
- 65 days |
- 222 |
- 14 |
Zillow last checked:
Listing updated:
Listed by:
Cindy M Barnard 678-776-2359,
Keller Williams Realty Atl. Partners
Source: GAMLS,MLS#: 10772481
Facts & features
Interior
Bedrooms & bathrooms
- Bedrooms: 4
- Bathrooms: 4
- Full bathrooms: 3
- 1/2 bathrooms: 1
- Main level bathrooms: 2
- Main level bedrooms: 3
Rooms
- Room types: Bonus Room, Foyer, Great Room, Laundry, Sun Room
Kitchen
- Features: Breakfast Bar, Breakfast Room, Kitchen Island, Pantry, Solid Surface Counters, Walk-in Pantry
Heating
- Central, Natural Gas
Cooling
- Ceiling Fan(s), Central Air, Electric
Appliances
- Included: Dishwasher, Microwave, Oven/Range (Combo), Stainless Steel Appliance(s), Tankless Water Heater
- Laundry: Other
Features
- Beamed Ceilings, Double Vanity, High Ceilings, In-Law Floorplan, Master On Main Level, Roommate Plan, Separate Shower, Soaking Tub, Split Bedroom Plan, Tray Ceiling(s), Vaulted Ceiling(s), Walk-In Closet(s)
- Flooring: Other
- Windows: Double Pane Windows
- Basement: None
- Number of fireplaces: 1
- Fireplace features: Factory Built, Family Room, Gas Log, Gas Starter
Interior area
- Total structure area: 2,728
- Total interior livable area: 2,728 sqft
- Finished area above ground: 2,728
- Finished area below ground: 0
Video & virtual tour
Property
Parking
- Total spaces: 3
- Parking features: Attached, Garage, Garage Door Opener, Parking Pad, Side/Rear Entrance
- Has attached garage: Yes
- Has uncovered spaces: Yes
Features
- Levels: One
- Stories: 1
- Patio & porch: Patio, Porch
- Exterior features: Garden, Sprinkler System
Lot
- Size: 1 Acres
- Features: Level, Sloped
- Residential vegetation: Grassed
Details
- Parcel number: 114 1027 030
Construction
Type & style
- Home type: SingleFamily
- Architectural style: Traditional
- Property subtype: Single Family Residence
Materials
- Concrete
- Foundation: Slab
- Roof: Composition
Condition
- New Construction
- New construction: Yes
- Year built: 2026
Utilities & green energy
- Sewer: Septic Tank
- Water: Public
- Utilities for property: Cable Available, Electricity Available, High Speed Internet, Natural Gas Available, Phone Available, Underground Utilities, Water Available
Green energy
- Energy efficient items: Thermostat, Water Heater, Windows
Community & HOA
Community
- Features: Sidewalks
- Subdivision: Greyfairs
HOA
- Has HOA: Yes
- Services included: Management Fee
- HOA fee: $650 annually
Location
- Region: Senoia
Financial & listing details
- Price per square foot: $249/sqft
- Annual tax amount: $844
- Date on market: 5/27/2026
- Cumulative days on market: 64 days
- Listing agreement: Exclusive Right To Sell
- Listing terms: Cash,Conventional,FHA,VA Loan
- Electric utility on property: Yes
Estimated market value
$678,700
$645,000 - $713,000
$3,517/mo
Price history
| Date | Event | Price |
|---|---|---|
| 5/27/2026 | Listed for sale | $679,900$249/sqft |
Source:  GAMLS #10772481 Report a problem GAMLS #10772481 Report a problem | ||
Public tax history
Tax history is unavailable.
Monthly payment
Est. payment
Payment breakdown
Explore the cost of this home by adjusting the details. Changes won't be saved.Climate risks
Neighborhood: 30276
Nearby schools
GreatSchools rating
- 5/10Poplar Road Elementary SchoolGrades: PK-5Distance: 3.8 mi
- 6/10East Coweta Middle SchoolGrades: 6-8Distance: 5.8 mi
- 6/10East Coweta High SchoolGrades: 9-12Distance: 4.8 mi
Schools provided by the listing agent
- Elementary: Poplar Road
- Middle: East Coweta
- High: East Coweta
Source: GAMLS. This data may not be complete. We recommend contacting the local school district to confirm school assignments for this home.
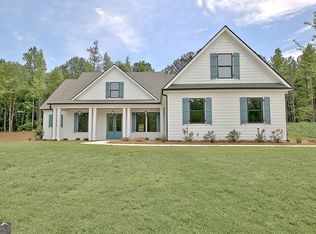
- $685,9004 bd4 ba3k sqft112 Ryeland Dr, Senoia, GA 30276Sold
- $658,0004 bd3 ba2.7k sqft117 Ryeland Dr, Senoia, GA 30276Sold

- $689,9004 bd3 ba3.3k sqft98 Ryeland Dr, Senoia, GA 30276Sold
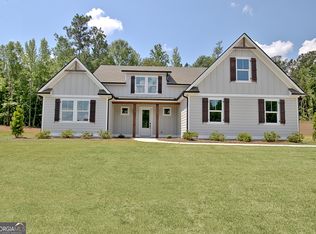
- $679,9004 bd4 ba3.1k sqft103 Ryeland Dr, Senoia, GA 30276Sold

- $649,0004 bd3 ba2.7k sqft84 Ryeland Dr, Senoia, GA 30276Sold
- $699,9004 bd4 ba2.8k sqft157 Ryeland Dr, Senoia, GA 30276Pending
- $763,5004 bd3 ba3.6k sqft107 Woodmont Ct, Senoia, GA 30276Off Market
- $665,0004 bd3 ba2.6k sqft44 Ryeland Dr, Senoia, GA 30276Sold
A local agent can set up tours, give advice and negotiate with sellers.
Similar homes
- $669,9004 bd5 ba3.1k sqft33 Ryeland Dr, Senoia, GA 30276Active

 MLS ID #10811665, Justin Landis, Bolst, Inc.. GAMLS
 - $635,0004 bd4 ba2.6k sqft215 Greyfairs Ave, Senoia, GA 30276Active
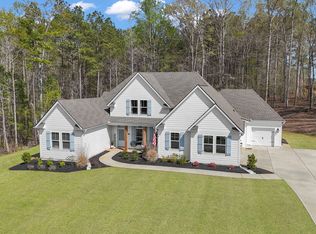 MLS ID #10691096, Angie Brady, Keller Williams Realty Atl. Partners. GAMLS
 - $729,9004 bd4 ba3.7k sqft143 Linchwood Dr, Senoia, GA 30276Active
 MLS ID #10803764, Jennifer Zellner, Southern Real Estate Properties. GAMLS
 - $644,1654 bd4 ba3.6k sqft113 Homesite Saddle Dr, Senoia, GA 30276New Construction
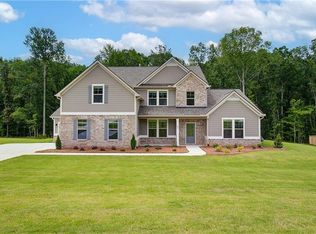
 MLS ID #7736278, DRB Team Listings, DRB Group Georgia, LLC. FMLS GA
 - $615,0004 bd3 ba2.9k sqft1764 Luther Bailey Rd, Senoia, GA 30276ActiveMLS ID #10765176, Lisa Byer, BHHS Georgia Properties. GAMLS
- $629,9004 bd4 ba3.4k sqft30 Concord Cir, Senoia, GA 30276ActiveMLS ID #10797674, MaxOne Team, Maximum One Realtor Partners. GAMLS
- $609,9004 bd4 ba2.9k sqft129 Rutland Ct, Senoia, GA 30276ActiveMLS ID #10695179, Christine Devers, BHHS Georgia Properties. GAMLS
- $489,9005 bd3 ba2.7k sqft167 Winifred Way #19, Senoia, GA 30276ActiveMLS ID #10780269, Ellen Bush, Bush Real Estate. GAMLS
- $648,9005 bd4 ba3.6k sqft14 Pond Oak Way, Moreland, GA 30259ActiveMLS ID #10783891, Kevin Housley, HomeSmart. GAMLS
- $695,0003 bd2 ba2.5k sqft375 Werner Way, Senoia, GA 30276ActiveMLS ID #10784275, Cindy M Barnard, Keller Williams Realty Atl. Partners. GAMLS
- $737,7004 bd4 ba2.7k sqft757 Alex Stephens Rd #5, Moreland, GA 30259ActiveMLS ID #10800358, Lisa A Jackson, Lindsey Marketing Group. GAMLS
- $749,7004 bd3 ba2.9k sqft885 Alex Stephens Rd Lot 1, Moreland, GA 30259ActiveMLS ID #10800368, Lisa A Jackson, Lindsey Marketing Group. GAMLS
- $409,9004 bd2 ba2k sqft174 Rock House Rd, Senoia, GA 30276ActiveMLS ID #10811876, Grant Jones, Georgia Real Estate Team. GAMLS
- $752,0155 bd5 ba3.7k sqft174 Tattersall Way #5-100, Senoia, GA 30276ActiveMLS ID #10585084, LeEllen DeVries, Lindsey Marketing Group. GAMLS
- $759,7004 bd3 ba2.9k sqft837 Alex Stephens Rd #2, Moreland, GA 30259ActiveMLS ID #10800354, Lisa A Jackson, Lindsey Marketing Group. GAMLS
- $799,9005 bd5 ba3.6k sqft779 Alex Stephens Rd Lot 4, Moreland, GA 30259ActiveMLS ID #10813967, Lisa A Jackson, Lindsey Marketing Group. GAMLS
- from $577,9994 bd4 ba3.7k sqftMargaret Plan, Saddleridge, Senoia, GA 30276New ConstructionDRB Homes
- $605,1494 bd4 ba3.6k sqft116 Homesite Saddle Dr, Senoia, GA 30276New ConstructionDRB Homes
- $778,5705 bd4 ba3.6k sqft296 Grove Park #17, Senoia, GA 30276ActiveMLS ID #10691921, LeEllen DeVries, Lindsey Marketing Group. GAMLS
- $685,0004 bd3 ba2.6k sqft430 Plantain Ter, Peachtree City, GA 30269ActiveMLS ID #10797141, Susan Fitzgerald, BHHS Georgia Properties. GAMLS
