Welcome home to this stunning custom-built residence in the sought-after Greyfairs community in Senoia. Thoughtfully designed with both elegance and functionality in mind, this 4-bedroom, 4-bathroom home sits gracefully on a 1-acre lot and boasts superior craftsmanship throughout. Step inside to an open-concept floor plan where the heart of the home-the gourmet kitchen-seamlessly flows into the spacious breakfast area and flex space, perfect for dining or a cozy conversation nook. The kitchen is a chef's dream, featuring a gas stove, custom cabinetry, a microwave drawer, quartz countertops, a large breakfast bar, and exposed beams that add warmth and character. The primary suite on the main level is a serene retreat, complete with a luxurious stepless entry shower with tile floors and a slipper tub, a private toilet room, double vanity sinks, and a spacious walk-in closet. A secondary primary suite on the main level also offers a stepless shower for added convenience. Additional highlights include a spacious laundry room with closet storage, an extra full guest bath perfect for pet baths, and a versatile bonus space that can serve as a pet room or a pocket office. Upstairs, you'll find a bonus room, two additional bedrooms, and a full bathroom, providing ample space for family and guests. Outside, the covered back porch is an entertainer's paradise, showcasing tongue-and-groove ceilings and offering a peaceful space to relax and enjoy the surrounding landscape. The front and backyard are equipped with a full sprinkler system, ensuring a lush, green lawn year-round. Built with low-maintenance concrete siding and vinyl soffits, this home also features a 4-car garage with single-entry doors, a gas fireplace, a gas furnace, a tankless water heater, and high-speed internet for modern convenience. Located in the desirable Greyfairs community, 103 Ryeland Drive offers the perfect balance of luxury and comfort, making it an ideal place to call home. Don't miss the opportunity to own this spectacular new construction!
Closed
$679,900
103 Ryeland Dr, Senoia, GA 30276
4beds
3,199sqft
Single Family Residence
Built in 2024
1.01 Acres Lot
$669,200 Zestimate®
$213/sqft
$3,781 Estimated rent
Home value
$669,200
$609,000 - $736,000
$3,781/mo
Zestimate® history
Owner options
List your home for rent
$3,781/mo
Rent Zestimate®
Find your next renter with Zillow Rental Manager. Plus, with online applications, you can quickly screen prospective tenants – for free.
$3,781/mo
Rent Zestimate®
Refinance and save
$4,695/mo
Est. payment
Refinancing to a lower rate could help reduce your monthly payments and save thousands over the life of the loan.
$4,695/mo
Est. payment
Explore your selling options
Work with a Zillow partner agent
Leverage their expertise and Zillow's premium Showcase listings to get your home seen by more buyers.
Get startedList with your own agent
Get your home in front of millions of buyers by listing it on Zillow.
Learn how to do itSell it yourself
Take full control of how buyers see your home on Zillow by listing For Sale by Owner (FSBO).
List your homeWhat's special
Gas fireplaceExposed beamsOpen-concept floor planSpacious walk-in closetStepless entry showerQuartz countertopsVersatile bonus space
Zillow last checked:
Listing updated:
Listed by:
Cindy M Barnard 678-776-2359,
Keller Williams Realty Atl. Partners
Bought with:
Amanda Storer, 374710
Dwelli
Source: GAMLS,MLS#: 10450485
Facts & features
Interior
Bedrooms & bathrooms
- Bedrooms: 4
- Bathrooms: 4
- Full bathrooms: 4
- Main level bathrooms: 3
- Main level bedrooms: 2
Rooms
- Room types: Foyer, Laundry, Great Room, Office
Dining room
- Features: Separate Room
Kitchen
- Features: Breakfast Area, Breakfast Bar, Kitchen Island, Pantry, Solid Surface Counters, Walk-in Pantry
Heating
- Natural Gas, Central
Cooling
- Electric, Ceiling Fan(s), Central Air
Appliances
- Included: Tankless Water Heater, Dishwasher, Microwave, Oven/Range (Combo), Stainless Steel Appliance(s)
- Laundry: Other
Features
- Vaulted Ceiling(s), High Ceilings, Double Vanity, Soaking Tub, Rear Stairs, Separate Shower, Walk-In Closet(s), Master On Main Level, Split Bedroom Plan
- Flooring: Laminate
- Windows: Double Pane Windows
- Basement: None
- Number of fireplaces: 1
- Fireplace features: Family Room, Factory Built
Interior area
- Total structure area: 3,199
- Total interior livable area: 3,199 sqft
- Finished area above ground: 3,199
- Finished area below ground: 0
Property
Parking
- Total spaces: 4
- Parking features: Attached, Garage Door Opener, Garage, Kitchen Level
- Has attached garage: Yes
Features
- Levels: One and One Half
- Stories: 1
- Patio & porch: Porch
- Exterior features: Garden, Sprinkler System
Lot
- Size: 1.01 Acres
- Features: Level, Private
- Residential vegetation: Grassed
Details
- Parcel number: 0.0
Construction
Type & style
- Home type: SingleFamily
- Architectural style: Traditional
- Property subtype: Single Family Residence
Materials
- Concrete
- Foundation: Slab
- Roof: Composition
Condition
- New Construction
- New construction: Yes
- Year built: 2024
Utilities & green energy
- Sewer: Septic Tank
- Water: Public
- Utilities for property: Underground Utilities
Green energy
- Energy efficient items: Insulation, Thermostat, Doors, Appliances, Water Heater, Windows
Community & HOA
Community
- Features: Sidewalks, Street Lights
- Security: Carbon Monoxide Detector(s), Smoke Detector(s)
- Subdivision: Greyfairs
HOA
- Has HOA: Yes
- Services included: Management Fee
- HOA fee: $650 annually
Location
- Region: Senoia
Financial & listing details
- Price per square foot: $213/sqft
- Annual tax amount: $1,000
- Date on market: 1/31/2025
- Cumulative days on market: 69 days
- Listing agreement: Exclusive Right To Sell
- Listing terms: Cash,Conventional,FHA,VA Loan
Price history
| Date | Event | Price |
|---|---|---|
| 5/12/2025 | Sold | $679,900$213/sqft |
Source:  GAMLS #10450485 Report a problem GAMLS #10450485 Report a problem | ||
| 4/29/2025 | Pending sale | $679,900$213/sqft |
Source: GAMLS #10450485 Report a problem | ||
| 1/31/2025 | Listed for sale | $679,900$213/sqft |
Source: GAMLS #10450485 Report a problem | ||
Public tax history
Tax history is unavailable.
Neighborhood: 30276
Nearby homes
- $649,0004 bd3 ba2.7k sqft84 Ryeland Dr, Senoia, GA 30276Sold

- $665,0004 bd3 ba2.6k sqft44 Ryeland Dr, Senoia, GA 30276Sold
- $689,9004 bd3 ba3.3k sqft98 Ryeland Dr, Senoia, GA 30276Sold
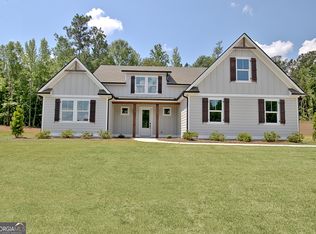
- $658,0004 bd3 ba2.7k sqft117 Ryeland Dr, Senoia, GA 30276Sold

- $685,9004 bd4 ba3k sqft112 Ryeland Dr, Senoia, GA 30276Sold
- $675,9004 bd4 ba3.1k sqft66 Ryeland Dr, Senoia, GA 30276Sold
- $679,9004 bd4 ba2.7k sqft124 Ryeland Dr, Senoia, GA 30276New Construction
- $649,9004 bd4 ba2.8k sqft69 Ryeland Dr, Senoia, GA 30276Sold
Nearby schools
GreatSchools rating
- 5/10Poplar Road Elementary SchoolGrades: PK-5Distance: 3.7 mi
- 6/10East Coweta Middle SchoolGrades: 6-8Distance: 5.8 mi
- 6/10East Coweta High SchoolGrades: 9-12Distance: 4.7 mi
Schools provided by the listing agent
- Elementary: Poplar Road
- Middle: East Coweta
- High: East Coweta
Source: GAMLS. This data may not be complete. We recommend contacting the local school district to confirm school assignments for this home.
Get a cash offer in 3 minutes
Find out how much your home could sell for in as little as 3 minutes with a no-obligation cash offer.
Estimated market value
$669,200
Get a cash offer in 3 minutes
Find out how much your home could sell for in as little as 3 minutes with a no-obligation cash offer.
Estimated market value
$669,200
- Georgia
- Coweta County
- Senoia
- 30276
- 103 Ryeland Dr
Nearby cities
Nearby zip codes
Other Senoia Topics
