Experience luxury, comfort, and low-maintenance living in this stunning custom-built home by Barentine Downing Construction Inc., located in the desirable Greyfairs Community. Designed with both elegance and practicality in mind, this home features durable concrete siding with vinyl soffits, ensuring easy upkeep. A tankless water heater provides endless hot water, while the full-yard sprinkler system maintains the lush Bermuda sod in both the front and backyard year-round. As you arrive, the three-car garage offers ample space for vehicles and storage, with two convenient entry points leading into the home. Step inside through the inviting foyer, where a double drop zone provides the perfect space for organization. To the left, two spacious guest bedrooms and a full bath offer privacy and comfort for family and visitors. Continuing down the central hallway, you'll find a storage closet and a staircase leading to the upper level, which features a media room, bonus room, an additional bedroom, and a full bath-a perfect space for entertaining, working, or relaxing. The great room is the heart of the home, filled with natural light that enhances its warm and inviting ambiance. The floor-to-ceiling stone fireplace with a gas starter serves as a striking focal point, while the open-concept design allows for effortless flow and flexible furniture placement. Just beyond, the spacious covered back porch offers the ideal setting to enjoy the peaceful outdoor surroundings. The gourmet kitchen is designed for both beauty and function, featuring custom cabinetry throughout the home, a large breakfast bar, a gas stove with a vent hood, a microwave drawer, a dishwasher, a farmhouse sink, and a pantry. The nearby laundry room is equally impressive, offering cabinetry above the washer and dryer for additional storage, along with a second entryway into the garage for added convenience. The primary suite is a true retreat, complete with wood beam accents, a ceiling fan, and picturesque views of the beautifully landscaped backyard. The spa-inspired ensuite bathroom features a slipper tub, double vanity with stacked drawers, a stepless entry tiled shower, private toilet room, additional shelving for storage, and a custom closet system for effortless organization. This exceptional home offers a perfect blend of craftsmanship, functionality, and style. Don't miss the opportunity to experience the superior quality of Barentine Downing Construction Inc.-schedule your visit today!
Closed
$689,900
98 Ryeland Dr, Senoia, GA 30276
4beds
3,390sqft
Single Family Residence
Built in 2024
1 Acres Lot
$688,200 Zestimate®
$204/sqft
$3,815 Estimated rent
Home value
$688,200
$633,000 - $750,000
$3,815/mo
Zestimate® history
Owner options
List your home for rent
$3,815/mo
Rent Zestimate®
Find your next renter with Zillow Rental Manager. Plus, with online applications, you can quickly screen prospective tenants – for free.
$3,815/mo
Rent Zestimate®
Refinance and save
$4,793/mo
Est. payment
Refinancing to a lower rate could help reduce your monthly payments and save thousands over the life of the loan.
$4,793/mo
Est. payment
Explore your selling options
Work with a Zillow partner agent
Leverage their expertise and Zillow's premium Showcase listings to get your home seen by more buyers.
Get startedList with your own agent
Get your home in front of millions of buyers by listing it on Zillow.
Learn how to do itSell it yourself
Take full control of how buyers see your home on Zillow by listing For Sale by Owner (FSBO).
List your homeWhat's special
Warm and inviting ambianceLarge breakfast barAdditional bedroomFull-yard sprinkler systemTankless water heaterSpacious covered back porchMedia room
Zillow last checked:
Listing updated:
Listed by:
Cindy M Barnard 678-776-2359,
Keller Williams Realty Atl. Partners
Bought with:
Donna Turpin, 381872
Ansley Real Estate | Christie's Int
Source: GAMLS,MLS#: 10634692
Facts & features
Interior
Bedrooms & bathrooms
- Bedrooms: 4
- Bathrooms: 3
- Full bathrooms: 3
- Main level bathrooms: 2
- Main level bedrooms: 3
Rooms
- Room types: Bonus Room, Foyer, Game Room, Great Room, Laundry
Dining room
- Features: Seats 12+
Kitchen
- Features: Breakfast Area, Breakfast Bar, Kitchen Island, Solid Surface Counters, Walk-in Pantry
Heating
- Natural Gas, Central
Cooling
- Electric, Ceiling Fan(s), Central Air
Appliances
- Included: Dishwasher, Gas Water Heater, Microwave, Oven/Range (Combo), Stainless Steel Appliance(s), Tankless Water Heater
- Laundry: Other
Features
- Vaulted Ceiling(s), Double Vanity, Soaking Tub, Separate Shower, Walk-In Closet(s), Master On Main Level
- Flooring: Other, Tile
- Windows: Double Pane Windows
- Basement: None
- Number of fireplaces: 1
- Fireplace features: Family Room
Interior area
- Total structure area: 3,390
- Total interior livable area: 3,390 sqft
- Finished area above ground: 3,390
- Finished area below ground: 0
Property
Parking
- Total spaces: 3
- Parking features: Attached, Garage, Garage Door Opener, Parking Pad
- Has attached garage: Yes
- Has uncovered spaces: Yes
Features
- Levels: One and One Half
- Stories: 1
- Patio & porch: Patio, Porch
- Exterior features: Garden, Sprinkler System
Lot
- Size: 1 Acres
- Features: Level, Open Lot, Private, Sloped
- Residential vegetation: Partially Wooded, Grassed
Details
- Parcel number: 114 1027 028
Construction
Type & style
- Home type: SingleFamily
- Architectural style: Other,Ranch,Traditional
- Property subtype: Single Family Residence
Materials
- Concrete, Other
- Foundation: Slab
- Roof: Composition
Condition
- New Construction
- New construction: Yes
- Year built: 2024
Utilities & green energy
- Sewer: Septic Tank
- Water: Public
- Utilities for property: Underground Utilities
Green energy
- Energy efficient items: Doors, Insulation, Thermostat, Water Heater, Windows
Community & HOA
Community
- Features: Sidewalks, Street Lights
- Security: Carbon Monoxide Detector(s), Smoke Detector(s)
- Subdivision: Greyfairs
HOA
- Has HOA: Yes
- Services included: Maintenance Grounds, Management Fee, Reserve Fund
- HOA fee: $650 annually
Location
- Region: Senoia
Financial & listing details
- Price per square foot: $204/sqft
- Tax assessed value: $648,758
- Annual tax amount: $5,215
- Date on market: 10/30/2025
- Cumulative days on market: 104 days
- Listing agreement: Exclusive Right To Sell
- Listing terms: Cash,Conventional,FHA,VA Loan
Price history
| Date | Event | Price |
|---|---|---|
| 3/20/2026 | Sold | $689,900$204/sqft |
Source:  GAMLS #10634692 Report a problem GAMLS #10634692 Report a problem | ||
| 2/11/2026 | Pending sale | $689,900$204/sqft |
Source: GAMLS #10634692 Report a problem | ||
| 3/28/2025 | Listed for sale | $689,900$204/sqft |
Source: GAMLS #10487875 Report a problem | ||
| 3/28/2025 | Listing removed | $689,900$204/sqft |
Source: GAMLS #10435706 Report a problem | ||
| 1/7/2025 | Listed for sale | $689,900$204/sqft |
Source: GAMLS #10435706 Report a problem | ||
Public tax history
| Year | Property taxes | Tax assessment |
|---|---|---|
| 2025 | $6,131 +528.8% | $259,503 +517.9% |
| 2024 | $975 | $42,000 |
Find assessor info on the county website
Neighborhood: 30276
Nearby homes
- $679,9004 bd4 ba3.1k sqft103 Ryeland Dr, Senoia, GA 30276Sold

- $649,0004 bd3 ba2.7k sqft84 Ryeland Dr, Senoia, GA 30276Sold

- $675,9004 bd4 ba3.1k sqft66 Ryeland Dr, Senoia, GA 30276Sold

- $685,9004 bd4 ba3k sqft112 Ryeland Dr, Senoia, GA 30276Sold
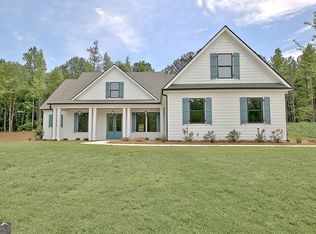
- $679,9004 bd4 ba2.7k sqft124 Ryeland Dr, Senoia, GA 30276New Construction
- $769,4004 bd3 ba3.6k sqft107 Woodmont Ct, Senoia, GA 30276Off Market
- $658,0004 bd3 ba2.7k sqft117 Ryeland Dr, Senoia, GA 30276Sold
- $665,0004 bd3 ba2.6k sqft44 Ryeland Dr, Senoia, GA 30276Sold
Nearby schools
GreatSchools rating
- 5/10Poplar Road Elementary SchoolGrades: PK-5Distance: 3.8 mi
- 6/10East Coweta Middle SchoolGrades: 6-8Distance: 5.8 mi
- 6/10East Coweta High SchoolGrades: 9-12Distance: 4.8 mi
Schools provided by the listing agent
- Elementary: Poplar Road
- Middle: East Coweta
- High: East Coweta
Source: GAMLS. This data may not be complete. We recommend contacting the local school district to confirm school assignments for this home.
Get a cash offer in 3 minutes
Find out how much your home could sell for in as little as 3 minutes with a no-obligation cash offer.
Estimated market value
$688,200
Get a cash offer in 3 minutes
Find out how much your home could sell for in as little as 3 minutes with a no-obligation cash offer.
Estimated market value
$688,200
- Georgia
- Coweta County
- Senoia
- 30276
- 98 Ryeland Dr
Nearby cities
Nearby zip codes
Other Senoia Topics
