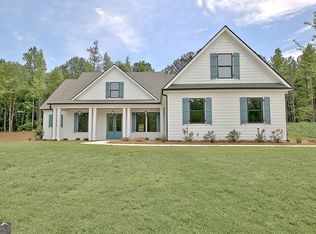
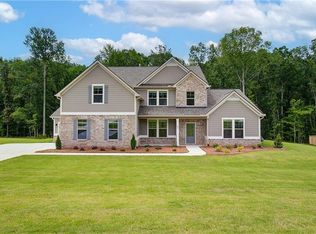
Visit This Beautiful Custom Built Barentine Downing Construction, Inc. House and Come Home! This Home has a Four Car Garage, beautiful Rocking Chair Front Porch, and awesome Covered Back Porch with Tongue and Groove Ceilings which overlook the amazing Sodded Backyard with Sprinkler System. As you enter the front door, the Dining Room will be on the left with custom Trim Work and Natural Light . This plan has the Primary Bedroom the Main with Beams, a Spacious Closet with Custom Closet Systems, Private Toilet Room, Large Shower, Slipper Tub and Double Vanity Sink. The Open Concept Great Room with Fireplace overlooks the Kitchen with Breakfast Area, as well as spacious Island, Gas Cooktop, Wall Oven with Microwave, and Stainless Steel Dishwasher, Farmhouse Sink and Pantry. The main level also has the Laundry Room, a drop zone and Half Bathroom. The Upstairs has a Media/Bonus Room, Two Bedrooms one with a private bathroom and a hall bathroom for the other two bedrooms. This Community features Natural Gas, Central Mailboxes and High Speed Internet, sidewalks, street lights as well as beautiful sunsets. Our Builders have kept the Buyers in mind with amazing features such as Tankless Water Heaters, Foam Insulation in the Attic Rafters, Quartz Countertops throughout the home along with LVP Floor Throughout the Home! Visit this House and Come Home!
Pending
$699,900
157 Ryeland Dr, Senoia, GA 30276
4beds
2,854sqft
:
Get pre-qualified$4,522/mo
Single Family Residence
Built in 2026
1 Acres Lot
$698,700 Zestimate®
$245/sqft
$54/mo HOA
What's special
Four car garageSpacious islandPrivate toilet roomStainless steel dishwasherLarge showerDrop zoneKitchen with breakfast area
- 46 days |
- 433 |
- 25 |
Zillow last checked:
Listing updated:
Listed by:
Cindy M Barnard 678-776-2359,
Keller Williams Realty Atl. Partners
Source: GAMLS,MLS#: 10784264
Facts & features
Interior
Bedrooms & bathrooms
- Bedrooms: 4
- Bathrooms: 4
- Full bathrooms: 3
- 1/2 bathrooms: 1
- Main level bathrooms: 1
- Main level bedrooms: 1
Rooms
- Room types: Bonus Room, Foyer, Great Room, Laundry, Media Room
Dining room
- Features: Separate Room
Kitchen
- Features: Breakfast Area, Kitchen Island, Pantry, Solid Surface Counters
Heating
- Natural Gas, Central
Cooling
- Electric, Ceiling Fan(s), Central Air
Appliances
- Included: Cooktop, Dishwasher, Gas Water Heater, Microwave, Oven, Stainless Steel Appliance(s), Tankless Water Heater
- Laundry: Other
Features
- Tray Ceiling(s), Vaulted Ceiling(s), Double Vanity, Beamed Ceilings, Soaking Tub, Separate Shower, Walk-In Closet(s), Master On Main Level
- Flooring: Other
- Windows: Double Pane Windows
- Basement: None
- Number of fireplaces: 1
- Fireplace features: Factory Built, Family Room, Gas Log, Gas Starter
Interior area
- Total structure area: 2,854
- Total interior livable area: 2,854 sqft
- Finished area above ground: 2,854
- Finished area below ground: 0
Video & virtual tour
Property
Parking
- Total spaces: 4
- Parking features: Garage Door Opener, Kitchen Level, Parking Pad
- Has garage: Yes
- Has uncovered spaces: Yes
Features
- Levels: One and One Half
- Stories: 1
- Patio & porch: Porch
- Exterior features: Garden, Other, Sprinkler System
Lot
- Size: 1 Acres
- Features: Level
- Residential vegetation: Grassed, Partially Wooded
Details
- Parcel number: 114 1026 057
Construction
Type & style
- Home type: SingleFamily
- Architectural style: Bungalow/Cottage,Other,Traditional
- Property subtype: Single Family Residence
Materials
- Concrete
- Foundation: Slab
- Roof: Composition
Condition
- New Construction
- New construction: Yes
- Year built: 2026
Utilities & green energy
- Sewer: Septic Tank
- Water: Public
- Utilities for property: Cable Available
Green energy
- Energy efficient items: Thermostat
Community & HOA
Community
- Features: Sidewalks
- Security: Carbon Monoxide Detector(s), Smoke Detector(s)
- Subdivision: Greyfairs
HOA
- Has HOA: Yes
- Services included: Management Fee
- HOA fee: $650 annually
Location
- Region: Senoia
Financial & listing details
- Price per square foot: $245/sqft
- Annual tax amount: $992
- Date on market: 6/11/2026
- Cumulative days on market: 46 days
- Listing agreement: Exclusive Right To Sell
- Listing terms: Cash,Conventional,FHA,VA Loan
Estimated market value
$698,700
$664,000 - $734,000
$3,609/mo
Price history
| Date | Event | Price |
|---|---|---|
| 7/23/2026 | Pending sale | $699,900$245/sqft |
Source:  GAMLS #10784264 Report a problem GAMLS #10784264 Report a problem | ||
| 2/27/2026 | Listed for sale | $699,900$245/sqft |
Source: GAMLS #10699946 Report a problem | ||
Public tax history
Tax history is unavailable.
Monthly payment
Est. payment
Payment breakdown
Explore the cost of this home by adjusting the details. Changes won't be saved.Climate risks
Neighborhood: 30276
Nearby schools
GreatSchools rating
- 5/10Poplar Road Elementary SchoolGrades: PK-5Distance: 3.7 mi
- 6/10East Coweta Middle SchoolGrades: 6-8Distance: 5.9 mi
- 6/10East Coweta High SchoolGrades: 9-12Distance: 4.7 mi
Schools provided by the listing agent
- Elementary: Poplar Road
- Middle: East Coweta
- High: East Coweta
Source: GAMLS. This data may not be complete. We recommend contacting the local school district to confirm school assignments for this home.
- $658,0004 bd3 ba2.7k sqft117 Ryeland Dr, Senoia, GA 30276Sold

- $685,9004 bd4 ba3k sqft112 Ryeland Dr, Senoia, GA 30276Sold
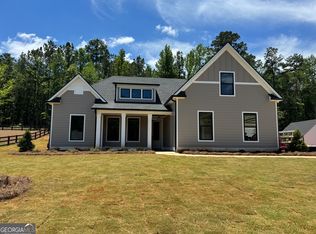
- $679,9004 bd4 ba2.7k sqft124 Ryeland Dr, Senoia, GA 30276New Construction
- $677,6005 bd4 ba3.6k sqft107 Woodmont Ct, Senoia, GA 30276Off Market
- $679,9004 bd4 ba3.1k sqft103 Ryeland Dr, Senoia, GA 30276Sold
- $689,9004 bd4 ba2.8k sqft11 Mathers Trl, Senoia, GA 30276Sold
- $649,0004 bd3 ba2.7k sqft84 Ryeland Dr, Senoia, GA 30276Sold
- $766,4004 bd3 ba3.6k sqft143 Woodmont Ct, Senoia, GA 30276Off Market
A local agent can set up tours, give advice and negotiate with sellers.
Similar homes
- $679,9004 bd4 ba2.7k sqft124 Ryeland Dr, Senoia, GA 30276Active
 MLS ID #10772481, Cindy M Barnard, Keller Williams Realty Atl. Partners. GAMLS
 - $635,0004 bd4 ba2.6k sqft215 Greyfairs Ave, Senoia, GA 30276Active
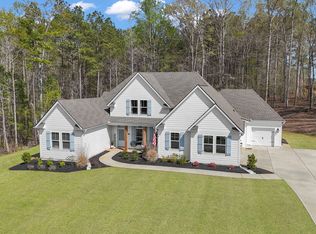 MLS ID #10691096, Angie Brady, Keller Williams Realty Atl. Partners. GAMLS
 - $679,0005 bd4 ba3.6k sqft299 Saddleridge Trl, Senoia, GA 30276Active
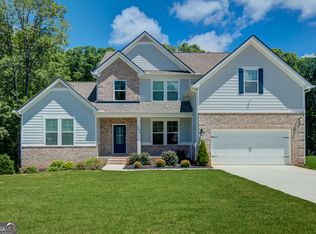 MLS ID #10792972, Eden Jeffery, Real Broker, LLC. GAMLS
 - $644,1654 bd4 ba3.6k sqft113 Homesite Saddle Dr, Senoia, GA 30276New Construction
 MLS ID #7736278, DRB Team Listings, DRB Group Georgia, LLC. FMLS GA
 - $615,0004 bd3 ba2.9k sqft1764 Luther Bailey Rd, Senoia, GA 30276ActiveMLS ID #10765176, Lisa Byer, BHHS Georgia Properties. GAMLS
- $629,9004 bd4 ba3.4k sqft30 Concord Cir, Senoia, GA 30276ActiveMLS ID #10797674, MaxOne Team, Maximum One Realtor Partners. GAMLS
- $609,9004 bd4 ba2.9k sqft129 Rutland Ct, Senoia, GA 30276ActiveMLS ID #10695179, Christine Devers, BHHS Georgia Properties. GAMLS
- $737,7004 bd4 ba2.7k sqft757 Alex Stephens Rd #5, Moreland, GA 30259ActiveMLS ID #10800358, Lisa A Jackson, Lindsey Marketing Group. GAMLS
- $695,0003 bd2 ba2.5k sqft375 Werner Way, Senoia, GA 30276ActiveMLS ID #10784275, Cindy M Barnard, Keller Williams Realty Atl. Partners. GAMLS
- $749,7004 bd3 ba2.9k sqft885 Alex Stephens Rd Lot 1, Moreland, GA 30259ActiveMLS ID #10800368, Lisa A Jackson, Lindsey Marketing Group. GAMLS
- $759,7004 bd3 ba2.9k sqft837 Alex Stephens Rd #2, Moreland, GA 30259ActiveMLS ID #10800354, Lisa A Jackson, Lindsey Marketing Group. GAMLS
- $778,5705 bd4 ba3.6k sqft296 Grove Park #17, Senoia, GA 30276ActiveMLS ID #10691921, LeEllen DeVries, Lindsey Marketing Group. GAMLS
- $752,0155 bd5 ba3.7k sqft174 Tattersall Way #5-100, Senoia, GA 30276ActiveMLS ID #10585084, LeEllen DeVries, Lindsey Marketing Group. GAMLS
- $758,1105 bd5 ba4.2k sqft204 Tattersall Way #5-98, Senoia, GA 30276ActiveMLS ID #10674707, LeEllen DeVries, Lindsey Marketing Group. GAMLS
- $799,0005 bd3 ba2.8k sqft9902 Highway 16, Senoia, GA 30276ActiveMLS ID #10714257, Daniel Kinser, BHHS Georgia Properties. GAMLS
- $725,0004 bd4 ba3.5k sqft775 Vaughn Rd, Newnan, GA 30265ActiveMLS ID #10766392, Renee Goemaere, Keller Williams Realty Atl. Partners. GAMLS
- $888,0004 bd4 ba3.8k sqft155 Southmill Ln, Senoia, GA 30276ActiveMLS ID #10788392, Desales Degolian, DeGolian Realty. GAMLS
- $659,0004 bd4 ba2.7k sqft195 Farr Lake Dr, Tyrone, GA 30290ActiveMLS ID #10810471, Mark McCullough, Southern Classic Realtors. GAMLS
- $685,0004 bd3 ba2.6k sqft430 Plantain Ter, Peachtree City, GA 30269ActiveMLS ID #10797141, Susan Fitzgerald, BHHS Georgia Properties. GAMLS
- $674,9004 bd4 ba3.5k sqft147 Palomino Cir, Newnan, GA 30265ActiveMLS ID #10775986, Denise M Clements, Keller Williams Realty Atl. Partners. GAMLS
