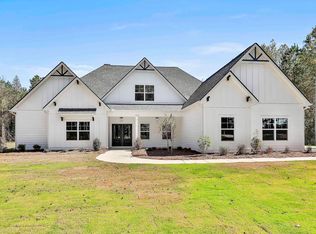
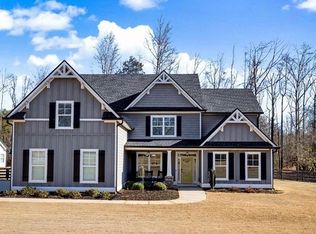
Harris A - The Harris is a new Ranch floor plan that you don't want to miss! This beautiful new construction home immediately invites you in - welcoming you to an office/living room with French doors right off the foyer. The gorgeous kitchen has toffee cabinets, stainless steel appliances, double wall ovens, a custom wood hood vent, and pull out trash can. Beautiful quartz countertops, a farmhouse sink, and a huge walk-in hidden pantry. A separate butler's pantry/coffee bar offers additional cabinetry and countertop area. This kitchen has everything! The peninsula allows for an eat in area in the family room/ breakfast room combo. Behind the sliding barn doors is the Primary suite oasis. Vaulted ceilings in the primary bedroom, an ensuite with double vanities, freestanding tub, and beautiful shower with a bench. The bathroom connects to the primary closet which is then connected to the laundry room! The flow in this home is AMAZING! On the opposite side of the primary suite there are three additional bedrooms and two additional full baths. On the expanded covered patio there is a woodburning fireplace, to sit and enjoy the expansive woods behind your home. A three car garage, on a 2.144 acre lot. This house has it all! This new construction home is completed and ready to close! Wild Fern Reserve is a small enclave of just 11 homes and is conveniently located just minutes from I85 and only 8-10 minutes from charming, historic downtown Newnan, Newnan Piedmont, City of Hope, and Ashley Park for premier shopping and dining.
Active
$749,700
885 Alex Stephens Rd Lot 1, Moreland, GA 30259
4beds
2,948sqft
Single Family Residence
Built in 2025
2.14 Acres Lot
$743,500 Zestimate®
$254/sqft
$-- HOA
What's special
Three car garageStainless steel appliancesHuge walk-in hidden pantryExpanded covered patioToffee cabinetsBeautiful quartz countertopsGorgeous kitchen
- 73 days
- 111
- 4
Zillow last checked:
Listing updated:
Listed by:
Lisa A Jackson 770-616-9090,
Lindsey Marketing Group
Source: GAMLS,MLS#: 10800368
Facts & features
Interior
Bedrooms & bathrooms
- Bedrooms: 4
- Bathrooms: 3
- Full bathrooms: 3
- Main level bathrooms: 3
- Main level bedrooms: 4
Rooms
- Room types: Foyer, Great Room, Laundry
Dining room
- Features: Separate Room
Kitchen
- Features: Breakfast Area, Breakfast Bar, Solid Surface Counters, Walk-in Pantry
Heating
- Central, Electric, Zoned
Cooling
- Central Air, Electric, Zoned
Appliances
- Included: Cooktop, Dishwasher, Double Oven, Electric Water Heater, Microwave, Oven, Stainless Steel Appliance(s)
- Laundry: Mud Room
Features
- Double Vanity, Master On Main Level, Separate Shower, Soaking Tub, Tile Bath, Walk-In Closet(s)
- Flooring: Carpet, Other, Tile
- Basement: None
- Attic: Pull Down Stairs
- Number of fireplaces: 2
- Fireplace features: Family Room, Outside
Interior area
- Total structure area: 2,948
- Total interior livable area: 2,948 sqft
- Finished area above ground: 2,948
- Finished area below ground: 0
Property
Parking
- Parking features: Attached, Garage, Garage Door Opener, Side/Rear Entrance
- Has attached garage: Yes
Features
- Levels: One
- Stories: 1
- Patio & porch: Patio, Porch
Lot
- Size: 2.14 Acres
- Features: None
Details
- Parcel number: 089 2101 013
Construction
Type & style
- Home type: SingleFamily
- Architectural style: Ranch,Traditional
- Property subtype: Single Family Residence
Materials
- Other
- Foundation: Slab
- Roof: Composition
Condition
- Under Construction
- New construction: Yes
- Year built: 2025
Details
- Warranty included: Yes
Utilities & green energy
- Sewer: Septic Tank
- Water: Public
- Utilities for property: Cable Available, Electricity Available, High Speed Internet, Phone Available, Underground Utilities, Water Available
Community & HOA
Community
- Features: None
- Subdivision: Wild Fern Reserve
HOA
- Has HOA: No
- Services included: None
Location
- Region: Moreland
Financial & listing details
- Price per square foot: $254/sqft
- Annual tax amount: $7,800
- Date on market: 7/7/2026
- Cumulative days on market: 73 days
- Listing agreement: Exclusive Right To Sell
- Electric utility on property: Yes
Estimated market value
$743,500
$706,000 - $781,000
$3,066/mo
Price history
| Date | Event | Price |
|---|---|---|
| 7/7/2026 | Listed for sale | $749,700-3.4%$254/sqft |
Source:  GAMLS #10800368 Report a problem GAMLS #10800368 Report a problem | ||
| 7/7/2026 | Listing removed | $776,035$263/sqft |
Source: GAMLS #10523714 Report a problem | ||
| 5/16/2025 | Listed for sale | $776,035$263/sqft |
Source: GAMLS #10523714 Report a problem | ||
Public tax history
Tax history is unavailable.
Monthly payment
Est. payment
Payment breakdown
Explore the cost of this home by adjusting the details. Changes won't be saved.Climate risks
Neighborhood: 30259
Nearby schools
Schools provided by the listing agent
- Elementary: Moreland
- Middle: Smokey Road
- High: Newnan
Source: GAMLS. This data may not be complete. We recommend contacting the local school district to confirm school assignments for this home.
- $799,9005 bd5 ba3.6k sqft779 Alex Stephens Rd LOT 4, Moreland, GA 30259New Construction
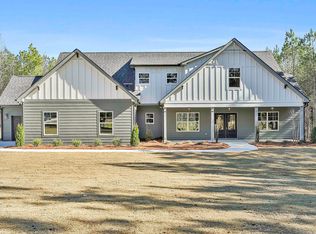
- $759,7004 bd3 ba2.9k sqft837 Alex Stephens Rd #2, Moreland, GA 30259New Construction
- $348,7003 bd2 ba2k sqft794 Gordon Rd, Newnan, GA 30263Off Market
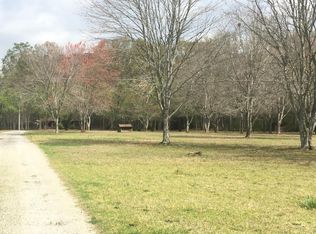
- $269,8002 bd1 ba1.1k sqft820 Gordon Rd, Newnan, GA 30263Off Market
Similar homes
- $759,7004 bd3 ba2.9k sqft837 Alex Stephens Rd #2, Moreland, GA 30259Active
 MLS ID #10800354, Lisa A Jackson, Lindsey Marketing Group. GAMLS
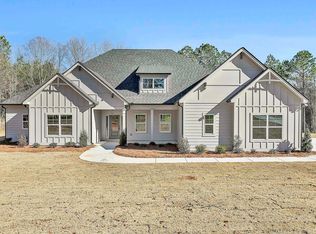
 - $737,7004 bd4 ba2.7k sqft757 Alex Stephens Rd #5, Moreland, GA 30259Active
 MLS ID #10800358, Lisa A Jackson, Lindsey Marketing Group. GAMLS
 - $799,9005 bd5 ba3.6k sqft779 Alex Stephens Rd Lot 4, Moreland, GA 30259ActiveMLS ID #10813967, Lisa A Jackson, Lindsey Marketing Group. GAMLS
- $615,0005 bd4 ba4.1k sqft92 Gordon Oaks Way, Moreland, GA 30259For Sale By Owner
- $559,9004 bd4 ba3.2k sqft96 Whites Pond Rd, Moreland, GA 30259ActiveMLS ID #10805393, Sarah Austin, Atlanta Communities. GAMLS
- $749,9004 bd4 ba3.1k sqft123 Big Horn Dr, Newnan, GA 30265ActiveMLS ID #10740206, Robert A Burch, Real Broker, LLC. GAMLS
- $729,9004 bd4 ba3.7k sqft143 Linchwood Dr, Senoia, GA 30276ActiveMLS ID #10803764, Jennifer Zellner, Southern Real Estate Properties. GAMLS
- $635,0004 bd4 ba2.6k sqft215 Greyfairs Ave, Senoia, GA 30276ActiveMLS ID #10827579, Angie Brady, Keller Williams Realty Atl. Partners. GAMLS
- $667,0004 bd5 ba3.1k sqft33 Ryeland Dr, Senoia, GA 30276ActiveMLS ID #10821893, Mark Darby, Darby Real Estate. GAMLS
- $679,9004 bd4 ba2.7k sqft124 Ryeland Dr, Senoia, GA 30276ActiveMLS ID #10772481, Cindy M Barnard, Keller Williams Realty Atl. Partners. GAMLS
- $695,0004 bd4 ba3.5k sqft775 Vaughn Rd, Newnan, GA 30265ActiveMLS ID #10844533, Renee Goemaere, Keller Williams Realty Atl. Partners. GAMLS
- $700,0004 bd4 ba3.3k sqft181 Peppertree Dr, Newnan, GA 30265ActiveMLS ID #10839123, Mark Spain, Mark Spain Real Estate. GAMLS
- $824,9004 bd4 ba3.7k sqft35 Fern Mill Ln, Senoia, GA 30276ActiveMLS ID #10831064, J.R. Ozley, Lindsey Marketing Group. GAMLS
- $674,9004 bd4 ba3.5k sqft147 Palomino Cir, Newnan, GA 30265ActiveMLS ID #10775986, Denise M Clements, Keller Williams Realty Atl. Partners. GAMLS
- $759,5005 bd3 ba2.8k sqft9902 Highway 16, Senoia, GA 30276ActiveMLS ID #10839863, Daniel Kinser, BHHS Georgia Properties. GAMLS
- $789,9004 bd4 ba3.3k sqft2043 Fischer Rd Lot 1, Sharpsburg, GA 30277ActiveMLS ID #10828469, Paula D Wilcox, Lamb & Associates Inc. GAMLS
- $620,0004 bd3 ba2.3k sqft750 Roscoe Rd, Newnan, GA 30263ActiveMLS ID #10840818, Valencia Marierose, Virtual Properties Realty.com. GAMLS
- $780,0004 bd2 ba2.5k sqft191 Lagrange St, Newnan, GA 30263ActiveMLS ID #10828319, Paula Livingston, Keller Williams Realty Atl. Partners. GAMLS
- $489,9004 bd4 ba3k sqft179 Cainbridge Park Dr, Newnan, GA 30263ActiveMLS ID #10847194, Tom W Barron, Lindsey's Inc., Realtors. GAMLS
- $820,9005 bd4 ba3.5k sqft169 Emery Nell Ln, Newnan, GA 30263ActiveMLS ID #10810588, Lindsey J Wall, Southern Classic Realtors. GAMLS
