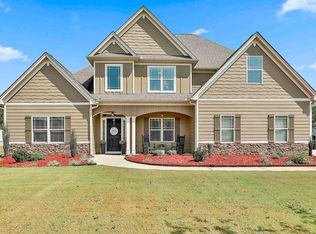
Enjoy this Fabulous 6 bd/3.5 bath "Benjamin" resale. Enter foyer opening up to your family room with coffered ceilings, an open concept floor plan with hardwood floors on the main, and sep. dining room. Master Suite on main with trey ceilings and spa-like bathroom. 2 laundry rooms, Gorgeous kitchen with white cabinets, subway tile back splash, stainless-steel appliances w/double ovens, ample cabinet space, granite counter tops & island, and walk-in pantry. Huge loft upstairs perfect for entertaining & giving separation between secondary bedrooms, both w Jack/Jill baths. Walk in attic. Corner lot, fence in backyard. Enjoy the aquatic center, sauna, kiddie pool, playground, tennis courts, basketball courts, and soccer field to name a few. Heritage Pointe is a well kept HOA Community less than 10 minutes from fine dining, shopping, and entertainment. Golf cart access to downtown Senoia. Ready to go.
Pending
Price cut: $34K (7/25)
$565,900
340 Mulberry Dr, Senoia, GA 30276
6beds
3,892sqft
Single Family Residence
Built in 2020
0.75 Acres Lot
$556,700 Zestimate®
$145/sqft
$42/mo HOA
What's special
Ample cabinet spaceWalk-in pantryGranite countertops and islandSubway tile backsplashSpa-like bathroomCorner lotWalk in attic
- 118 days
- 259
- 9
Zillow last checked:
Listing updated:
Listed by:
Bryan Foerster 770-315-3183,
BHHS Georgia Properties
Source: GAMLS,MLS#: 10765002
Facts & features
Interior
Bedrooms & bathrooms
- Bedrooms: 6
- Bathrooms: 4
- Full bathrooms: 3
- 1/2 bathrooms: 1
- Main level bathrooms: 1
- Main level bedrooms: 1
Rooms
- Room types: Bonus Room, Family Room, Laundry, Loft, Office
Dining room
- Features: Separate Room
Kitchen
- Features: Breakfast Area, Breakfast Bar, Breakfast Room, Pantry, Solid Surface Counters
Heating
- Central, Forced Air, Natural Gas, Zoned
Cooling
- Ceiling Fan(s), Central Air, Gas, Zoned
Appliances
- Included: Cooktop, Dishwasher, Gas Water Heater, Microwave, Oven, Stainless Steel Appliance(s)
- Laundry: Common Area
Features
- Double Vanity, High Ceilings, Master On Main Level, Separate Shower, Tile Bath, Entrance Foyer, Vaulted Ceiling(s), Walk-In Closet(s)
- Flooring: Carpet, Hardwood, Tile
- Basement: None
- Attic: Pull Down Stairs
- Number of fireplaces: 1
- Fireplace features: Factory Built, Family Room, Gas Log
Interior area
- Total structure area: 3,892
- Total interior livable area: 3,892 sqft
- Finished area above ground: 3,892
- Finished area below ground: 0
Property
Parking
- Total spaces: 3
- Parking features: Garage, Guest, Kitchen Level, Side/Rear Entrance, Storage
- Has garage: Yes
Features
- Levels: Two
- Stories: 2
- Patio & porch: Patio
- Fencing: Back Yard,Fenced,Privacy
Lot
- Size: 0.75 Acres
- Features: Corner Lot, Level, Sloped
- Residential vegetation: Grassed
Details
- Parcel number: 161 1283 200
- Special conditions: Covenants/Restrictions
Construction
Type & style
- Home type: SingleFamily
- Architectural style: Contemporary,Traditional
- Property subtype: Single Family Residence
Materials
- Concrete
- Foundation: Slab
- Roof: Composition
Condition
- Resale
- New construction: No
- Year built: 2020
Utilities & green energy
- Sewer: Public Sewer
- Water: Public
- Utilities for property: Cable Available, Electricity Available, High Speed Internet, Natural Gas Available, Phone Available, Sewer Available, Sewer Connected, Underground Utilities, Water Available
Green energy
- Energy efficient items: Insulation
Community & HOA
Community
- Features: Clubhouse, Fitness Center, Playground, Pool, Sidewalks, Street Lights, Tennis Court(s)
- Security: Smoke Detector(s)
- Subdivision: Heritage Pointe
HOA
- Has HOA: Yes
- Services included: Facilities Fee, Maintenance Grounds, Management Fee, Swimming, Tennis
- HOA fee: $500 annually
Location
- Region: Senoia
Financial & listing details
- Price per square foot: $145/sqft
- Tax assessed value: $547,674
- Annual tax amount: $5,669
- Date on market: 5/15/2026
- Cumulative days on market: 118 days
- Listing agreement: Exclusive Right To Sell
- Listing terms: Cash,Conventional,FHA,USDA Loan,VA Loan
- Electric utility on property: Yes
Estimated market value
$556,700
$529,000 - $585,000
$4,126/mo
Price history
| Date | Event | Price |
|---|---|---|
| 8/19/2026 | Pending sale | $565,900$145/sqft |
Source:  GAMLS #10765002 Report a problem GAMLS #10765002 Report a problem | ||
| 7/25/2026 | Price change | $565,900-5.7%$145/sqft |
Source: GAMLS #10765002 Report a problem | ||
| 5/15/2026 | Listed for sale | $599,900$154/sqft |
Source: GAMLS #10765002 Report a problem | ||
Public tax history
| Year | Property taxes | Tax assessment |
|---|---|---|
| 2025 | $5,878 +6.4% | $219,070 +8.2% |
| 2024 | $5,522 +4.6% | $202,478 +9.7% |
| 2023 | $5,277 +8% | $184,566 +17.4% |
| 2022 | $4,885 -1.3% | $157,206 -0.7% |
| 2021 | $4,948 +538.8% | $158,383 +559.9% |
| 2020 | $775 -17% | $24,000 -7.7% |
| 2019 | $934 | $26,000 |
Find assessor info on the county website
Monthly payment
Est. payment
Payment breakdown
Explore the cost of this home by adjusting the details. Changes won't be saved.Climate risks
Neighborhood: 30276
Nearby schools
Schools provided by the listing agent
- Elementary: Willis Road
- Middle: East Coweta
- High: East Coweta
Source: GAMLS. This data may not be complete. We recommend contacting the local school district to confirm school assignments for this home.
Similar homes
- $515,0004 bd3 ba2.6k sqft265 Mulberry Dr, Senoia, GA 30276Active
 MLS ID #10821365, Mark Spain, Mark Spain Real Estate. GAMLS
 - $585,0004 bd4 ba2.4k sqft109 Rubicon Rd, Peachtree City, GA 30269Active
 MLS ID #10843331, Chloe Strunk, eXp Realty. GAMLS
 - $749,0005 bd4 ba3.9k sqft106 Graceton Farms Dr, Senoia, GA 30276Active
 MLS ID #10824248, Marina Hutchinson, BHGRE Metro Brokers. GAMLS
 - $599,9004 bd4 ba3.6k sqft20 Water Oak Dr, Sharpsburg, GA 30277Active
 MLS ID #10714535, Kevin Muse, Ansley Real Estate | Christie's Int. GAMLS
 - $575,0004 bd4 ba3.1k sqft155 Youngs Cir, Fayetteville, GA 30215ActiveMLS ID #10769834, Michelle Humes Group, eXp Realty. GAMLS
- $599,0004 bd4 ba3k sqft125 Haddonstone Dr, Fayetteville, GA 30215ActiveMLS ID #10742323, Michael Brown, Coldwell Banker Realty. GAMLS
- $580,0006 bd5 ba3.4k sqft105 Delamere Pl, Tyrone, GA 30290ActiveMLS ID #10768890, Michelle Humes Group, eXp Realty. GAMLS
- $524,5005 bd4 ba4.1k sqft440 Nora Dr, Fayetteville, GA 30215For Sale
 MLS ID #7740145, Michael Tally, Tally Real Estate Group, LLC. FMLS GA
 - $615,0005 bd3 ba3.4k sqft405 McDonough Rd, Fayetteville, GA 30214ActiveMLS ID #10823567, Rayshell Scott, BHGRE Metro Brokers. GAMLS
- $519,9995 bd5 ba4.3k sqft12 Alabama Ave, Sharpsburg, GA 30277Active Under ContractMLS ID #10793306, Anthony Holden, Crye-Leike, Realtors. GAMLS
- $450,0004 bd4 ba3k sqft6 Marvin Gdns, Sharpsburg, GA 30277ActiveMLS ID #10841759, Victoria Allen, RiverBrook Realty. GAMLS
- $529,0003 bd2 ba2.2k sqft1040 Bob Smith Rd, Sharpsburg, GA 30277ActiveMLS ID #10794995, Dawn Cochran, Southern Classic Realtors. GAMLS
- $524,9994 bd3 ba2k sqft201 Lanyard Loop, Peachtree City, GA 30269ActiveMLS ID #10706207, Daniel Klucas, Keller Williams Realty Atl. Partners. GAMLS
- $550,0006 bd3 ba4.6k sqft590 S Alexander Creek Rd, Newnan, GA 30263ActiveMLS ID #10822066, Laura Mason, Atlanta Communities. GAMLS
- $550,0004 bd3 ba4.6k sqft385 Vaughn Rd, Newnan, GA 30265ActiveMLS ID #10795748, Marina Hutchinson, BHGRE Metro Brokers. GAMLS
- $600,0006 bd4 ba4.3k sqft145 Thistlewood Ln, Fayetteville, GA 30214ActiveMLS ID #10771724, Michael Davis, Virtual Properties Realty.Net. GAMLS
- $599,9994 bd4 ba4.4k sqft490 Grand Teton Cir, Fayetteville, GA 30215ActiveMLS ID #10794305, Anthony Holden, Crye-Leike, Realtors. GAMLS
- $529,9904 bd4 ba2.8k sqft110 Sparrows Cv, Fayetteville, GA 30215ActiveMLS ID #10810040, Alauna Freeman, Boardwalk Realty Associates. GAMLS
- $535,0005 bd3 ba3.2k sqft142 Highwoods Pkwy, Newnan, GA 30265ActiveMLS ID #10816145, Wendy Metcalf, Southern Classic Realtors. GAMLS
