$10,000 SELLER INCENTIVE!! STUNNING THREE STORY HOME WITH SALTWATER POOL (2023) AND NEWLY FINISHED DAYLIGHT BASEMENT (2025). PLUS PREFERRED LENDER CREDIT UP TO 1% OF THE LOAN AMOUNT! Welcome to this exceptional 3 story home offering nearly 6,000 of total square feet of beautifully finished living space with a in ground a saltwater pool on a fenced in corner lot. With 7 bedrooms, 4.5 baths, two kitchens, and two laundry rooms this home offers exceptional flexibility for everyday living, entertaining, and multigenerational needs. The main level features a foyer with separate dining room. This open concept living space features large living room with fireplace, kitchen with large island, granite counter tops and stainless steel appliances and breakfast area. The spacious primary suite with en-suite bath features a walk-in closet with built-ins. Other features on the main level include mudroom, walk-in pantry, and laundry room. Step outside onto the deck overlooking the saltwater pool, and large backyard for effortless outdoor entertaining. Upstairs offers a generous loft area, five bedrooms, and two full bathrooms, providing plenty of room for family, guests, work from home space, or hobbies. The newly custom finished daylight basement features high-end finishes throughout, including a bedroom, full bathroom, living room with extended electric fireplace and mantle, a second kitchen featuring quartz counter tops, dining area, and oversized closet that can flex as an office or reading nook. With its own living spaces and private entrance potential, the basement provides excellent flexibility for guests, extended family, recreation, or additional living accommodations. There are additional storage areas and the potential to add a third laundry area. Additional highlights include upgraded 400 amp electrical service, added surge protector to electrical panel, ADT alarm system, wired google nest cameras and doorbell, an oversized garage with epoxy flooring and Tesla level 2 charger. Conveniently located near Senoia and Peachtree City, with access to ample community amenities, golf cart paths, restaurants, shopping, and more, this home offers an ideal combination of space, comfort, and location!
Pending
Price cut: $15K (9/30)
$734,900
150 Charleston Dr, Senoia, GA 30276
7beds
5,455sqft
Single Family Residence
Built in 2019
0.75 Acres Lot
$731,500 Zestimate®
$135/sqft
$42/mo HOA
What's special
Fenced in corner lotGenerous loft areaOpen concept living spaceStainless steel appliancesWalk-in pantryBreakfast areaGranite counter tops
- 41 days
- 187
- 3
Likely to sell faster than
Zillow last checked:
Listing updated:
Listed by:
Amee Davison 770-598-4188,
Southern Classic Realtors
Source: GAMLS,MLS#: 10852971
Facts & features
Interior
Bedrooms & bathrooms
- Bedrooms: 7
- Bathrooms: 5
- Full bathrooms: 4
- 1/2 bathrooms: 1
- Main level bathrooms: 1
- Main level bedrooms: 1
Rooms
- Room types: Bonus Room, Family Room, Foyer, Laundry
Dining room
- Features: Seats 12+, Separate Room
Kitchen
- Features: Breakfast Area, Breakfast Bar, Kitchen Island, Pantry, Second Kitchen, Solid Surface Counters
Heating
- Heat Pump, Natural Gas
Cooling
- Electric
Appliances
- Included: Dishwasher, Dryer, Gas Water Heater, Microwave, Refrigerator, Stainless Steel Appliance(s), Washer
- Laundry: In Basement, Mud Room, Upper Level
Features
- Double Vanity, High Ceilings, Master On Main Level, Separate Shower, Soaking Tub, Tile Bath, Walk-In Closet(s)
- Flooring: Carpet, Hardwood, Tile, Vinyl
- Windows: Double Pane Windows
- Basement: Bath Finished,Daylight,Exterior Entry,Finished,Full,Interior Entry,Partial
- Number of fireplaces: 1
- Fireplace features: Factory Built, Gas Log, Gas Starter
- Common walls with other units/homes: No Common Walls
Interior area
- Total structure area: 5,455
- Total interior livable area: 5,455 sqft
- Finished area above ground: 3,955
- Finished area below ground: 1,500
Video & virtual tour
Property
Parking
- Parking features: Attached, Garage, Garage Door Opener, Side/Rear Entrance
- Has attached garage: Yes
Features
- Levels: Three Or More
- Stories: 3
- Patio & porch: Deck, Patio, Porch
- Exterior features: Sprinkler System
- Has private pool: Yes
- Pool features: In Ground, Salt Water
- Fencing: Back Yard,Fenced
Lot
- Size: 0.75 Acres
- Features: Corner Lot, Level
- Residential vegetation: Cleared, Grassed
Details
- Parcel number: 161 1284 055
Construction
Type & style
- Home type: SingleFamily
- Architectural style: Brick Front,Craftsman
- Property subtype: Single Family Residence
Materials
- Brick, Concrete
- Foundation: Block
- Roof: Composition
Condition
- Resale
- New construction: No
- Year built: 2019
Utilities & green energy
- Sewer: Public Sewer
- Water: Public
- Utilities for property: Cable Available, Electricity Available, High Speed Internet, Natural Gas Available, Sewer Connected, Water Available
Community & HOA
Community
- Features: Clubhouse, Playground, Pool, Sidewalks
- Security: Carbon Monoxide Detector(s), Smoke Detector(s)
- Subdivision: Heritage Pointe
HOA
- Has HOA: Yes
- Services included: Maintenance Grounds, Management Fee, Swimming
- HOA fee: $500 annually
Location
- Region: Senoia
Financial & listing details
- Price per square foot: $135/sqft
- Tax assessed value: $694,351
- Annual tax amount: $7,874
- Date on market: 9/25/2026
- Cumulative days on market: 41 days
- Listing agreement: Exclusive Right To Sell
- Listing terms: Cash,Conventional,FHA,VA Loan
- Electric utility on property: Yes
Estimated market value
$731,500
$695,000 - $768,000
$5,306/mo
Price history
| Date | Event | Price |
|---|---|---|
| 10/4/2026 | Pending sale | $734,900$135/sqft |
Source:  GAMLS #10852971 Report a problem | ||
| 9/30/2026 | Price change | $734,900-2%$135/sqft |
Source: GAMLS #10852971 Report a problem | ||
| 9/25/2026 | Listed for sale | $749,900+8.7%$137/sqft |
Source: GAMLS #10852971 Report a problem | ||
| 8/1/2023 | Sold | $690,000$126/sqft |
Source: eXp Realty #113698562 Report a problem | ||
| 7/7/2023 | Pending sale | $690,000$126/sqft |
Source: GAMLS #20131287 Report a problem | ||
| 6/28/2023 | Listed for sale | $690,000+38.6%$126/sqft |
Source: GAMLS #20131287 Report a problem | ||
| 8/27/2021 | Sold | $498,000$91/sqft |
Source: Public Record Report a problem | ||
| 8/2/2021 | Pending sale | $498,000$91/sqft |
Source: GAMLS #9025454 Report a problem | ||
| 8/2/2021 | Contingent | $498,000$91/sqft |
Source: GAMLS #9025454 Report a problem | ||
Public tax history
| Year | Property taxes | Tax assessment |
|---|---|---|
| 2025 | $7,514 +5.7% | $277,740 +7% |
| 2024 | $7,108 +14.4% | $259,503 +19.8% |
| 2023 | $6,212 +9.3% | $216,554 +18.7% |
| 2022 | $5,685 -4.3% | $182,467 -2.5% |
| 2021 | $5,940 +12.9% | $187,132 |
| 2020 | $5,263 +463.6% | $187,132 +619.7% |
| 2019 | $934 | $26,000 |
Find assessor info on the county website
Monthly payment
Est. payment
Payment breakdown
Explore the cost of this home by adjusting the details. Changes won't be saved.Climate risks
Neighborhood: 30276
Nearby schools
Schools provided by the listing agent
- Elementary: Willis Road
- Middle: East Coweta
- High: East Coweta
Source: GAMLS. This data may not be complete. We recommend contacting the local school district to confirm school assignments for this home.
Similar homes
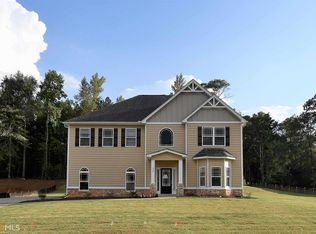
- $569,0006 bd4 ba4.6k sqft55 Colonial Ct, Senoia, GA 30276Active

 MLS ID #10878555, Heather Lloyd, Keller Williams Realty Atl. Partners. GAMLS
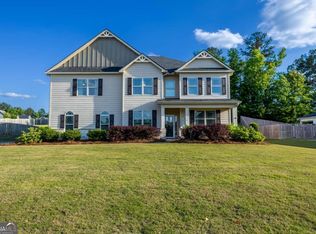
- $875,0004 bd4 ba3.8k sqft155 Southmill Ln, Senoia, GA 30276Active
 MLS ID #10884703, Desales Degolian, DeGolian Realty. GAMLS
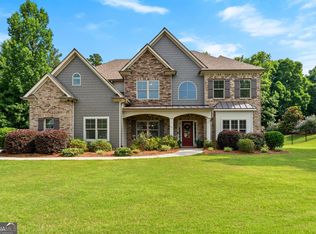
- $725,0005 bd5 ba5.5k sqft55 Fox Hall Xing E, Senoia, GA 30276Active
 MLS ID #10870004, Grubbs Property Group, Southern Classic Realtors. GAMLS
- $575,0006 bd4 ba4.2k sqft230 Blossom Wood Dr, Senoia, GA 30276Active
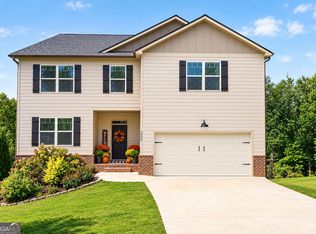 MLS ID #10856562, Dana Walljasper, Coldwell Banker Bullard Realty. GAMLS
- $509,9004 bd4 ba2.9k sqft330 Darien Dr, Senoia, GA 30276ActiveMLS ID #10872765, Valerie Howard, BHHS Georgia Properties. GAMLS
- $544,9004 bd4 ba4.9k sqft270 Darien Dr, Senoia, GA 30276ActiveMLS ID #10763286, Charlotte Evans, Keller Williams Realty Atl. Partners. GAMLS
- $719,9004 bd4 ba3.7k sqft143 Linchwood Dr, Senoia, GA 30276ActiveMLS ID #10803764, Jennifer Zellner, Southern Classic Realtors. GAMLS
- $648,0005 bd4 ba2.9k sqft305 Mary Delores Ct, Senoia, GA 30276ActiveMLS ID #10829590, Anna J Ferrell, Keller Williams Realty Atl. Partners. GAMLS
- $574,0005 bd3 ba3.2k sqft75 Mulberry Dr, Senoia, GA 30276ActiveMLS ID #10869273, Ashley North, Hester Group, REALTORS. GAMLS
- $699,9995 bd5 ba5.3k sqft211 Fox Hall Xing W, Senoia, GA 30276ActiveMLS ID #10810093, Julie Greenlee, Keller Williams Realty Atl. Partners. GAMLS
- $499,9005 bd3 ba3.3k sqft200 Darien Dr, Senoia, GA 30276ActiveMLS ID #10849326, Céline Higgins Evans, Simply List. GAMLS
- $599,0004 bd3 ba2.9k sqft250 Wet Stone Rd, Senoia, GA 30276ActiveMLS ID #10838995, Ben Dixon, Local Pros Real Estate Group. GAMLS
- $489,0005 bd3 ba3.2k sqft45 Filson Dr, Senoia, GA 30276ActiveMLS ID #10826089, Dana Walljasper, Coldwell Banker Bullard Realty. GAMLS
- $598,0005 bd4 ba3.4k sqft105 Kenwood Trl, Senoia, GA 30276ActiveMLS ID #10812325, Jenny Yolanda Caceres, CENTURY 21 NUWAY REALTY. GAMLS
- $850,0005 bd4 ba4.2k sqft695 Dead Oak Rd, Senoia, GA 30276ActiveMLS ID #10831158, Kim Armistead, Keller Williams Realty Atl. Partners. GAMLS
- $1,099,0005 bd6 ba5.4k sqft110 Lost Creek Ct, Senoia, GA 30276ActiveMLS ID #10841696, Michelle Humes, Michelle Humes Real Estate. GAMLS
- $699,9006 bd5 ba4.6k sqft100 Shankhill Rdg, Tyrone, GA 30290ActiveMLS ID #10866772, Robert Payne, Keller Williams Realty Atl. Partners. GAMLS
- $715,0005 bd3 ba3.7k sqft117 Crown Ct, Peachtree City, GA 30269ActiveMLS ID #10885249, Dana Walter, DeGolian Realty. GAMLS
- $609,9004 bd4 ba2.9k sqft129 Rutland Ct, Senoia, GA 30276ActiveMLS ID #10695179, Christine Devers, BHHS Georgia Properties. GAMLS
