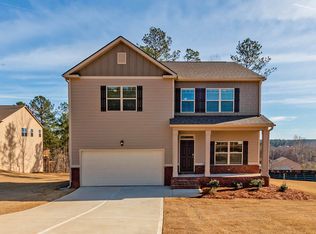
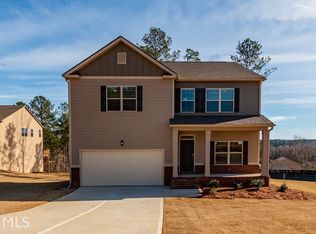
**FULL DAYLIGHT BASEMENT AND A NEW $9000 BUYER INCENTIVE WITH ACCEPTABLE OFFER** This beautifully refreshed 5-bedroom, 3-bath home offers more than 3,200 square feet of comfortable living space-and a **full daylight basement with room to make it your own**. Inside, you'll notice the fresh paint, upgraded LVP flooring on the main level, and new carpet upstairs. The main floor features a welcoming family room with fireplace, a bright kitchen with quartz countertops, stainless steel appliances, a large island, and a walk-in pantry. A bedroom and full bath on the main level adds flexibility for guests or a variety of living needs. Upstairs, the spacious owner's suite offers a relaxing bath and walk-in closets. Three additional bedrooms and a **huge bonus room/second living room give you space for a home office, media room, hobby space, or whatever fits your lifestyle.** And then there's the **daylight basement**-a blank canvas ready for your vision. Think future recreation room, gym, workshop, media space, or additional living area. Step outside to the deck and enjoy the **fully fenced backyard**, complete with new deck stairs for easier access. Located in Heritage Pointe, you'll also enjoy community amenities including a pool, clubhouse, tennis courts, playground, and sidewalks, with convenient access to Senoia, Peachtree City, and Newnan. **Ready to picture yourself here? Schedule your private tour of 45 Filson Drive today and come see where your next story could begin!** Sometimes a great property deserves a little extra attention-and this one now has its own original listing song. Take a listen, have a little fun with it, and then come see what makes this home worth a closer look. Click on virtual tour to watch...
Active
$499,000
45 Filson Dr, Senoia, GA 30276
5beds
3,268sqft
Single Family Residence
Built in 2020
0.5 Acres Lot
$494,900 Zestimate®
$153/sqft
$42/mo HOA
What's special
Fully fenced backyardDaylight basementLarge islandStainless steel appliancesWalk-in pantryWalk-in closetsRelaxing bath
- 46 days
- 233
- 23
Zillow last checked:
Listing updated:
Listed by:
Dana Walljasper 678-357-6808,
Coldwell Banker Bullard Realty
Source: GAMLS,MLS#: 10826089
Facts & features
Interior
Bedrooms & bathrooms
- Bedrooms: 5
- Bathrooms: 3
- Full bathrooms: 3
- Main level bathrooms: 1
- Main level bedrooms: 1
Rooms
- Room types: Bonus Room, Family Room, Foyer, Great Room, Laundry
Dining room
- Features: Separate Room
Kitchen
- Features: Breakfast Area, Breakfast Bar, Kitchen Island, Pantry, Solid Surface Counters, Walk-in Pantry
Heating
- Central, Electric
Cooling
- Ceiling Fan(s), Central Air, Electric
Appliances
- Included: Dishwasher, Disposal, Electric Water Heater, Ice Maker, Microwave, Oven/Range (Combo), Stainless Steel Appliance(s)
- Laundry: Upper Level
Features
- Double Vanity, High Ceilings, Separate Shower, Walk-In Closet(s)
- Flooring: Carpet, Laminate, Tile
- Windows: Double Pane Windows
- Basement: Daylight,Unfinished
- Number of fireplaces: 1
- Fireplace features: Living Room
- Common walls with other units/homes: No Common Walls
Interior area
- Total structure area: 3,268
- Total interior livable area: 3,268 sqft
- Finished area above ground: 3,268
- Finished area below ground: 0
Video & virtual tour
Property
Parking
- Parking features: Attached, Garage, Kitchen Level, Off Street
- Has attached garage: Yes
Features
- Levels: Two
- Stories: 2
- Patio & porch: Deck
- Exterior features: Sprinkler System
- Fencing: Back Yard
- Has view: Yes
- View description: Seasonal View
Lot
- Size: 0.5 Acres
- Features: Private, Sloped
Details
- Parcel number: 161 1256 094
Construction
Type & style
- Home type: SingleFamily
- Architectural style: Traditional
- Property subtype: Single Family Residence
Materials
- Concrete
- Roof: Composition
Condition
- Resale
- New construction: No
- Year built: 2020
Utilities & green energy
- Sewer: Public Sewer
- Water: Public
- Utilities for property: Cable Available, Sewer Connected, Underground Utilities
Community & HOA
Community
- Features: Fitness Center, Playground, Pool, Sidewalks, Street Lights, Tennis Court(s)
- Subdivision: Heritage Pointe
HOA
- Has HOA: Yes
- Services included: Swimming, Tennis
- HOA fee: $500 annually
Location
- Region: Senoia
Financial & listing details
- Price per square foot: $153/sqft
- Tax assessed value: $498,517
- Annual tax amount: $5,653
- Date on market: 8/19/2026
- Cumulative days on market: 46 days
- Listing agreement: Exclusive Right To Sell
Estimated market value
$494,900
$470,000 - $520,000
$3,358/mo
Price history
| Date | Event | Price |
|---|---|---|
| 8/19/2026 | Listed for sale | $499,000+35.4%$153/sqft |
Source:  GAMLS #10826089 Report a problem GAMLS #10826089 Report a problem | ||
| 3/15/2021 | Sold | $368,573$113/sqft |
Source: Public Record Report a problem | ||
Public tax history
| Year | Property taxes | Tax assessment |
|---|---|---|
| 2025 | $5,333 +6.6% | $199,407 +8.5% |
| 2024 | $5,002 +15.3% | $183,753 +20.6% |
| 2023 | $4,337 -4.6% | $152,385 +4.1% |
| 2022 | $4,544 -6% | $146,446 -2.3% |
| 2021 | $4,836 +524.3% | $149,829 +524.3% |
| 2020 | $775 -17% | $24,000 -7.7% |
| 2019 | $934 | $26,000 |
Find assessor info on the county website
Monthly payment
Est. payment
Payment breakdown
Explore the cost of this home by adjusting the details. Changes won't be saved.Climate risks
Neighborhood: 30276
Nearby schools
Schools provided by the listing agent
- Elementary: Willis Road
- Middle: East Coweta
- High: East Coweta
Source: GAMLS. This data may not be complete. We recommend contacting the local school district to confirm school assignments for this home.
Similar homes
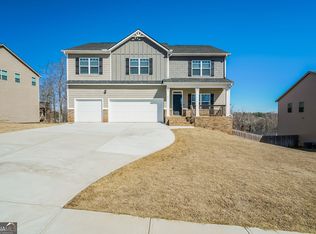
- $450,0004 bd3 ba2.7k sqft92 Old Bailey Farms Dr, Senoia, GA 30276Active

 MLS ID #10755674, Mark Spain, Mark Spain Real Estate. GAMLS
 - $470,0005 bd4 ba3.6k sqft38 Canyon View Dr, Newnan, GA 30265Active
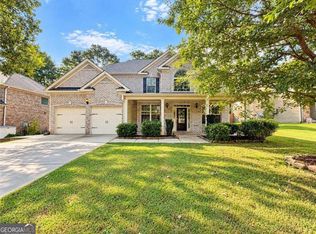 MLS ID #10857395, Maria Covaci-Druhora, eXp Realty. GAMLS
 - $530,0005 bd4 ba3.4k sqft23 Woodshire, Newnan, GA 30265Active
 MLS ID #10840046, Amanda Huff, Keller Williams Realty Atl. Partners. GAMLS
 - $--4 bd3 ba3.2k sqft7285 White Oak Way, Fairburn, GA 30213Auction
 Auction.com 2
 - $535,0004 bd3 ba3.3k sqft100 Chapman Oak Dr, Newnan, GA 30265ActiveMLS ID #10815712, Steven T Koleno, Beycome Brokerage Realty LLC. GAMLS
- $650,0004 bd5 ba3.4k sqft125 Travis Trl, Fayetteville, GA 30215ActiveMLS ID #10832635, Sara Gebremariam, Bolst. GAMLS
- $399,9005 bd3 ba3.1k sqft930 Buckingham Cv, Fairburn, GA 30213For Sale
 MLS ID #7847058, Tatyana Crumley, Realco Brokers, Inc.. FMLS GA
 - $529,2204 bd3 ba2.5k sqft41 Commanche Cir Lot 55, Williamson, GA 30292ActiveMLS ID #10853123, Jessica W Horton, Jessica Horton & Associates. GAMLS
- $392,9004 bd2 ba1.8k sqft173 Avalee Rd, Brooks, GA 30205ActiveMLS ID #10858229, Melissa Stephens, BHGRE Metro Brokers. GAMLS
- $695,0003 bd3 ba2k sqft400 Darren Dr, Fayetteville, GA 30215ActiveMLS ID #10836777, Jessa Clark, Southern Classic Realtors. GAMLS
- $399,0004 bd4 ba3k sqft136 King Richard Dr, Griffin, GA 30223ActiveMLS ID #10840485, Star Tucker, Prosperity Real Estate Group. GAMLS
- $425,0005 bd3 ba2.7k sqft175 Colonial Ct, Fayetteville, GA 30214ActiveMLS ID #10842957, Angela Yoder, Ansley Real Estate | Christie's Int. GAMLS
- $350,0002 bd2 ba2.2k sqft225 Handley Ct, Tyrone, GA 30290ActiveMLS ID #10858205, Susan Annis, Southern Classic Realtors. GAMLS
- $644,9005 bd4 ba4.5k sqft4105 Barrett Pl, Hampton, GA 30228ActiveMLS ID #10848281, Mark Spain, Mark Spain Real Estate. GAMLS
