Welcome to this impressive two-story brick Colonial, combining timeless architectural elegance with exceptional living space. Step inside to a grand two-story entry foyer and living room featuring soaring double-height ceilings, stacked custom-draped windows flooding the space with natural light, classic a statement chandelier, and sleek marble-look tile flooring. Designed for seamless entertaining, the formal dining room showcases a dramatic coffered ceiling with recessed lighting, detailed decorative columns, and polished marble look tile floors. At the heart of the home, the gourmet kitchen boasts rich dark wood cabinetry, premium granite countertops, stainless steel appliances, a center island, and warm hardwood flooring that flows directly into the main living areas. The inviting family room offers an open-concept layout centered around a cozy gas fireplace with a tiled hearth, and detailed crown molding. Basement: 60-70% finished. Outside, a spacious three-car attached garage, and an expansive concrete driveway with ample parking. The private, fully fenced backyard serves as a serene retreat, complete with mature shade trees, a dedicated storage shed, and beautiful two-story views of the property.
Active
Price cut: $10K (9/7)
$589,900
55 Colonial Ct, Senoia, GA 30276
6beds
4,697sqft
Single Family Residence, Residential
Built in 2006
0.52 Acres Lot
$580,400 Zestimate®
$126/sqft
$42/mo HOA
What's special
Soaring double-height ceilingsMature shade treesCenter islandDedicated storage shedOpen-concept layoutSpacious three-car attached garagePrivate fully fenced backyard
- 50 days
- 263
- 16
Zillow last checked:
Listing updated:
Listed by:
Sertse Horra,
Chapman Hall Realty 678-365-8542
Source: FMLS GA,MLS#: 7822198
Facts & features
Interior
Bedrooms & bathrooms
- Bedrooms: 6
- Bathrooms: 4
- Full bathrooms: 4
- Main level bathrooms: 1
- Main level bedrooms: 1
Rooms
- Room types: Basement, Other
Primary bedroom
- Features: In-Law Floorplan, Sitting Room
- Level: In-Law Floorplan, Sitting Room
Bedroom
- Features: In-Law Floorplan, Sitting Room
Primary bathroom
- Features: Double Vanity, Separate Tub/Shower, Soaking Tub, Vaulted Ceiling(s)
Dining room
- Features: Open Concept, Separate Dining Room
Kitchen
- Features: Cabinets Other, Eat-in Kitchen, Kitchen Island, Pantry
Heating
- Central, Natural Gas
Cooling
- Ceiling Fan(s), Central Air, Electric
Appliances
- Included: Dishwasher, Disposal, Gas Range, Gas Water Heater, Microwave, Refrigerator
- Laundry: Laundry Room, Upper Level
Features
- Double Vanity, Entrance Foyer, Entrance Foyer 2 Story, High Ceilings 10 ft Main, Vaulted Ceiling(s), Walk-In Closet(s)
- Flooring: Ceramic Tile, Tile, Wood
- Windows: Double Pane Windows
- Basement: Daylight,Exterior Entry,Full,Interior Entry,Other
- Number of fireplaces: 1
- Fireplace features: Family Room, Gas Starter
- Common walls with other units/homes: No Common Walls
Interior area
- Total structure area: 4,697
- Total interior livable area: 4,697 sqft
Video & virtual tour
Property
Parking
- Total spaces: 3
- Parking features: Attached, Garage
- Attached garage spaces: 3
Accessibility
- Accessibility features: None
Features
- Levels: Two
- Stories: 2
- Patio & porch: Front Porch, Rear Porch
- Exterior features: Balcony
- Pool features: None
- Spa features: None
- Fencing: Back Yard
- Has view: Yes
- View description: Other
- Waterfront features: None
- Body of water: None
Lot
- Size: 0.52 Acres
- Features: Back Yard
Details
- Additional structures: None
- Parcel number: 161 1282 054
- Other equipment: None
- Horse amenities: None
Construction
Type & style
- Home type: SingleFamily
- Architectural style: Traditional
- Property subtype: Single Family Residence, Residential
Materials
- Brick, Brick Front
- Foundation: None
- Roof: Composition
Condition
- Resale
- New construction: No
- Year built: 2006
Utilities & green energy
- Electric: Other
- Sewer: Public Sewer
- Water: Public
- Utilities for property: Other
Green energy
- Energy efficient items: None
- Energy generation: None
Community & HOA
Community
- Features: Clubhouse, Homeowners Assoc, Lake, Playground, Pool, Tennis Court(s)
- Security: Smoke Detector(s)
- Subdivision: Heritage Point
HOA
- Has HOA: Yes
- HOA fee: $500 annually
Location
- Region: Senoia
Financial & listing details
- Price per square foot: $126/sqft
- Tax assessed value: $623,172
- Annual tax amount: $6,748
- Date on market: 8/15/2026
- Cumulative days on market: 49 days
- Road surface type: Asphalt
Estimated market value
$580,400
$551,000 - $609,000
$4,028/mo
Price history
| Date | Event | Price |
|---|---|---|
| 9/7/2026 | Price change | $589,900-1.7%$126/sqft |
Source:  FMLS GA #7822198 Report a problem FMLS GA #7822198 Report a problem | ||
| 8/18/2026 | Listed for sale | $599,900+81.8%$128/sqft |
Source: FMLS GA #7822198 Report a problem | ||
| 12/19/2017 | Sold | $330,000-2.5%$70/sqft |
Source: Public Record Report a problem | ||
| 10/30/2017 | Pending sale | $338,500$72/sqft |
Source: Atlanta - Peachtree City #8266990 Report a problem | ||
| 10/23/2017 | Price change | $338,5000%$72/sqft |
Source: Atlanta - Peachtree City #8266990 Report a problem | ||
| 10/17/2017 | Price change | $338,6000%$72/sqft |
Source: Keller Williams Rlty Atl. Part #8266990 Report a problem | ||
| 10/13/2017 | Price change | $338,7000%$72/sqft |
Source: Atlanta - Peachtree City #8192459 Report a problem | ||
| 9/28/2017 | Price change | $338,800-0.1%$72/sqft |
Source: Atlanta - Peachtree City #8192459 Report a problem | ||
| 9/19/2017 | Listed for sale | $339,000$72/sqft |
Source: Atlanta - Peachtree City #8192459 Report a problem | ||
| 9/10/2017 | Pending sale | $339,000$72/sqft |
Source: Atlanta - Peachtree City #8192459 Report a problem | ||
| 7/13/2017 | Price change | $339,000-3.1%$72/sqft |
Source: Atlanta - Peachtree City #8192459 Report a problem | ||
| 6/2/2017 | Price change | $350,000-4.1%$75/sqft |
Source: Keller Williams Atlanta Partners Peachtree City #8192459 Report a problem | ||
| 5/19/2017 | Listed for sale | $365,000-0.4%$78/sqft |
Source: Keller Williams Rlty Atl. Part #8192459 Report a problem | ||
| 12/28/2006 | Sold | $366,400$78/sqft |
Source: Public Record Report a problem | ||
Public tax history
| Year | Property taxes | Tax assessment |
|---|---|---|
| 2025 | $6,748 +5.6% | $249,269 +6.7% |
| 2024 | $6,390 +6.8% | $233,701 +12% |
| 2023 | $5,982 +8.2% | $208,669 +17.6% |
| 2022 | $5,527 -2.3% | $177,472 -0.5% |
| 2021 | $5,657 | $178,354 |
| 2020 | $5,657 +22.9% | $178,354 +35.8% |
| 2019 | $4,604 -0.5% | $131,341 |
| 2018 | $4,627 -9.9% | $131,341 -9.8% |
| 2017 | $5,136 +0.6% | $145,623 +6.5% |
| 2016 | $5,106 +6.8% | $136,762 -1.9% |
| 2015 | $4,781 +32.1% | $139,377 +12.5% |
| 2014 | $3,620 | $123,870 |
| 2013 | -- | -- |
| 2012 | -- | -- |
| 2011 | -- | -- |
| 2010 | -- | -- |
| 2009 | -- | -- |
| 2008 | -- | -- |
| 2007 | -- | -- |
Find assessor info on the county website
Monthly payment
Est. payment
Payment breakdown
Explore the cost of this home by adjusting the details. Changes won't be saved.Climate risks
Neighborhood: 30276
Nearby schools
Schools provided by the listing agent
- Elementary: Willis Road
- Middle: East Coweta
- High: East Coweta
Source: FMLS GA. This data may not be complete. We recommend contacting the local school district to confirm school assignments for this home.
Similar homes
- $575,0006 bd4 ba4.2k sqft230 Blossom Wood Dr, Senoia, GA 30276Active
 MLS ID #10856562, Dana Walljasper, Coldwell Banker Bullard Realty. GAMLS
 - $559,9005 bd4 ba4k sqft60 Charleston Dr, Senoia, GA 30276Active
 MLS ID #10835677, Beverly J Glass, BGS Realty Partners LLC. GAMLS
 - $570,0004 bd3 ba2.6k sqft160 Duck Dr, Senoia, GA 30276Active
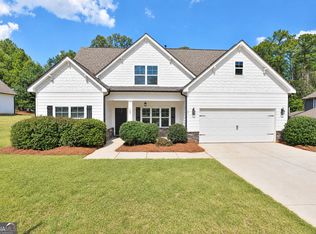 MLS ID #10855757, Sean Hulse, Preferred Realty Services, Inc. GAMLS
 - $595,0004 bd3 ba3k sqft151 Rock House Rdg, Senoia, GA 30276Active
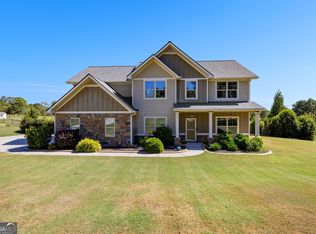 MLS ID #10856544, Andy Gibson, Chambers Realty. GAMLS
 - $648,0005 bd4 ba2.9k sqft305 Mary Delores Ct, Senoia, GA 30276ActiveMLS ID #10829590, Anna J Ferrell, Keller Williams Realty Atl. Partners. GAMLS
- $453,9006 bd4 ba4.5k sqft80 Teal Ct, Senoia, GA 30276ActiveMLS ID #10831779, Michael Tally, Tally Real Estate Group LLC. GAMLS
- $549,9005 bd4 ba5.1k sqft42 Meadows Ln, Senoia, GA 30276ActiveMLS ID #10845791, Machelle Payton, Virtual Properties Realty.com. GAMLS
- $598,0005 bd4 ba3.4k sqft105 Kenwood Trl, Senoia, GA 30276ActiveMLS ID #10812325, Jenny Yolanda Caceres, CENTURY 21 NUWAY REALTY. GAMLS
- $469,9005 bd3 ba2.3k sqft188 Meadows Dr, Senoia, GA 30276ActiveMLS ID #10858120, Steven Cooper, eXp Realty. GAMLS
- $499,9505 bd3 ba3.2k sqft80 Savannah Dr, Senoia, GA 30276ActiveMLS ID #10839145, Michelle Humes, Michelle Humes Real Estate. GAMLS
- $544,9004 bd4 ba4.9k sqft270 Darien Dr, Senoia, GA 30276ActiveMLS ID #10763286, Charlotte Evans, Keller Williams Realty Atl. Partners. GAMLS
- $734,9007 bd5 ba5.4k sqft150 Charleston Dr, Senoia, GA 30276ActiveMLS ID #10852971, Amee Davison, Southern Classic Realtors. GAMLS
- $515,0004 bd3 ba2.6k sqft265 Mulberry Dr, Senoia, GA 30276ActiveMLS ID #10821365, Mark Spain, Mark Spain Real Estate. GAMLS
- $494,9004 bd3 ba3k sqft90 Teal Ct, Senoia, GA 30276ActiveMLS ID #10838152, Susan Winter, Full House Realty. GAMLS
- $499,0005 bd3 ba3.2k sqft45 Filson Dr, Senoia, GA 30276ActiveMLS ID #10826089, Dana Walljasper, Coldwell Banker Bullard Realty. GAMLS
- $519,9005 bd3 ba3.3k sqft200 Darien Dr, Senoia, GA 30276ActiveMLS ID #10849326, Céline Higgins Evans, Simply List. GAMLS
- $627,9904 bd4 ba3.7k sqft117 Homesite Saddle Dr, Senoia, GA 30276ActiveGAMLS
- $689,5004 bd4 ba3.5k sqft20 Woodchase Dr, Senoia, GA 30276ActiveMLS ID #10825826, Cindy M Barnard, Keller Williams Realty Atl. Partners. GAMLS
- $615,0004 bd3 ba2.9k sqft250 Wet Stone Rd, Senoia, GA 30276ActiveMLS ID #10838995, Ben Dixon, Local Pros Real Estate Group. GAMLS
- $525,0004 bd4 ba5.9k sqft290 Autumn Crk, Senoia, GA 30276ActiveMLS ID #10786246, Valerie Howard, BHHS Georgia Properties. GAMLS
