Welcome to 225 Sebastian Cove in desirable Heritage, Hampton! This beautiful 5-bedroom, 4-bathroom home offers approximately 3,722 sq. ft. of spacious living on a half-acre cul-de-sac lot. Built in 2021, this impressive two-story home features hardwood flooring throughout, a welcoming kitchen with a large island, double ovens and pantry, spacious living areas, and an upstairs loft. The owner's suite offers a custom-designed closet for added organization and convenience. Enjoy the beautifully added sunroom, completed in November 2025, perfect for relaxing or entertaining. Additional highlights include PAID-OFF solar panels that are transferable to the buyer, a 3-car garage, and generous living space throughout. Conveniently located near Crystal Lake Golf & Country Club, parks, shopping, dining, historic downtown Hampton, and EchoPark Speedway. Enjoy the perfect combination of space, comfort, energy-conscious living, and convenience!
Active
$565,000
225 Sebastian Cv, Hampton, GA 30228
5beds
3,722sqft
Single Family Residence
Built in 2021
0.51 Acres Lot
$561,500 Zestimate®
$152/sqft
$50/mo HOA
What's special
Upstairs loftGenerous living space throughoutHalf-acre cul-de-sac lotDouble ovens and pantryHardwood flooring throughout
- 10 days
- 114
- 11
Likely to sell faster than
Zillow last checked:
Listing updated:
Listed by:
Linda Chanthakhinh 404-625-6544,
Jason Mitchell Real Estate Georgia
Source: GAMLS,MLS#: 10882659
Facts & features
Interior
Bedrooms & bathrooms
- Bedrooms: 5
- Bathrooms: 4
- Full bathrooms: 4
- Main level bathrooms: 1
- Main level bedrooms: 1
Rooms
- Room types: Loft, Sun Room
Heating
- Central
Cooling
- Central Air
Appliances
- Included: Stainless Steel Appliance(s)
- Laundry: Mud Room
Features
- Master On Main Level, Walk-In Closet(s)
- Flooring: Hardwood
- Basement: None
- Number of fireplaces: 2
Interior area
- Total structure area: 3,722
- Total interior livable area: 3,722 sqft
- Finished area above ground: 3,722
- Finished area below ground: 0
Property
Parking
- Parking features: Attached, Garage, Garage Door Opener, Kitchen Level
- Has attached garage: Yes
Features
- Levels: Two
- Stories: 2
Lot
- Size: 0.51 Acres
- Features: Cul-De-Sac
Details
- Parcel number: 035L01027000
Construction
Type & style
- Home type: SingleFamily
- Architectural style: Brick Front
- Property subtype: Single Family Residence
Materials
- Brick, Wood Siding
- Roof: Composition
Condition
- Resale
- New construction: No
- Year built: 2021
Utilities & green energy
- Sewer: Public Sewer
- Water: Public
- Utilities for property: Cable Available, Electricity Available, High Speed Internet, Natural Gas Available, Sewer Available, Sewer Connected, Water Available
Community & HOA
Community
- Features: None
- Subdivision: Heritage
HOA
- Has HOA: Yes
- Services included: Other
- HOA fee: $600 annually
Location
- Region: Hampton
Financial & listing details
- Price per square foot: $152/sqft
- Tax assessed value: $532,600
- Annual tax amount: $8,422
- Date on market: 11/1/2026
- Cumulative days on market: 10 days
- Listing agreement: Exclusive Right To Sell
- Electric utility on property: Yes
Estimated market value
$561,500
$533,000 - $590,000
$3,088/mo
Price history
| Date | Event | Price |
|---|---|---|
| 11/1/2026 | Listed for sale | $565,000-5.8%$152/sqft |
Source:  GAMLS #10882659 Report a problem | ||
| 6/5/2026 | Listing removed | $600,000$161/sqft |
Source: GAMLS #10712208 Report a problem | ||
| 3/17/2026 | Listed for sale | $600,000+49.7%$161/sqft |
Source:  FMLS GA #7729136 Report a problem | ||
| 5/18/2021 | Sold | $400,833$108/sqft |
Source: Public Record Report a problem | ||
Public tax history
| Year | Property taxes | Tax assessment |
|---|---|---|
| 2025 | $2,764 -1.7% | $213,040 +4.8% |
| 2024 | $2,811 +15.3% | $203,200 +2.9% |
| 2023 | $2,439 -59.2% | $197,400 +23.1% |
| 2022 | $5,972 +412.4% | $160,360 +472.7% |
| 2021 | $1,165 +30.2% | $28,000 +27.3% |
| 2020 | $895 | $22,000 |
Find assessor info on the county website
Monthly payment
Est. payment
Payment breakdown
Explore the cost of this home by adjusting the details. Changes won't be saved.Climate risks
Neighborhood: 30228
Nearby schools
Schools provided by the listing agent
- Elementary: Mount Carmel
- Middle: Dutchtown
- High: Dutchtown
Source: GAMLS. This data may not be complete. We recommend contacting the local school district to confirm school assignments for this home.
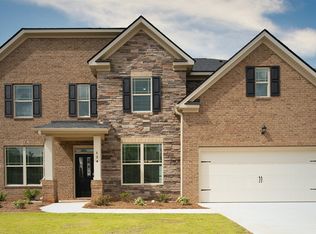
Similar homes
- $494,9005 bd3 ba3.5k sqft384 Traditions Ln, Hampton, GA 30228Active
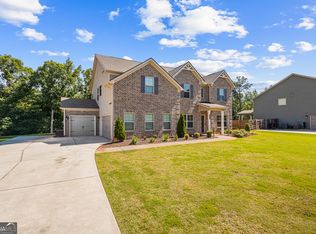
 MLS ID #10794455, Shenisa Ennis, eXp Realty. GAMLS
- $700,0005 bd4 ba4.6k sqft4031 Rotterdam Pass, Hampton, GA 30228Active
 MLS ID #10846953, EmpowerHome Team Atlanta, Keller Williams Realty First Atlanta. GAMLS
- $492,5255 bd4 ba3.7k sqft110 Canal St, Hampton, GA 30228Active
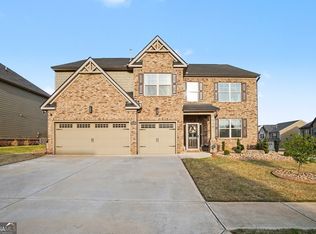 MLS ID #10717605, Mark Spain, Mark Spain Real Estate. GAMLS
- $519,9005 bd4 ba3k sqft1804 Quaker St, Hampton, GA 30228Active
 MLS ID #10886391, James Harton, Kolt Christopher Homes Inc.. GAMLS
- $429,0005 bd3 ba3.1k sqft137 Cabin Way, Hampton, GA 30228ActiveMLS ID #10874761, Heidi Becker, Keller Williams Realty Atl. Partners. GAMLS
- $569,9005 bd5 ba4k sqft109 Faversham Dr, McDonough, GA 30252ActiveMLS ID #10873042, Mark Barlowe, eXp Realty. GAMLS
- $615,0005 bd3 ba3.4k sqft405 McDonough Rd, Fayetteville, GA 30214ActiveMLS ID #10823567, Rayshell Scott, BHGRE Metro Brokers. GAMLS
- $519,0005 bd4 ba3.9k sqft179 Napa Dr, McDonough, GA 30253ActiveMLS ID #10870088, Malcolm D Hunter, Harry Norman Realtors. GAMLS
- $499,9995 bd3 ba3.3k sqft1106 Edward Dr, McDonough, GA 30252ActiveMLS ID #10881876, Brannon Coble, Watkins Real Estate Associates. GAMLS
- $569,0006 bd4 ba4.6k sqft55 Colonial Ct, Senoia, GA 30276ActiveMLS ID #10878555, Heather Lloyd, Keller Williams Realty Atl. Partners. GAMLS
- $499,9005 bd5 ba4.3k sqft520 Monarch Lake Way, Stockbridge, GA 30281ActiveMLS ID #10816638, Dan Richardson, Coldwell Banker Realty. GAMLS
- $314,9904 bd3 ba2.5k sqft11655 Stovall Pl, Hampton, GA 30228ActiveMLS ID #10880563, Rusty Cole, Your Home Sold Guaranteed Realty HOR. GAMLS
- $535,0006 bd4 ba3.4k sqft245 Westchester Dr, Griffin, GA 30223ActiveMLS ID #10833935, Kim Diamond, Joe Stockdale Real Estate. GAMLS
- $499,9995 bd4 ba3.1k sqft1336 Mandarin Ln, Stockbridge, GA 30281ActiveMLS ID #10868416, Nikita Garland, Coldwell Banker Realty. GAMLS
- $530,0004 bd4 ba3k sqft428 Harper Rd, McDonough, GA 30252ActiveMLS ID #10873886, Mike McLeod, Keller Williams Realty Atl. Partners. GAMLS
- $543,0004 bd3 ba2.8k sqft210 Hidden Falls Walk, Griffin, GA 30224ActiveMLS ID #10823231, Lora W Ballard, Murray Company, Realtors. GAMLS
- $585,0005 bd5 ba4.4k sqft4013 Andover Cir, McDonough, GA 30252ActiveMLS ID #10736444, Terrell Tyson, Maximum One Realty Partners. GAMLS
- $524,9005 bd4 ba3.8k sqft141 Pinehaven Ct, McDonough, GA 30252ActiveMLS ID #10806318, Rachel Gibson, Seven Keys Realty LLC. GAMLS
- $575,0006 bd4 ba4.2k sqft230 Blossom Wood Dr, Senoia, GA 30276ActiveMLS ID #10856562, Dana Walljasper, Coldwell Banker Bullard Realty. GAMLS
