Resort-style living awaits in highly sought-after Crystal Lake Golf & Country Club! This beautifully appointed home features an in-ground saltwater heated pool, screened-in porch, fenced backyard, full irrigation system with four property zones and a Rachio 3 smart irrigation controller, and 3-car garage, creating an exceptional outdoor living experience. Inside, the spacious kitchen offers abundant counter and cabinet space, a pantry, granite countertops, and a large island, with an open connection to the family room and breakfast area. The spacious primary suite offers a true retreat with a double-sided fireplace, sitting area, spa-like bath, and custom closets, while custom cabinetry in the laundry adds style and functionality. With approximately 4,651 square feet, five bedrooms, and four full baths, the thoughtfully designed floor plan offers plenty of space for everyday living and entertaining. Highlights include a two-story foyer, hardwood floors, coffered ceilings, beautifully detailed openings between living spaces, and a main-level bedroom and full bath, plus an office with French doors. Upstairs, a versatile loft provides additional living space. Beyond the home, enjoy the gated Crystal Lake community and its sought-after lifestyle, including golf, swimming, tennis, and more, all conveniently located near Jonesboro Road and I-75.
Active
$725,000
4031 Rotterdam Pass, Hampton, GA 30228
5beds
4,651sqft
Single Family Residence
Built in 2018
2,178 Square Feet Lot
$717,900 Zestimate®
$156/sqft
$167/mo HOA
What's special
Double-sided fireplaceFenced backyardSpacious primary suiteHardwood floorsLarge islandOffice with french doorsTwo-story foyer
- 4 days
- 259
- 34
Likely to sell faster than
Zillow last checked:
Listing updated:
Listed by:
EmpowerHome Team Atlanta 400-499-1652,
Keller Williams Realty First Atlanta,
Arielle Register 404-862-4774,
Keller Williams Realty First Atlanta
Source: GAMLS,MLS#: 10846953
Facts & features
Interior
Bedrooms & bathrooms
- Bedrooms: 5
- Bathrooms: 4
- Full bathrooms: 4
- Main level bathrooms: 1
- Main level bedrooms: 1
Rooms
- Room types: Family Room, Foyer, Laundry, Media Room
Kitchen
- Features: Breakfast Bar, Breakfast Room, Kitchen Island, Pantry, Solid Surface Counters
Heating
- Forced Air, Natural Gas, Zoned
Cooling
- Ceiling Fan(s), Central Air, Zoned
Appliances
- Included: Dishwasher, Gas Water Heater, Microwave
- Laundry: Upper Level
Features
- Double Vanity, High Ceilings, Separate Shower, Soaking Tub, Tray Ceiling(s), Walk-In Closet(s)
- Flooring: Hardwood
- Basement: None
- Number of fireplaces: 3
- Fireplace features: Factory Built, Family Room
- Common walls with other units/homes: No Common Walls
Interior area
- Total structure area: 4,651
- Total interior livable area: 4,651 sqft
- Finished area above ground: 4,651
- Finished area below ground: 0
Property
Parking
- Total spaces: 3
- Parking features: Attached, Garage, Side/Rear Entrance
- Has attached garage: Yes
Features
- Levels: Two
- Stories: 2
- Exterior features: Other
- Has private pool: Yes
- Pool features: Heated, In Ground, Salt Water
- Fencing: Fenced
- Body of water: None
Lot
- Size: 2,178 Square Feet
- Features: Level, Private
- Residential vegetation: Wooded
Details
- Parcel number: 035F01020000
Construction
Type & style
- Home type: SingleFamily
- Architectural style: Brick 4 Side,Traditional
- Property subtype: Single Family Residence
Materials
- Brick
- Foundation: Slab
- Roof: Composition
Condition
- New Construction
- New construction: Yes
- Year built: 2018
Utilities & green energy
- Sewer: Public Sewer
- Water: Public
- Utilities for property: Cable Available, Electricity Available, Natural Gas Available, Sewer Available, Water Available
Community & HOA
Community
- Features: Clubhouse, Fitness Center, Gated, Golf, Lake, Playground, Pool, Tennis Court(s)
- Subdivision: Crystal Lake
HOA
- Has HOA: Yes
- Services included: Maintenance Grounds, Security
- HOA fee: $2,000 annually
Location
- Region: Hampton
Financial & listing details
- Price per square foot: $156/sqft
- Tax assessed value: $667,900
- Annual tax amount: $10,601
- Date on market: 9/23/2026
- Listing agreement: Exclusive Right To Sell
- Electric utility on property: Yes
Estimated market value
$717,900
$682,000 - $754,000
$3,813/mo
Price history
| Date | Event | Price |
|---|---|---|
| 9/23/2026 | Listed for sale | $725,000+69.3%$156/sqft |
Source:  GAMLS #10846953 Report a problem GAMLS #10846953 Report a problem | ||
| 6/24/2019 | Listing removed | $428,354-1.1%$92/sqft |
Source: Dr. Horton Realty of Georgia, Inc. #6088270 Report a problem | ||
| 5/17/2019 | Sold | $433,193+1.1%$93/sqft |
Source:  GAMLS #8471052 Report a problem GAMLS #8471052 Report a problem | ||
| 10/23/2018 | Pending sale | $428,354$92/sqft |
Source: D.R. Horton Realty of GA Inc. #8471052 Report a problem | ||
| 10/18/2018 | Listed for sale | $428,354$92/sqft |
Source: D.R. Horton Realty of GA Inc. #8471052 Report a problem | ||
Public tax history
| Year | Property taxes | Tax assessment |
|---|---|---|
| 2025 | $10,602 +6% | $267,160 +6.6% |
| 2024 | $9,997 +14.5% | $250,600 +10.1% |
| 2023 | $8,731 +12.4% | $227,600 +12.4% |
| 2022 | $7,767 +13.8% | $202,480 +13.8% |
| 2021 | $6,827 +2.7% | $177,960 +2.7% |
| 2020 | $6,647 +884.6% | $173,280 +884.5% |
| 2019 | $675 | $17,600 |
| 2018 | -- | $17,600 -6.4% |
| 2016 | -- | $18,800 +135% |
| 2015 | $721 +127.9% | $8,000 +14.3% |
| 2014 | $316 | $7,000 |
| 2013 | -- | -- |
| 2012 | -- | -- |
| 2011 | -- | -- |
| 2010 | -- | -- |
| 2009 | -- | -- |
| 2008 | $746 -0.6% | -- |
| 2007 | $750 | $20,000 -16.7% |
| 2005 | -- | $24,000 |
Find assessor info on the county website
Monthly payment
Est. payment
Payment breakdown
Explore the cost of this home by adjusting the details. Changes won't be saved.Climate risks
Neighborhood: 30228
Nearby schools
Schools provided by the listing agent
- Elementary: Dutchtown
- Middle: Dutchtown
- High: Dutchtown
Source: GAMLS. This data may not be complete. We recommend contacting the local school district to confirm school assignments for this home.

Similar homes

- $749,9006 bd6 ba3.4k sqft2308 Braunsroth Ln, Hampton, GA 30228Active
 MLS ID #10824433, Anna McDougal, SouthSide, REALTORS. GAMLS
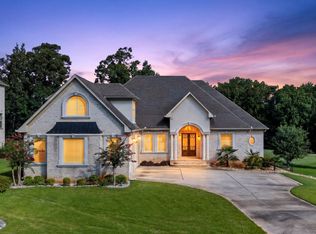
 - $629,0005 bd3 ba4.2k sqft4580 Cloister Cir, Hampton, GA 30228Active
 MLS ID #10787627, Sy Wigginton, Keller Williams West Atlanta. GAMLS
 - $550,0005 bd4 ba3.7k sqft4200 Donington Way, Hampton, GA 30228Active
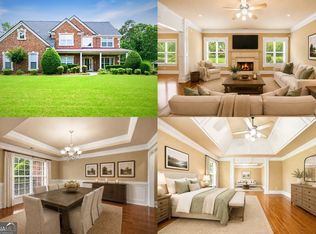 MLS ID #10787517, Linde Bors, Keller Williams Realty First Atlanta. GAMLS
 - $649,9935 bd4 ba3.6k sqft228 Compass Rd, Hampton, GA 30228Active
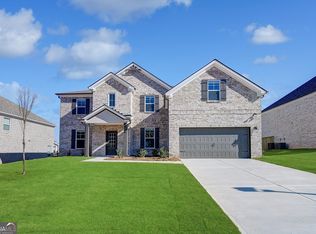 GAMLS
GAMLS - $585,0004 bd4 ba4k sqft1132 Venetian Ln, Hampton, GA 30228ActiveMLS ID #10811960, Ann Sims, Watkins Real Estate Associates. GAMLS
- $445,0004 bd4 ba3.6k sqft157 Mariahs Walk, Hampton, GA 30228ActiveMLS ID #10812877, Mark Spain, Mark Spain Real Estate. GAMLS
- $569,9005 bd4 ba3.8k sqft415 Traditions Ln, Hampton, GA 30228ActiveMLS ID #10789254, Jessica Strakose, Dwelli. GAMLS
- $495,0005 bd4 ba3.7k sqft110 Canal St, Hampton, GA 30228ActiveMLS ID #10717605, Mark Spain, Mark Spain Real Estate. GAMLS
- $435,0005 bd4 ba3.1k sqft419 Beachview Rd, Hampton, GA 30228ActiveMLS ID #10798750, Lashea Smith, The Commission Luxury Group. GAMLS
- $649,9005 bd4 ba4.7k sqft1538 E Lake Rd, McDonough, GA 30252ActiveMLS ID #10847660, Rob Opitz, Coldwell Banker Realty. GAMLS
- $705,0005 bd5 ba3.7k sqft319 Langshire Dr, McDonough, GA 30253ActiveMLS ID #10740161, Jacqueline F Herbert, Dalton Wade, Inc.. GAMLS
- $825,0005 bd5 ba4.1k sqft255 Inverness Shores Dr, Fayetteville, GA 30215ActiveMLS ID #10845380, Heidi Lutman, BHHS Georgia Properties. GAMLS
- $815,0005 bd4 ba3.3k sqft115 Lapis Lake Point, Fayetteville, GA 30215ActiveMLS ID #10812135, Danielle Alleyne, HomeSmart. GAMLS
- $615,0005 bd3 ba3.4k sqft405 McDonough Rd, Fayetteville, GA 30214ActiveMLS ID #10823567, Rayshell Scott, BHGRE Metro Brokers. GAMLS
- $675,0005 bd4 ba3.9k sqft220 Bre Dr, Fayetteville, GA 30215ActiveMLS ID #10773034, Michelle Humes, Michelle Humes Real Estate. GAMLS
