Welcome to this newer construction home in Riverbend Overlook featuring 5 bedrooms, 3.5 bathrooms, and a desirable primary suite on the main level. A covered front porch welcomes you into the impressive two-story foyer, with a formal dining room just off the entry showcasing elegant coffered ceilings. The open-concept living room features a cozy fireplace and flows into the kitchen, complete with quartz countertops, herringbone tile backsplash, oversized island with bar seating, walk-in pantry, eat-in dining area, and a built-in desk space perfect for work or organization. The main-level primary suite offers beautiful bay windows and a luxurious en suite bathroom featuring a freestanding soaking tub, dual vanities, stand-up shower with bench, and spacious walk-in closet. Upstairs, you'll find a loft providing additional living space, along with four guest bedrooms, all featuring walk-in closets. Two of the bedrooms share a Jack-and-Jill bathroom, while the remaining two bedrooms share another full bathroom. Step outside to enjoy the covered back patio overlooking the flat backyard, ideal for relaxing or entertaining as well as a 3 car garage. Southeast Mortgage is our preferred lender. If buyer chooses to work with them, Southeast Mortgage will provide 1% credit up to $5,000. Reach out to the listing agent for more information.
Active
Price cut: $10K (7/10)
$685,000
220 Bre Dr, Fayetteville, GA 30215
5beds
3,930sqft
:
Get pre-qualified$4,433/mo
Single Family Residence
Built in 2024
1 Acres Lot
$679,800 Zestimate®
$174/sqft
$42/mo HOA
What's special
Cozy fireplaceCovered front porchBuilt-in desk spaceBeautiful bay windowsEat-in dining areaWalk-in pantryImpressive two-story foyer
- 62 days |
- 425 |
- 28 |
Zillow last checked:
Listing updated:
Listed by:
Michelle Humes Group 678-971-3559,
eXp Realty
Source: GAMLS,MLS#: 10773034
Facts & features
Interior
Bedrooms & bathrooms
- Bedrooms: 5
- Bathrooms: 4
- Full bathrooms: 3
- 1/2 bathrooms: 1
- Main level bathrooms: 1
- Main level bedrooms: 1
Rooms
- Room types: Foyer, Laundry, Loft
Dining room
- Features: Separate Room
Kitchen
- Features: Breakfast Area, Breakfast Bar, Kitchen Island, Walk-in Pantry
Heating
- Central, Dual, Electric, Forced Air, Zoned
Cooling
- Ceiling Fan(s), Central Air, Dual, Zoned
Appliances
- Included: Dishwasher, Disposal, Dryer, Microwave, Oven/Range (Combo), Refrigerator, Washer
- Laundry: Mud Room
Features
- Double Vanity, Master On Main Level, Separate Shower, Soaking Tub, Entrance Foyer, Walk-In Closet(s)
- Flooring: Carpet, Hardwood, Tile
- Basement: None
- Number of fireplaces: 2
- Fireplace features: Living Room, Outside
Interior area
- Total structure area: 3,930
- Total interior livable area: 3,930 sqft
- Finished area above ground: 3,930
- Finished area below ground: 0
Property
Parking
- Total spaces: 3
- Parking features: Attached, Garage, Kitchen Level, Side/Rear Entrance
- Has attached garage: Yes
Features
- Levels: Two
- Stories: 2
- Patio & porch: Patio, Porch
Lot
- Size: 1 Acres
- Features: Level
Details
- Parcel number: 053316003
Construction
Type & style
- Home type: SingleFamily
- Architectural style: Craftsman
- Property subtype: Single Family Residence
Materials
- Brick, Other
- Roof: Composition
Condition
- Resale
- New construction: No
- Year built: 2024
Utilities & green energy
- Sewer: Septic Tank
- Water: Public
- Utilities for property: Cable Available, Electricity Available, High Speed Internet, Natural Gas Available, Water Available
Community & HOA
Community
- Features: None
- Subdivision: Riverbend Overlook
HOA
- Has HOA: Yes
- Services included: Other
- HOA fee: $500 annually
Location
- Region: Fayetteville
Financial & listing details
- Price per square foot: $174/sqft
- Annual tax amount: $6,732
- Date on market: 5/28/2026
- Cumulative days on market: 62 days
- Listing agreement: Exclusive Right To Sell
- Electric utility on property: Yes
Estimated market value
$679,800
$646,000 - $714,000
$4,067/mo
Price history
| Date | Event | Price |
|---|---|---|
| 7/10/2026 | Price change | $685,000-1.4%$174/sqft |
Source:  GAMLS #10773034 Report a problem GAMLS #10773034 Report a problem | ||
| 7/6/2026 | Price change | $694,950-0.7%$177/sqft |
Source: GAMLS #10773034 Report a problem | ||
| 5/28/2026 | Listed for sale | $699,950+1.5%$178/sqft |
Source: GAMLS #10773034 Report a problem | ||
| 8/27/2025 | Listing removed | $689,574$175/sqft |
Source: GAMLS #10235620 Report a problem | ||
| 7/15/2024 | Listing removed | -- |
Source: GAMLS #10272389 Report a problem | ||
| 5/20/2024 | Listed for sale | $689,574$175/sqft |
Source:  FMLS GA #7359221 Report a problem FMLS GA #7359221 Report a problem | ||
| 5/20/2024 | Pending sale | $689,574+1.9%$175/sqft |
Source: GAMLS #10272389 Report a problem | ||
| 4/30/2024 | Price change | $676,993+0.3%$172/sqft |
Source:  DRB Homes Report a problem DRB Homes Report a problem | ||
| 4/9/2024 | Price change | $674,993-2.1%$172/sqft |
Source: DRB Homes Report a problem | ||
| 3/27/2024 | Price change | $689,574+0%$175/sqft |
Source: GAMLS #10272389 Report a problem | ||
| 1/19/2024 | Price change | $689,5240%$175/sqft |
Source: DRB Homes Report a problem | ||
| 12/26/2023 | Listed for sale | $689,574$175/sqft |
Source: GAMLS #10235620 Report a problem | ||
Public tax history
Tax history is unavailable.
Monthly payment
Est. payment
Payment breakdown
Explore the cost of this home by adjusting the details. Changes won't be saved.Climate risks
Neighborhood: 30215
Nearby schools
GreatSchools rating
- 9/10Inman Elementary SchoolGrades: PK-5Distance: 4.8 mi
- 7/10Bennett's Mill Middle SchoolGrades: 6-8Distance: 6.9 mi
- 5/10Fayette County High SchoolGrades: 9-12Distance: 4 mi
Schools provided by the listing agent
- Elementary: Inman
- Middle: Bennetts Mill
- High: Fayette
Source: GAMLS. This data may not be complete. We recommend contacting the local school district to confirm school assignments for this home.
- $606,049-- bd4 ba3.5k sqft230 Bre Dr, Fayetteville, GA 30215Sold
- $690,000-- bd-- ba3.8k sqft240 Bre Dr, Fayetteville, GA 30215Sold
- $590,949-- bd4 ba3.6k sqft255 Bre Dr, Fayetteville, GA 30215Sold
- $521,769-- bd4 ba3.7k sqft190 Bre Dr, Fayetteville, GA 30215Sold
- $690,674-- bd3 ba3.3k sqft245 Bre Dr, Fayetteville, GA 30215Sold
- $814,7295 bd4 ba4k sqft285 Bre Dr, Fayetteville, GA 30215Sold
- $629,189-- bd4 ba3.8k sqft180 Bre Dr, Fayetteville, GA 30215Sold
- $660,0005 bd4 ba4k sqft165 Cooper Cv E, Fayetteville, GA 30214Off Market
A local agent can set up tours, give advice and negotiate with sellers.
Similar homes
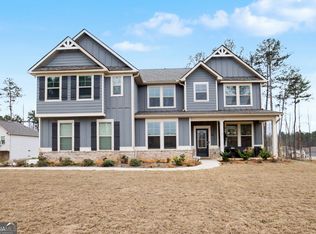
- $609,9005 bd5 ba3.8k sqft115 Cooper Cv E, Fayetteville, GA 30215Active
 MLS ID #10704740, Carolyn Jones, Southern Classic Realtors. GAMLS
 - $625,0004 bd4 ba3.2k sqft125 Atkins Ln, Fayetteville, GA 30215Active
 MLS ID #10780856, Judy Powell, Coldwell Banker Bullard Realty. GAMLS
 - $689,0005 bd4 ba3.2k sqft127 Waterlace Way, Fayetteville, GA 30215Active
 MLS ID #10788114, Verkina Parrish, BHHS Georgia Properties. GAMLS
 - $699,9994 bd4 ba3.4k sqft160 Lapis Lake Point, Fayetteville, GA 30215Active
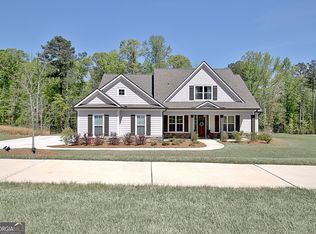 MLS ID #10731744, Nicole Ellison, Keller Williams Realty Atl. Partners. GAMLS
 - $629,9004 bd4 ba2.6k sqft155 Paislee Park Dr #13, Fayetteville, GA 30215ActiveMLS ID #10633352, Verkina Parrish, BHHS Georgia Properties. GAMLS
- $729,9005 bd5 ba3.6k sqft604 Napier Pass, Peachtree City, GA 30269ActiveMLS ID #10814153, The Watts Pfister Group, Harry Norman Realtors. GAMLS
- $535,0003 bd3 ba2.5k sqft190 Plainfield St, Fayetteville, GA 30215ActiveMLS ID #10805652, Alysha Salisbury, Dwelli. GAMLS
- $675,0005 bd4 ba3.6k sqft95 Bidne Dr, Senoia, GA 30276Active Under ContractMLS ID #10738242, Mary Ann Shelton, Southern Real Estate Properties. GAMLS
- $669,0004 bd4 ba2.7k sqft183 Gable Rd, Brooks, GA 30205ActiveMLS ID #10797579, Rebecca Taylor, BHHS Georgia Properties. GAMLS
- $650,0004 bd4 ba4.1k sqft100 Reserve Pl, Senoia, GA 30276ActiveMLS ID #10777979, Cynthia Cromartie, BHHS Georgia Properties. GAMLS
- $520,9005 bd3 ba3.3k sqft384 Traditions Ln, Hampton, GA 30228ActiveMLS ID #10794455, Shenisa Ennis, eXp Realty. GAMLS
- $765,0004 bd4 ba3k sqft175 Windchime Way, Tyrone, GA 30290ActiveMLS ID #10793124, Russell Berry, Josey Young & Brady Realty. GAMLS
- $540,9905 bd4 ba3.8k sqft912 Mystic Way, Hampton, GA 30228Active Under ContractMLS ID #10672085, Johnny Clay Jr., Vin & Rosh Realtors. GAMLS
- $494,0005 bd4 ba3.7k sqft416 Traditions Ln, Hampton, GA 30228ActiveMLS ID #10777171, Nikki Blakely-Simmons, Norluxe Realty. GAMLS
- $625,0005 bd4 ba3.8k sqft196 Sunny Brook Ter, Newnan, GA 30265ActiveMLS ID #10760230, Vera Hamana, Compass. GAMLS
- $729,9004 bd4 ba3.7k sqft143 Linchwood Dr, Senoia, GA 30276ActiveMLS ID #10803764, Jennifer Zellner, Southern Real Estate Properties. GAMLS
- $709,0004 bd4 ba3.7k sqft43 Sumner Way, Senoia, GA 30276ActiveMLS ID #10790010, Maria Fabre-Hickman, Keller Williams Realty Atl. Partners. GAMLS
- $699,0005 bd4 ba4.1k sqft113 Fairgate Dr, Peachtree City, GA 30269Active Under ContractMLS ID #10752905, Todd Killingsworth, Dwelli. GAMLS
- $674,9004 bd4 ba3.1k sqft501 Cunninghame Ct, Peachtree City, GA 30269ActiveMLS ID #10803692, Rolanda Alexander, Century 21 Results. GAMLS
- $425,0005 bd4 ba2.7k sqft475 Rabbits Run, Fayetteville, GA 30214ActiveMLS ID #10712345, Gilda B B Cheatham, Southern Classic Realtors. GAMLS
