**Seller is offering $5,000 in Builder Bucks- can be used to reduce the sales price, towards closing costs or apply towards seller approved upgrades.** Welcome to the *Rivermist * plan by New Leaf Homes - a beautifully designed 4-bedroom, 3-bath ranch with 2667 sq ft of living space built on 1.16 acre in Whitewater High School district. This open-concept home offers a spacious primary suite, a guest room with private bath, and designer finishes throughout. The family room features a 42" wood-burning fireplace with a cedar mantel and stone surround. Enjoy 9' ceilings on the main floor, engineered hardwood in common areas, and plush carpet in bedrooms. The chef-style kitchen includes painted designer cabinets with decorative hood, quartz countertops, tiled backsplash, and stainless steel appliances - including a 36" electric cooktop, built-in wall oven with convection & air fry, microwave, and dishwasher. Added touches like a double trash pullout and undermount sink with disposal offer everyday convenience. The primary suite is filled with natural light and connects to a luxury bath featuring dual entrances into a large tiled shower with frameless glass doors, designer finishes, and a spacious his-and-her closet with direct access to the laundry room. All bathrooms feature quartz countertops, designer cabinetry, and tile flooring. One secondary bedroom has an en suite bath, and the other full bath includes a tiled tub with niche. Exterior highlights include a covered back patio, professionally landscaped yard with irrigation, and a 2-car garage with 8' tall doors - perfect for trucks or SUVs. Additional features: 8' interior doors, 6" baseboards, Sherwin-Williams designer paint, Schlage lever hardware, and more. This home offers a blend of elegance, comfort, and everyday functionality.
Pending
Price increase: $19.1K (8/11)
$649,000
155 Paislee Park Dr #13, Fayetteville, GA 30215
4beds
2,667sqft
Single Family Residence
Built in 2025
1.16 Acres Lot
$646,300 Zestimate®
$243/sqft
$25/mo HOA
What's special
Designer finishes throughoutSpacious primary suiteStainless steel appliancesPlush carpet in bedroomsCovered back patioSchlage lever hardwareTiled backsplash
- 304 days |
- 202 |
- 16 |
Zillow last checked:
Listing updated:
Listed by:
Verkina Parrish 770-843-1390,
BHHS Georgia Properties,
Kristen Cunningham 770-843-1390,
BHHS Georgia Properties
Source: GAMLS,MLS#: 10633352
Facts & features
Interior
Bedrooms & bathrooms
- Bedrooms: 4
- Bathrooms: 4
- Full bathrooms: 4
- Main level bathrooms: 3
- Main level bedrooms: 4
Rooms
- Room types: Den, Family Room, Foyer, Laundry, Office
Kitchen
- Features: Kitchen Island, Pantry, Solid Surface Counters, Walk-in Pantry
Heating
- Electric, Heat Pump
Cooling
- Central Air
Appliances
- Included: Convection Oven, Cooktop, Dishwasher, Disposal, Electric Water Heater, Microwave, Stainless Steel Appliance(s)
- Laundry: Mud Room, Other
Features
- Double Vanity, High Ceilings, Master On Main Level, Separate Shower, Soaking Tub, Split Bedroom Plan, Tile Bath, Walk-In Closet(s)
- Flooring: Carpet, Hardwood, Tile
- Basement: None
- Attic: Pull Down Stairs
- Number of fireplaces: 1
- Fireplace features: Family Room
Interior area
- Total structure area: 2,667
- Total interior livable area: 2,667 sqft
- Finished area above ground: 2,667
- Finished area below ground: 0
Property
Parking
- Total spaces: 2
- Parking features: Attached, Garage, Garage Door Opener, Kitchen Level, Parking Pad, Storage
- Has attached garage: Yes
- Has uncovered spaces: Yes
Features
- Levels: One
- Stories: 1
- Patio & porch: Patio, Porch
Lot
- Size: 1.16 Acres
- Features: Level
Details
- Parcel number: 050506013
Construction
Type & style
- Home type: SingleFamily
- Architectural style: Craftsman,Ranch,Traditional
- Property subtype: Single Family Residence
Materials
- Concrete, Stone
- Foundation: Slab
- Roof: Composition
Condition
- Under Construction
- New construction: Yes
- Year built: 2025
Utilities & green energy
- Electric: 220 Volts
- Sewer: Septic Tank
- Water: Public
- Utilities for property: Electricity Available, High Speed Internet, Phone Available, Underground Utilities, Water Available
Community & HOA
Community
- Features: Street Lights, Walk To Schools
- Security: Carbon Monoxide Detector(s), Smoke Detector(s)
- Subdivision: Paislee Park
HOA
- Has HOA: Yes
- Services included: Maintenance Grounds, Other
- HOA fee: $300 annually
Location
- Region: Fayetteville
Financial & listing details
- Price per square foot: $243/sqft
- Annual tax amount: $5,000
- Date on market: 10/28/2025
- Cumulative days on market: 304 days
- Listing agreement: Exclusive Right To Sell
- Listing terms: Cash,Conventional,FHA,VA Loan
- Electric utility on property: Yes
Estimated market value
$646,300
$614,000 - $679,000
$3,520/mo
Price history
| Date | Event | Price |
|---|---|---|
| 8/11/2026 | Pending sale | $649,000$243/sqft |
Source:  GAMLS #10633352 Report a problem GAMLS #10633352 Report a problem | ||
| 8/11/2026 | Price change | $649,000+3%$243/sqft |
Source: GAMLS #10633352 Report a problem | ||
| 7/10/2026 | Price change | $629,900-3.1%$236/sqft |
Source: GAMLS #10633352 Report a problem | ||
| 5/18/2026 | Price change | $649,900-3%$244/sqft |
Source: GAMLS #10633352 Report a problem | ||
| 4/20/2026 | Price change | $669,900-2.9%$251/sqft |
Source: GAMLS #10633352 Report a problem | ||
| 2/26/2026 | Price change | $689,900-1.4%$259/sqft |
Source: GAMLS #10633352 Report a problem | ||
| 10/29/2025 | Listed for sale | $699,900$262/sqft |
Source: GAMLS #10633352 Report a problem | ||
Public tax history
Tax history is unavailable.
Monthly payment
Est. payment
Payment breakdown
Explore the cost of this home by adjusting the details. Changes won't be saved.Climate risks
Neighborhood: 30215
Nearby schools
GreatSchools rating
- 9/10Inman Elementary SchoolGrades: PK-5Distance: 0.2 mi
- 9/10Whitewater Middle SchoolGrades: 6-8Distance: 3.1 mi
- 9/10Whitewater High SchoolGrades: 9-12Distance: 3 mi
Schools provided by the listing agent
- Elementary: Inman
- Middle: Whitewater
- High: Whitewater
Source: GAMLS. This data may not be complete. We recommend contacting the local school district to confirm school assignments for this home.
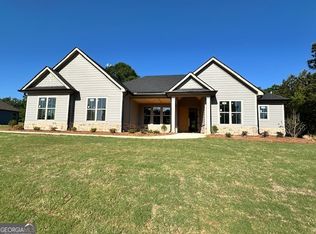
- $660,0004 bd3 ba2.7k sqft145 Paislee Park Dr #14, Fayetteville, GA 30215Sold
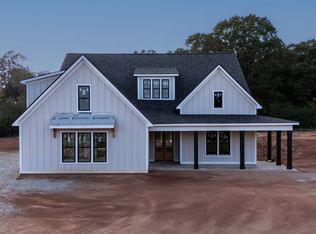
- $759,9005 bd6 ba3.3k sqft165 Paislee Park Dr #12, Fayetteville, GA 30215Sold
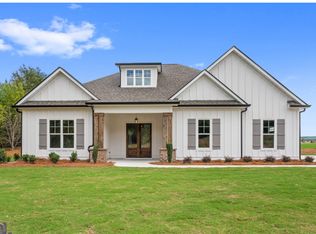
- $579,9003 bd3 ba2.4k sqft140 Paislee Park Dr #5, Fayetteville, GA 30215Sold
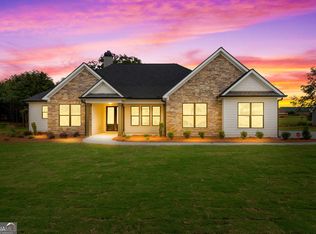
- $669,9004 bd3 ba2.7k sqft150 Paislee Park Dr #6, Fayetteville, GA 30215Sold
- $725,0004 bd4 ba3.2k sqft160 Paislee Park Dr #7, Fayetteville, GA 30215Sold
- $759,9005 bd5 ba3.3k sqft185 Paislee Park Dr #10, Fayetteville, GA 30215Sold
- $752,0004 bd4 ba3.6k sqft180 Paislee Park Dr #9, Fayetteville, GA 30215Sold
- $685,0004 bd5 ba3.3k sqft170 Paislee Park Dr #8, Fayetteville, GA 30215Sold
A local agent can set up tours, give advice and negotiate with sellers.
Similar homes
- $779,0004 bd4 ba2.7k sqftHarp Rd, Fayetteville, GA 30215Active

 MLS ID #10800365, Mark McCullough, Southern Classic Realtors. GAMLS
 - $700,0005 bd4 ba3.9k sqft135 Jessica Ct, Fayetteville, GA 30215Active
 MLS ID #10798403, Tonya Jones Group, BHHS Georgia Properties. GAMLS
 - $680,0005 bd4 ba3.9k sqft220 Bre Dr, Fayetteville, GA 30215Active
 MLS ID #10773034, Michelle Humes Group, eXp Realty. GAMLS
 - $815,0005 bd4 ba3.3k sqft115 Lapis Lake Point, Fayetteville, GA 30215Active
 MLS ID #10812135, Danielle Alleyne, HomeSmart. GAMLS
 - $664,0004 bd3 ba2.6k sqft430 Plantain Ter, Peachtree City, GA 30269ActiveMLS ID #10824850, Susan Fitzgerald, BHHS Georgia Properties. GAMLS
- $635,0004 bd4 ba2.6k sqft215 Greyfairs Ave, Senoia, GA 30276ActiveMLS ID #10827579, Angie Brady, Keller Williams Realty Atl. Partners. GAMLS
- $649,9004 bd4 ba2.8k sqft133 Twin Oaks Dr, Hampton, GA 30228ActiveMLS ID #10799804, Amber Jones, Crye-Leike, Realtors. GAMLS
- $659,0004 bd4 ba2.7k sqft195 Farr Lake Dr, Tyrone, GA 30290ActiveMLS ID #10810471, Mark McCullough, Southern Classic Realtors. GAMLS
- $594,9004 bd4 ba3.2k sqft125 Seymour Pl, Fayetteville, GA 30214ActiveMLS ID #10711163, Jodi Johnston, BHHS Georgia Properties. GAMLS
- $615,0003 bd3 ba2.5k sqft681 Ellison Rd, Tyrone, GA 30290ActiveMLS ID #10821479, Gina Sneddon, Dwelli. GAMLS
- $425,0003 bd2 ba2k sqft375 Plainfield St, Fayetteville, GA 30215ActiveMLS ID #10824574, Matthew Dalke, Keller Williams Realty Atl. Partners. GAMLS
- $615,0004 bd3 ba2.9k sqft1764 Luther Bailey Rd, Senoia, GA 30276ActiveMLS ID #10765176, Lisa Byer, BHHS Georgia Properties. GAMLS
- $774,9005 bd4 ba3k sqft711 Gittings Ave, Peachtree City, GA 30269ActiveMLS ID #10832947, Sherry N Wilson, BHHS Georgia Properties. GAMLS
- $409,9002 bd2 ba1.9k sqft175 Hollis St, Fayetteville, GA 30215Active Under ContractMLS ID #10740088, Michelle A DeLisser, BHHS Georgia Properties. GAMLS
- $624,9004 bd3 ba2.8k sqft208 Roundwood Way, Peachtree City, GA 30269ActiveMLS ID #10755505, Jacob V Mullins, Dwelli. GAMLS
- $609,9004 bd4 ba2.9k sqft129 Rutland Ct, Senoia, GA 30276ActiveMLS ID #10695179, Christine Devers, BHHS Georgia Properties. GAMLS
- $613,0005 bd4 ba3k sqft309 Lovell Ave, Peachtree City, GA 30269ActiveMLS ID #10825726, Good To Be Home, BHHS Georgia Properties. GAMLS
- $614,0005 bd4 ba3.2k sqft7434 Petersburg Rd, Fairburn, GA 30213ActiveMLS ID #10821068, Mechelle Bowser, Virtual Properties Realty.com. GAMLS
- $698,0004 bd4 ba3.7k sqft43 Sumner Way, Senoia, GA 30276ActiveMLS ID #10790010, Maria Fabre-Hickman, Keller Williams Realty Atl. Partners. GAMLS
- $674,9004 bd4 ba2.9k sqft2000 Millstream Ct, Griffin, GA 30224ActiveMLS ID #10787665, Lora W Ballard, Murray Company, Realtors. GAMLS
