Skip main navigation
Closed
  • $685,000

    170 Paislee Park Dr #8, Fayetteville, GA 30215

    4beds
    3,387sqft
    Single Family Residence
    Built in 2024
    1 Acres Lot
    $682,100 Zestimate®
    $202/sqft
    $4,180 Estimated rent

    Home value

    $682,100

    $614,000 - $757,000

    $4,180/mo

    Zestimate® history
    Loading
    Loading...

    Owner options

    List your home for rent

    $4,180/mo

    Rent Zestimate®

    Find your next renter with Zillow Rental Manager. Plus, with online applications, you can quickly screen prospective tenants – for free.

    Learn more

    $4,180/mo

    Rent Zestimate®

    Refinance and save

    $4,455/mo

    Est. payment

    Refinancing to a lower rate could help reduce your monthly payments and save thousands over the life of the loan.

    See today's rates

    $4,455/mo

    Est. payment

    Explore your selling options

    Work with a Zillow partner agent

    Leverage their expertise and Zillow's premium Showcase listings to get your home seen by more buyers.

    Get started

    List with your own agent

    Get your home in front of millions of buyers by listing it on Zillow.

    Learn how to do it

    Sell it yourself

    Take full control of how buyers see your home on Zillow by listing For Sale by Owner (FSBO).

    List your home

    What's special

    Luxurious primary suitePrivate backyard oasisCozy breakfast nookBeautifully tiled separate showerStylish dining areaPrivacy fenceGourmet kitchen
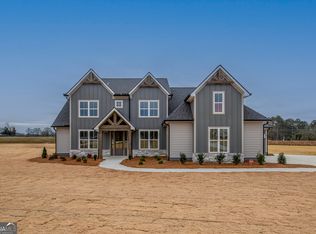
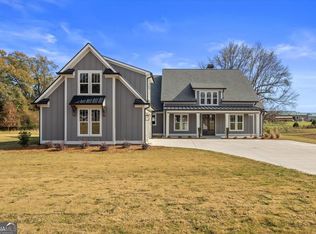
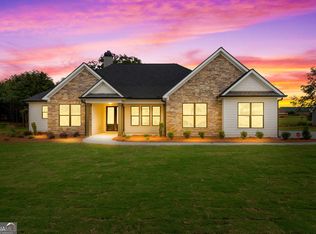
    $10,000 SELLER INCENTIVE -perfect for covering closing costs or enhancing your new space-As you step through the spacious foyer, you'll be greeted by a grand great room that effortlessly flows into a stylish dining area, making it an entertainer's paradise. The gourmet kitchen is designed for culinary enthusiasts, featuring a wall oven and microwave combo, an electric range with a chic wood hood vent, and a cozy breakfast nook for casual dining. Retreat to the luxurious primary suite, complete with a soaking tub and a beautifully tiled separate shower, offering a tranquil escape. This home boasts three additional main-level bedrooms, each with its own en-suite bathroom, ensuring comfort and privacy for family and guests alike. The upper level features a versatile bonus room, perfect for a home theater or playroom, along with another bedroom and full bath, providing endless possibilities for your lifestyle. Step outside to your private backyard oasis, secured by a privacy fence, ideal for gatherings or quiet moments of relaxation. With a spacious two-car garage that accommodates larger vehicles or serves as a workshop, this exceptional 3,387 sq. ft. home truly combines luxury and practicality. Don't miss this incredible opportunity-act fast, as this dream home won't last long!

    Zillow last checked:

    Listing updated:

    Listed by:

    Yolanda G Creecy 404-907-6070,

    Indigo Road Realty Georgia

    Bought with:

    Non Mls Salesperson

    Non-Mls Company

    Source: GAMLS,MLS#: 10710568MLS Logo

    Facts & features

    Interior

    Bedrooms & bathrooms
    • Bedrooms: 4
    • Bathrooms: 5
    • Full bathrooms: 4
    • 1/2 bathrooms: 1
    • Main level bathrooms: 3
    • Main level bedrooms: 3
    Rooms
    • Room types: Family Room, Foyer, Laundry
    Kitchen
    • Features: Kitchen Island, Pantry, Solid Surface Counters
    Heating
    • Heat Pump
    Cooling
    • Central Air
    Appliances
    • Included: Convection Oven, Dishwasher, Electric Water Heater, Microwave, Other, Oven/Range (Combo), Stainless Steel Appliance(s)
    • Laundry: Other
    Features
    • Double Vanity, High Ceilings, Master On Main Level, Other, Separate Shower, Soaking Tub, Tile Bath, Walk-In Closet(s)
    • Flooring: Hardwood, Tile
    • Basement: None
    • Number of fireplaces: 1
    • Fireplace features: Living Room, Masonry
    Interior area
    • Total structure area: 3,387
    • Total interior livable area: 3,387 sqft
    • Finished area above ground: 3,387
    • Finished area below ground: 0

    Property

    Parking
    • Parking features: Attached, Garage, Garage Door Opener, Guest, Kitchen Level, Off Street, Parking Pad
    • Has attached garage: Yes
    • Has uncovered spaces: Yes
    Features
    • Levels: Two
    • Stories: 2
    Lot
    • Size: 1 Acres
    • Features: Level
    Details
    • Parcel number: 050506008

    Construction

    Type & style
    • Home type: SingleFamily
    • Architectural style: Craftsman
    • Property subtype: Single Family Residence
    Materials
    • Other
    • Roof: Composition
    Condition
    • New Construction
    • New construction: Yes
    • Year built: 2024
    Details
    • Warranty included: Yes

    Utilities & green energy

    • Sewer: Septic Tank
    • Water: Public
    • Utilities for property: Electricity Available, High Speed Internet, Phone Available, Underground Utilities, Water Available

    Community & HOA

    Community
    • Features: Street Lights, Walk To Schools
    • Subdivision: Paislee Park
    HOA
    • Has HOA: Yes
    • Services included: Maintenance Grounds, Other
    • HOA fee: $300 annually
    Location
    • Region: Fayetteville

    Financial & listing details

    • Price per square foot: $202/sqft
    • Date on market: 3/13/2026
    • Cumulative days on market: 14 days
    • Listing agreement: Exclusive Right To Sell
    • Electric utility on property: Yes

    Price history

    DateEventPrice
    5/21/2026Sold$685,000-4.8%$202/sqft
    Source: GAMLS #10710568 Report a problem
    4/29/2026Pending sale$719,900$213/sqft
    Source: GAMLS #10710568 Report a problem
    3/14/2026Listed for sale$719,900$213/sqft
    Source: GAMLS #10710568 Report a problem
    3/7/2026Listing removed$719,900$213/sqft
    Source: GAMLS #10601433 Report a problem
    2/26/2026Price change$719,900-1.4%$213/sqft
    Source: GAMLS #10601433 Report a problem
    1/8/2026Price change$729,900-3.9%$216/sqft
    Source: GAMLS #10601433 Report a problem
    9/10/2025Listed for sale$759,900$224/sqft
    Source: GAMLS #10601433 Report a problem
    9/6/2025Listing removed$759,900$224/sqft
    Source: GAMLS #10472312 Report a problem
    8/8/2025Price change$759,900-1.3%$224/sqft
    Source: GAMLS #10472312 Report a problem
    6/20/2025Price change$769,900+2.7%$227/sqft
    Source: GAMLS #10472312 Report a problem
    6/6/2025Price change$749,900-1.3%$221/sqft
    Source: GAMLS #10472312 Report a problem
    4/17/2025Price change$759,900-2.6%$224/sqft
    Source: GAMLS #10472312 Report a problem
    3/21/2025Price change$779,900+1.3%$230/sqft
    Source: GAMLS #10472312 Report a problem
    3/6/2025Listed for sale$769,900$227/sqft
    Source: GAMLS #10472312 Report a problem
    3/6/2025Listing removed$769,900$227/sqft
    Source: GAMLS #10389607 Report a problem
    10/4/2024Listed for sale$769,900$227/sqft
    Source: GAMLS #10389607 Report a problem

    Public tax history

    Tax history is unavailable.

    Neighborhood: 30215

    Nearby schools

    GreatSchools rating
    Schools provided by the listing agent
    • Elementary: Inman
    • Middle: Whitewater
    • High: Whitewater

    Source: GAMLS. This data may not be complete. We recommend contacting the local school district to confirm school assignments for this home.

    Get a cash offer in 3 minutes
    Find out how much your home could sell for in as little as 3 minutes with a no-obligation cash offer.
    Estimated market value
    $682,100
    Get a cash offer in 3 minutes
    Find out how much your home could sell for in as little as 3 minutes with a no-obligation cash offer.
    Estimated market value
    $682,100