Skip main navigation
Closed
  • $759,900

    185 Paislee Park Dr #10, Fayetteville, GA 30215

    5beds
    3,354sqft
    Single Family Residence
    Built in 2024
    1.55 Acres Lot
    $799,200 Zestimate®
    $227/sqft
    $4,272 Estimated rent

    Home value

    $799,200

    $735,000 - $871,000

    $4,272/mo

    Zestimate® history
    Loading
    Loading...

    Owner options

    List your home for rent

    $4,272/mo

    Rent Zestimate®

    Find your next renter with Zillow Rental Manager. Plus, with online applications, you can quickly screen prospective tenants – for free.

    Learn more

    $4,272/mo

    Rent Zestimate®

    Refinance and save

    $4,909/mo

    Est. payment

    Refinancing to a lower rate could help reduce your monthly payments and save thousands over the life of the loan.

    See today's rates

    $4,909/mo

    Est. payment

    Explore your selling options

    Work with a Zillow partner agent

    Leverage their expertise and Zillow's premium Showcase listings to get your home seen by more buyers.

    Get started

    List with your own agent

    Get your home in front of millions of buyers by listing it on Zillow.

    Learn how to do it

    Sell it yourself

    Take full control of how buyers see your home on Zillow by listing For Sale by Owner (FSBO).

    List your home

    What's special

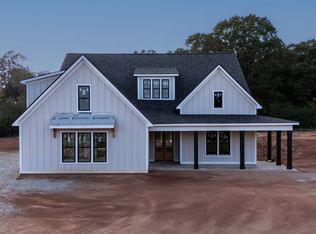
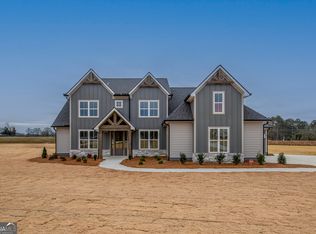
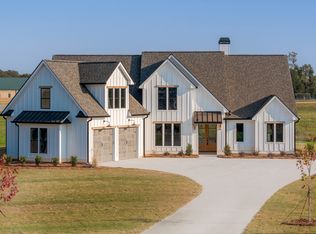
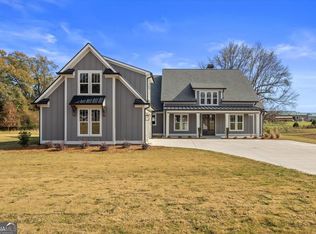
    BUILDER INCENTIVE: $20,000 towards Closing Costs or Upgrades!! Welcome to the Riverbrook Plan - Where Luxury Meets Livability. Step into the Riverbrook plan, a masterfully designed 5-bedroom, 4.5-bath home that blends sophisticated style with everyday functionality. Thoughtfully crafted for both comfort and elegance, this home features an inviting office with a charming barn door, adding a touch of rustic character. The main level boasts an effortless flow, featuring three well-appointed guest bedrooms and a lavish primary suite designed for ultimate relaxation. The primary suite is a true retreat, offering a spa-inspired bath with an oversized separate shower, soaking tub, private water closet, dual vanities, and a spacious walk-in closet. At the heart of the home, the great room stuns with soaring 12-foot ceilings, creating an airy and open atmosphere that seamlessly connects to the gourmet kitchen and dining area-ideal for both intimate dinners and lively gatherings. A walk-in pantry with barn doors, a mudroom, and a convenient laundry room enhance everyday practicality, while the covered patio extends your living space outdoors. Upstairs, an additional bedroom and full bath provide the perfect private retreat for guests or family, along with generous storage space to keep everything organized. The oversized two-car garage ensures ample room for vehicles and extra storage. Designed with impeccable attention to detail, the Riverbrook plan offers the perfect balance of luxury, design, and functionality-a home that's as stunning as it is livable. Disclosure: Layout and features may vary from plan to plan and are subject to error.

    Zillow last checked:

    Listing updated:

    Listed by:

    Karen Graiser 678-457-7966,

    Indigo Road Realty,

    Jennifer Wright 678-956-3600,

    Indigo Road Realty

    Bought with:

    Kim S Johnson, 367854

    Navigation Home Properties

    Source: GAMLS,MLS#: 10472799MLS Logo

    Facts & features

    Interior

    Bedrooms & bathrooms
    • Bedrooms: 5
    • Bathrooms: 5
    • Full bathrooms: 4
    • 1/2 bathrooms: 1
    • Main level bathrooms: 3
    • Main level bedrooms: 4
    Rooms
    • Room types: Family Room, Foyer, Laundry
    Kitchen
    • Features: Kitchen Island, Pantry, Solid Surface Counters
    Heating
    • Heat Pump
    Cooling
    • Central Air
    Appliances
    • Included: Convection Oven, Dishwasher, Electric Water Heater, Microwave, Other, Oven/Range (Combo), Stainless Steel Appliance(s)
    • Laundry: Other
    Features
    • Double Vanity, High Ceilings, Master On Main Level, Other, Separate Shower, Soaking Tub, Tile Bath, Walk-In Closet(s)
    • Flooring: Hardwood, Tile
    • Basement: None
    • Number of fireplaces: 1
    • Fireplace features: Living Room, Masonry
    Interior area
    • Total structure area: 3,354
    • Total interior livable area: 3,354 sqft
    • Finished area above ground: 3,354
    • Finished area below ground: 0

    Property

    Parking
    • Total spaces: 2
    • Parking features: Attached, Garage, Garage Door Opener, Guest, Kitchen Level, Off Street, Parking Pad
    • Has attached garage: Yes
    • Has uncovered spaces: Yes
    Features
    • Levels: One
    • Stories: 1
    Lot
    • Size: 1.55 Acres
    • Features: Level
    Details
    • Parcel number: 0505 0610

    Construction

    Type & style
    • Home type: SingleFamily
    • Architectural style: Craftsman,Traditional
    • Property subtype: Single Family Residence
    Materials
    • Brick, Concrete
    • Roof: Composition
    Condition
    • New Construction
    • New construction: Yes
    • Year built: 2024
    Details
    • Warranty included: Yes

    Utilities & green energy

    • Sewer: Septic Tank
    • Water: Public
    • Utilities for property: Electricity Available, High Speed Internet, Phone Available, Underground Utilities, Water Available

    Community & HOA

    Community
    • Features: Street Lights, Walk To Schools
    • Subdivision: Paislee Park
    HOA
    • Has HOA: Yes
    • Services included: Maintenance Grounds, Other
    • HOA fee: $300 annually
    Location
    • Region: Fayetteville

    Financial & listing details

    • Price per square foot: $227/sqft
    • Annual tax amount: $10,894
    • Date on market: 3/6/2025
    • Cumulative days on market: 56 days
    • Listing agreement: Exclusive Right To Sell
    • Electric utility on property: Yes

    Price history

    DateEventPrice
    5/23/2025Sold$759,900$227/sqft
    Source: GAMLS #10472799 Report a problem
    5/1/2025Pending sale$759,900$227/sqft
    Source: GAMLS #10472799 Report a problem
    4/17/2025Price change$759,900-1.3%$227/sqft
    Source: GAMLS #10472799 Report a problem
    3/21/2025Price change$769,900+1.3%$230/sqft
    Source: GAMLS #10472799 Report a problem
    3/6/2025Listed for sale$759,900$227/sqft
    Source: GAMLS #10472799 Report a problem
    3/6/2025Listing removed$759,900$227/sqft
    Source: GAMLS #10389614 Report a problem
    10/4/2024Listed for sale$759,900$227/sqft
    Source: GAMLS #10389614 Report a problem

    Public tax history

    Tax history is unavailable.

    Neighborhood: 30215

    Nearby schools

    GreatSchools rating
    Schools provided by the listing agent
    • Elementary: Inman
    • Middle: Whitewater
    • High: Whitewater

    Source: GAMLS. This data may not be complete. We recommend contacting the local school district to confirm school assignments for this home.

    Get a cash offer in 3 minutes
    Find out how much your home could sell for in as little as 3 minutes with a no-obligation cash offer.
    Estimated market value
    $799,200
    Get a cash offer in 3 minutes
    Find out how much your home could sell for in as little as 3 minutes with a no-obligation cash offer.
    Estimated market value
    $799,200