Skip main navigation
Closed
  • $725,000

    160 Paislee Park Dr #7, Fayetteville, GA 30215

    4beds
    3,233sqft
    Single Family Residence
    Built in 2024
    1.01 Acres Lot
    $725,600 Zestimate®
    $224/sqft
    $3,821 Estimated rent

    Home value

    $725,600

    $668,000 - $791,000

    $3,821/mo

    Zestimate® history
    Loading
    Loading...

    Owner options

    List your home for rent

    $3,821/mo

    Rent Zestimate®

    Find your next renter with Zillow Rental Manager. Plus, with online applications, you can quickly screen prospective tenants – for free.

    Learn more

    $3,821/mo

    Rent Zestimate®

    Refinance and save

    $4,697/mo

    Est. payment

    Refinancing to a lower rate could help reduce your monthly payments and save thousands over the life of the loan.

    See today's rates

    $4,697/mo

    Est. payment

    Explore your selling options

    Work with a Zillow partner agent

    Leverage their expertise and Zillow's premium Showcase listings to get your home seen by more buyers.

    Get started

    List with your own agent

    Get your home in front of millions of buyers by listing it on Zillow.

    Learn how to do it

    Sell it yourself

    Take full control of how buyers see your home on Zillow by listing For Sale by Owner (FSBO).

    List your home

    What's special

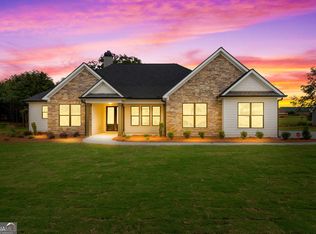
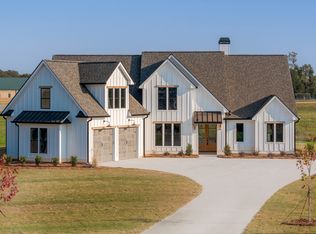
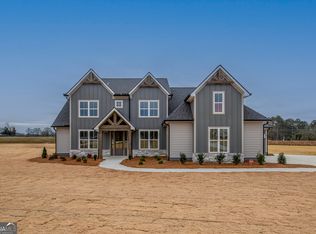
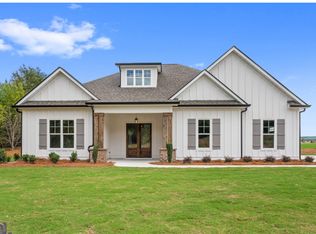
    On the fence about making a move? The Seller is offering UP TO $13,000 towards closing costs/rate buy-downs! Welcome to the Flat Shoals Courtyard by New Leaf Homes, LLC. Introducing a luxurious four-bedroom, 3.5-bath home that perfectly blends elegance and comfort. This stunning residence features a vaulted family room that seamlessly connects to a covered patio, creating a serene lakeside retreat ambiance. The main level includes three beautifully appointed bedrooms, 2.5 baths, a sophisticated dining room, and a spacious laundry room, along with a convenient mudroom and pantry for added functionality. Ascend to the upper level to find an oversized bedroom complete with a private ensuite and ample storage space. The home is designed with energy-efficient foam insulation, ensuring year-round comfort while maintaining a tranquil indoor environment. High-end finishes, including engineered hardwood flooring and luxurious carpeting, elevate the overall aesthetic throughout. The gourmet kitchen is a chef's dream, featuring designer cabinets, quartz countertops, and premium stainless steel appliances. The spa-like primary suite boasts elegant fixtures and a beautifully designed bathroom with a spacious shower. This exceptional home is crafted for those who appreciate luxury and sophistication, offering an unparalleled living experience. Please note: Photos within this listing are stock photos provided by the builder. Final results will vary by plan and selections. Actual photos coming soon.

    Zillow last checked:

    Listing updated:

    Listed by:

    Karen Graiser 678-457-7966,

    Harry Norman Realtors,

    Yolanda G Creecy 404-907-6070

    Bought with:

    Clarissa Saucier, 439197

    Maximum One Realtor Partners

    Source: GAMLS,MLS#: 10368957MLS Logo

    Facts & features

    Interior

    Bedrooms & bathrooms
    • Bedrooms: 4
    • Bathrooms: 4
    • Full bathrooms: 3
    • 1/2 bathrooms: 1
    • Main level bathrooms: 2
    • Main level bedrooms: 3
    Rooms
    • Room types: Family Room, Foyer, Laundry
    Kitchen
    • Features: Kitchen Island, Pantry, Solid Surface Counters
    Heating
    • Heat Pump
    Cooling
    • Central Air
    Appliances
    • Included: Convection Oven, Dishwasher, Electric Water Heater, Microwave, Other, Oven/Range (Combo), Stainless Steel Appliance(s)
    • Laundry: Other
    Features
    • Double Vanity, High Ceilings, Master On Main Level, Other, Separate Shower, Soaking Tub, Tile Bath, Walk-In Closet(s)
    • Flooring: Hardwood, Tile
    • Basement: None
    • Number of fireplaces: 1
    • Fireplace features: Family Room, Masonry
    Interior area
    • Total structure area: 3,233
    • Total interior livable area: 3,233 sqft
    • Finished area above ground: 3,233
    • Finished area below ground: 0

    Property

    Parking
    • Total spaces: 2
    • Parking features: Attached, Garage, Garage Door Opener, Guest, Kitchen Level, Off Street, Parking Pad
    • Has attached garage: Yes
    • Has uncovered spaces: Yes
    Features
    • Levels: One and One Half
    • Stories: 1
    Lot
    • Size: 1.01 Acres
    • Features: Level
    Details
    • Parcel number: 0505 086

    Construction

    Type & style
    • Home type: SingleFamily
    • Architectural style: Adirondack,Craftsman,Ranch,Traditional
    • Property subtype: Single Family Residence
    Materials
    • Brick, Concrete
    • Roof: Composition
    Condition
    • New Construction
    • New construction: Yes
    • Year built: 2024
    Details
    • Warranty included: Yes

    Utilities & green energy

    • Sewer: Septic Tank
    • Water: Public
    • Utilities for property: Electricity Available, High Speed Internet, Phone Available, Underground Utilities, Water Available

    Community & HOA

    Community
    • Features: Street Lights, Walk To Schools
    • Subdivision: Paislee Park
    HOA
    • Has HOA: Yes
    • Services included: Maintenance Grounds, Other
    • HOA fee: $300 annually
    Location
    • Region: Fayetteville

    Financial & listing details

    • Price per square foot: $224/sqft
    • Annual tax amount: $10,894
    • Date on market: 8/30/2024
    • Cumulative days on market: 123 days
    • Listing agreement: Exclusive Right To Sell
    • Electric utility on property: Yes

    Price history

    DateEventPrice
    2/6/2025Sold$725,000-2%$224/sqft
    Source: GAMLS #10368957 Report a problem
    12/31/2024Pending sale$739,900$229/sqft
    Source: GAMLS #10368957 Report a problem
    10/1/2024Price change$739,900-1.3%$229/sqft
    Source: GAMLS #10368957 Report a problem
    8/30/2024Listed for sale$749,900$232/sqft
    Source: GAMLS #10368957 Report a problem

    Public tax history

    Tax history is unavailable.

    Neighborhood: 30215

    Nearby schools

    GreatSchools rating
    Schools provided by the listing agent
    • Elementary: Inman
    • Middle: Whitewater
    • High: Whitewater

    Source: GAMLS. This data may not be complete. We recommend contacting the local school district to confirm school assignments for this home.

    Get a cash offer in 3 minutes
    Find out how much your home could sell for in as little as 3 minutes with a no-obligation cash offer.
    Estimated market value
    $725,600
    Get a cash offer in 3 minutes
    Find out how much your home could sell for in as little as 3 minutes with a no-obligation cash offer.
    Estimated market value
    $725,600